
31318 Olney Way, Millsboro, DE 19966
Local realty services provided by:CENTURY 21 Reilly Realtors
31318 Olney Way,Millsboro, DE 19966
$495,000
- 3 Beds
- 4 Baths
- - sq. ft.
- Single family
- Sold
Listed by: teresa l rogers
Office: wilgus associates-l
MLS#:DESU2099384
Source:BRIGHTMLS
Sorry, we are unable to map this address
Price summary
- Price:$495,000
- Monthly HOA dues:$357
About this home
3.25% Assumable Mortgage. What a great option to make this home very affordable. $5000 offered for acceptable contract by 5/31/26. Inspections completed and waiting for a new owner, ready for a quick settlement. This lovely, light filled home is move in ready, and backs to the golf course, on a premium lot, this is golf benefitted home. With a benefitted home you can play golf whenever you desire. This home boosts a chef's dream kitchen, extra large island, double oven, and gas cooktop. Dining area off the kitchen for informal dining. The flex room can be used as formal dining or additional living space. The unfinished basement offers so many options, a powder room has already been added. The options for this space are unlimited. Make your appointment today to see this home.
Contact an agent
Home facts
- Year built:2022
- Listing ID #:DESU2099384
- Added:266 day(s) ago
- Updated:July 18, 2026 at 05:59 AM
Rooms and interior
- Bedrooms:3
- Total bathrooms:4
- Full bathrooms:2
- Half bathrooms:2
- Flooring:Luxury Vinyl Plank, Tile/Brick
- Dining Description:Combination Dining/Living, Dining Area, Formal/Separate Dining Room
- Kitchen Description:Breakfast Area, Built-In Microwave, Combination Kitchen/Living, Cooktop, Dishwasher, Disposal, Energy Efficient Appliances, Kitchen - Gourmet, Kitchen - Island, Microwave, Oven - Double, Oven - Self Cleaning, Oven - Wall, Pantry, Range Hood, Recessed Lighting, Stainless Steel Appliances, Upgraded Countertops, Water Heater
- Bedroom Description:Entry Level Bedroom, Walk In Closet(s)
- Basement:Yes
- Basement Description:Full, Outside Entrance, Poured Concrete, Unfinished, Walkout Stairs
Heating and cooling
- Cooling:Ceiling Fan(s), Central A/C
- Heating:Forced Air, Natural Gas
Structure and exterior
- Roof:Architectural Shingle
- Year built:2022
- Lot Features:Adjoins - Open Space, Backs - Open Common Area, Cleared, Front Yard, Landscaping, Level, Rear Yard
- Architectural Style:Ranch/Rambler
- Construction Materials:Block, Frame, Stick Built
- Exterior Features:Gutter System, Patio(s), Screened, Sidewalks
- Foundation Description:Block
- Levels:1 Story
Schools
- High school:SUSSEX CENTRAL
Utilities
- Water:Public
- Sewer:Public Sewer
Finances and disclosures
- Price:$495,000
- Tax amount:$1,901 (2025)
Features and amenities
- Laundry features:Dryer, Washer
- Amenities:Cable TV, Ceiling Fan(s), Phone Available, Recessed Lighting, Window Treatments
Parking
- Parking description:Attached Garage, Concrete Driveway, Garage - Front Entry, Inside Access, On Street
- Garage:Yes
- Garage spaces:2
New listings near 31318 Olney Way
- Open Sat, 12 to 2pmNew
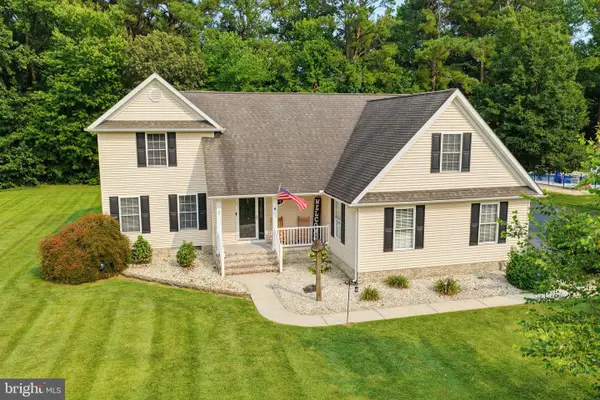 $699,000Active3 beds 3 baths3,082 sq. ft.
7 Kinsleys Ln, MILLSBORO, DE 19966
MLS# DESU2116406Listed by: ELEVATED REAL ESTATE SOLUTIONS - New
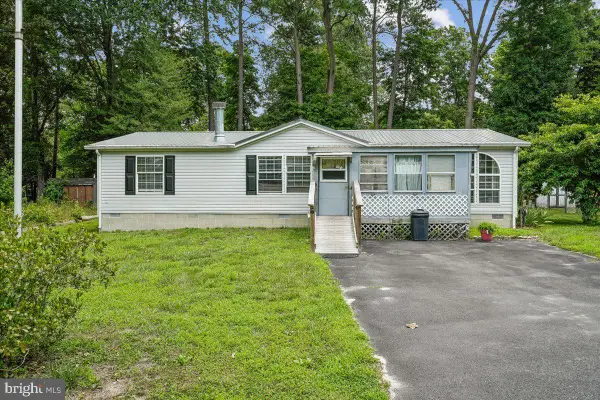 $250,000Active3 beds 2 baths1,542 sq. ft.
26131 Autumn Rd, MILLSBORO, DE 19966
MLS# DESU2116184Listed by: CROWLEY ASSOCIATES REALTY - Open Sat, 10am to 5pmNew
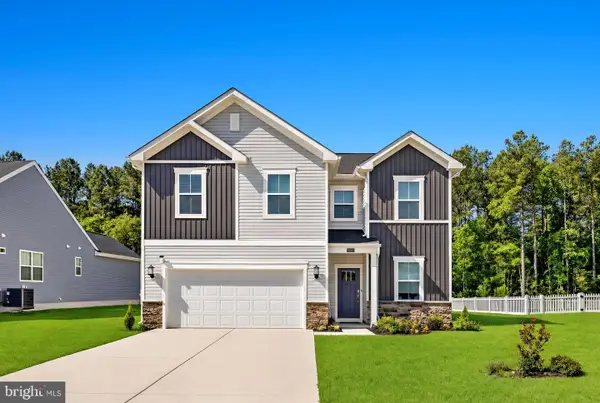 $399,000Active5 beds 3 baths1,995 sq. ft.
29660 Highbridge Way, MILLSBORO, DE 19966
MLS# DESU2116322Listed by: ATLANTIC FIVE REALTY - New
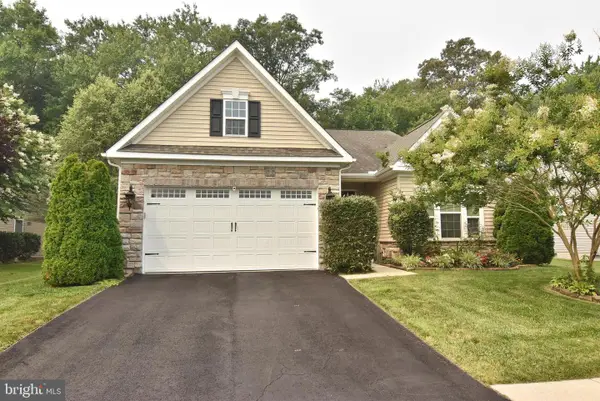 $425,000Active3 beds 2 baths1,831 sq. ft.
427 Tunbridge Ct, MILLSBORO, DE 19966
MLS# DESU2116392Listed by: BETHANY AREA REALTY LLC - New
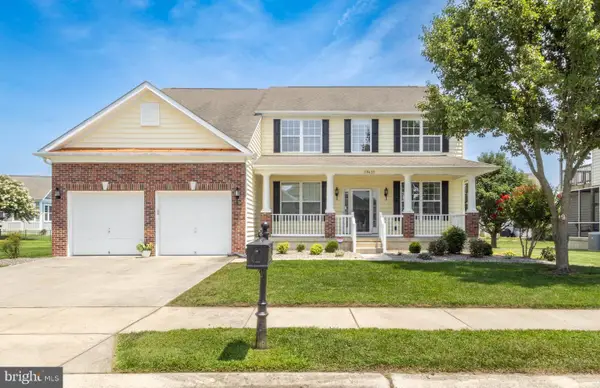 $539,000Active5 beds 5 baths3,406 sq. ft.
29435 Glenwood Dr, MILLSBORO, DE 19966
MLS# DESU2116368Listed by: KELLER WILLIAMS REALTY - New
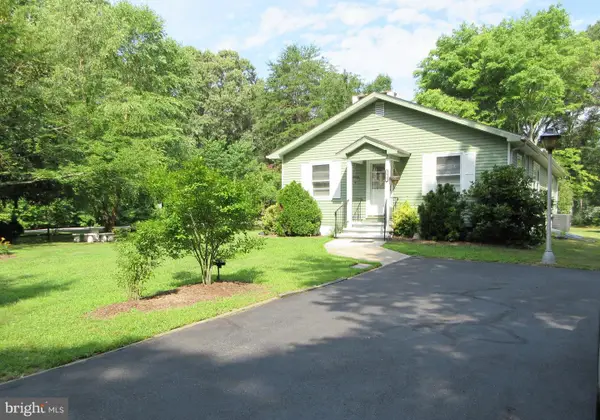 $340,000Active2 beds 2 baths1,537 sq. ft.
26727 Mission Pl, MILLSBORO, DE 19966
MLS# DESU2116204Listed by: JACK LINGO MILLSBORO - New
 $850,000Active3 beds 3 baths2,121 sq. ft.
24151 Creek View Dr, MILLSBORO, DE 19966
MLS# DESU2116226Listed by: NORTHROP REALTY - Open Sat, 10am to 12pmNew
 $239,900Active3 beds 3 baths1,058 sq. ft.
26083 Saint Hayes Blvd, MILLSBORO, DE 19966
MLS# DESU2115874Listed by: THE PARKER GROUP - Coming Soon
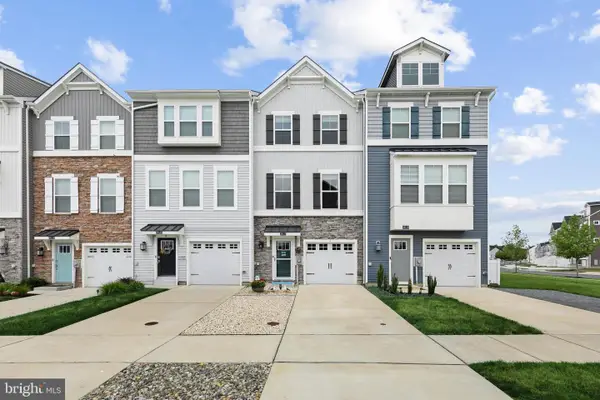 $310,000Coming Soon3 beds 4 baths
36117 Auburn Way, MILLSBORO, DE 19966
MLS# DESU2116292Listed by: NORTHROP REALTY - Coming Soon
 $2,795,000Coming Soon4 beds 6 baths
27668 Sterling Blvd, MILLSBORO, DE 19966
MLS# DESU2115256Listed by: NORTHROP REALTY


Protect your home and budget from life's surprises with an Assurant Home Warranty, backed by a partner that supports you through every step of homeownership. Explore Plans.
©2026 Century 21 Real Estate LLC. All rights reserved. CENTURY 21®, the CENTURY 21 Logo and C21® are service marks owned by Century 21 Real Estate LLC. Century 21 Real Estate LLC fully supports the principles of the Fair Housing Act and the Equal Opportunity Act. Each office is independently owned and operated. Listing information is deemed reliable but not guaranteed accurate.