32308 Turnstone Ct, Millsboro, DE 19966
Local realty services provided by:CENTURY 21 Mertz & Associates
32308 Turnstone Ct,Millsboro, DE 19966
$330,000
- 3 Beds
- 3 Baths
- 1,160 sq. ft.
- Townhouse
- Active
Listed by: susan a mills
Office: jack lingo millsboro
MLS#:DESU2123476
Source:BRIGHTMLS
Price summary
- Price:$330,000
- Price per sq. ft.:$284.48
- Monthly HOA dues:$87
About this home
An open floor plan, vaulted ceiling and thoughtful updates give this three-bedroom, two-and-a-half-bath townhome a fresh, welcoming feel. Offering approximately 1,800 square feet over two levels, the home features luxury vinyl plank flooring, updated carpeting and an electric fireplace with mantel. The updated kitchen includes new cabinetry, laminate countertops and a farmhouse sink, with an adjoining dining area for everyday meals or gathering with friends. A rear patio provides additional space to relax outdoors. The community pool, clubhouse and exercise room are a short distance away, and lawn care is included among the community services. Conveniently located near shopping and restaurants, with easy access to the Delaware beaches, this move-in-ready home offers comfortable living with less exterior upkeep.
Contact an agent
Home facts
- Year built:2003
- Subdivision & Development:BAY SHORES
- Listing ID #:DESU2123476
- Added:1 day(s) ago
- Updated:November 04, 2026 at 06:53 AM
Rooms and interior
- Bedrooms:3
- Total bathrooms:3
- Full bathrooms:2
- Half bathrooms:1
- Flooring:Carpet, Luxury Vinyl Plank
- Dining Description:Combination Dining/Living, Dining Room
- Bathrooms Description:Bathroom 2
- Kitchen Description:Breakfast Area, Built-In Range, Dishwasher, Disposal, Kitchen - Eat-In, Oven/Range - Electric, Range Hood, Water Heater
- Bedroom Description:Primary Bedroom
- Living area:1,160 sq. ft.
Heating and cooling
- Cooling:Central A/C
- Heating:Electric, Heat Pump - Electric BackUp
Structure and exterior
- Roof:Asphalt
- Year built:2003
- Building area:1,160 sq. ft.
- Lot area:7.83 Acres
- Lot Features:Cleared, Landscaping, Suburban
- Architectural Style:Traditional
- Construction Materials:Brick Front, Frame, Vinyl Siding
- Exterior Features:Patio(s)
- Foundation Description:Slab
- Levels:2 Stories
Utilities
- Water:Public
- Sewer:Public Sewer
Finances and disclosures
- Price:$330,000
- Price per sq. ft.:$284.48
- Tax amount:$633 (2026)
Features and amenities
- Laundry features:Dryer, Dryer In Unit, Washer, Washer In Unit
- Amenities:Cable TV, Insulated Windows
Parking
- Parking description:Attached Garage, Garage - Front Entry, Off Street, Parking Lot
- Garage:Yes
- Garage spaces:1
New listings near 32308 Turnstone Ct
- Coming Soon
 $635,000Coming Soon4 beds 4 baths2,835 sq. ft.
20074 Greythorne Ln, MILLSBORO, DE 19966
MLS# DESU2123194Listed by: KELLER WILLIAMS REALTY - Coming Soon
 $335,000Coming Soon3 beds 4 baths2,371 sq. ft.
35144 Wright Way, MILLSBORO, DE 19966
MLS# DESU2123416Listed by: COMPASS - Coming SoonOpen Sat, 10am to 12pm
 $600,000Coming Soon5 beds 4 baths3,493 sq. ft.
37067 Havelock Ct, MILLSBORO, DE 19966
MLS# DESU2123170Listed by: COLDWELL BANKER PREMIER - LEWES - Coming Soon
 $469,900Coming Soon3 beds 3 baths5,552 sq. ft.
24890 Magnolia Cir, MILLSBORO, DE 19966
MLS# DESU2123176Listed by: BERKSHIRE HATHAWAY HOMESERVICES PENFED REALTY - Coming Soon
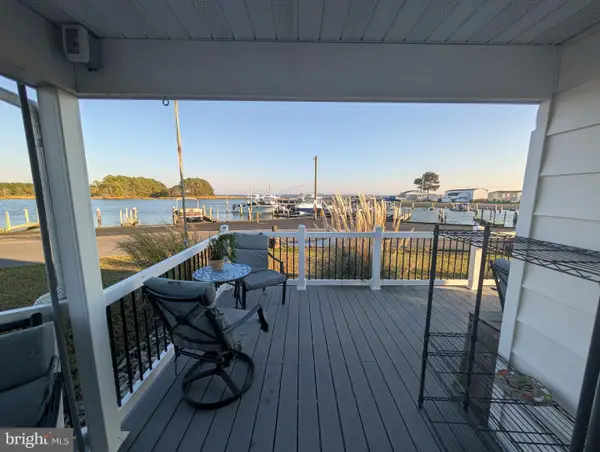
 $185,900Coming Soon2 beds 2 baths1,680 sq. ft.
35694 E Harbor Dr, MILLSBORO, DE 19966
MLS# DESU2123134Listed by: CENTURY 21 EMERALD - Coming Soon
 $129,900Coming Soon2 beds 2 baths1,224 sq. ft.
29512 Salt Marsh Loop #48056, MILLSBORO, DE 19966
MLS# DESU2123122Listed by: CENTURY 21 EMERALD - Coming Soon
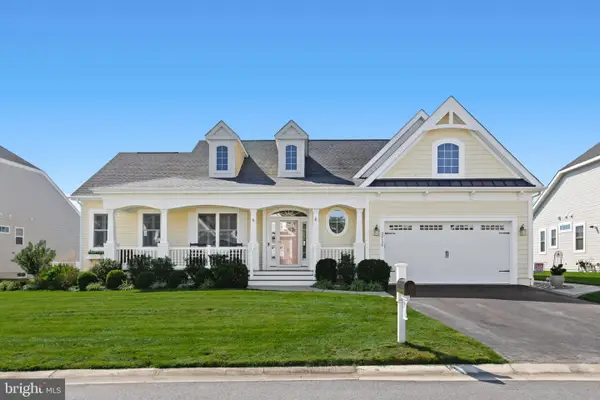 $865,000Coming Soon3 beds 3 baths3,833 sq. ft.
32130 Ivory Gull Way, MILLSBORO, DE 19966
MLS# DESU2121604Listed by: NORTHROP REALTY - Coming Soon
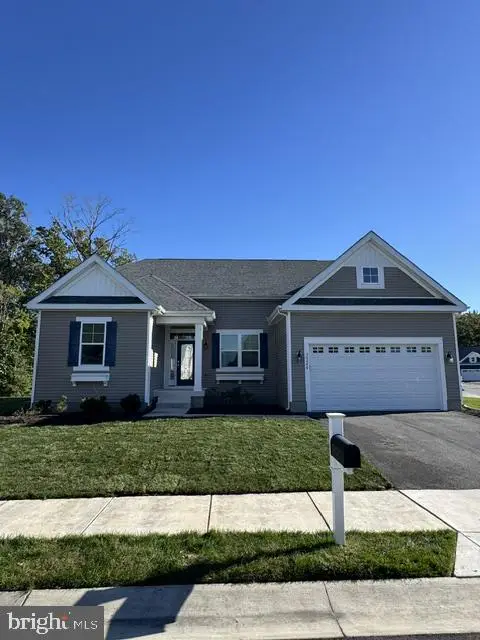 $575,000Coming Soon4 beds 2 baths1,844 sq. ft.
30246 Piping Plover Dr, MILLSBORO, DE 19966
MLS# DESU2122782Listed by: NORTHROP REALTY - Open Sat, 12 to 2pmNew
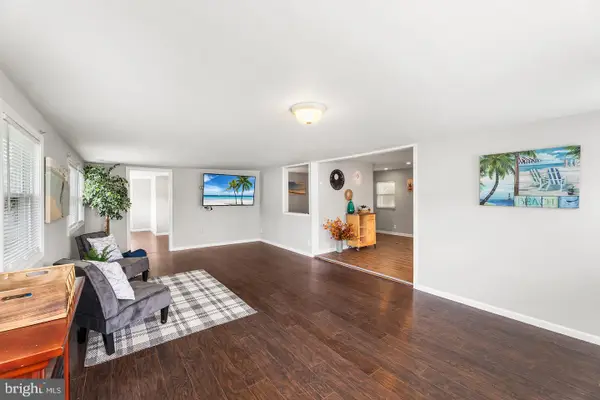 $114,888Active4 beds 1 baths1,372 sq. ft.
34933 Halyard, MILLSBORO, DE 19966
MLS# DESU2123536Listed by: LONG & FOSTER REAL ESTATE, INC.


Protect your home and budget from life's surprises with an Assurant Home Warranty, backed by a partner that supports you through every step of homeownership. Explore Plans.
©2026 Century 21 Real Estate LLC. All rights reserved. CENTURY 21®, the CENTURY 21 Logo and C21® are service marks owned by Century 21 Real Estate LLC. Century 21 Real Estate LLC fully supports the principles of the Fair Housing Act and the Equal Opportunity Act. Each office is independently owned and operated. Listing information is deemed reliable but not guaranteed accurate.