
32336 Bayshore Dr, Millsboro, DE 19966
Local realty services provided by:CENTURY 21 Above and Beyond
Listed by: matt brittingham
Office: patterson-schwartz-rehoboth
MLS#:DESU2124392
Source:BRIGHTMLS
Price summary
- Price:$599,000
- Price per sq. ft.:$202.36
- Monthly HOA dues:$90
About this home
Offering a 5-bedroom, 3 bath 2 car garage with 2 1st floor owner suites offers 1st floor living at its BEST. Welcome home to your lovely home where you have all updated flooring. Kitchen offers an eat-in area, new granite counter tops, 42-inch cabinets, island, LVP flooring, and opening to the living area. The vaulted living room area with LVP flooring and gas fireplace offers area for entertaining and/or cozy relaxation. The sunroom off the living area provides space overlooking the rear wooded yard. 3 season room with 2 levels offers additional living space for a hot tub, crab feast, or any other fun summer activity. This room flows to the rear yard where you have your very own oasis for gardening, 12x16 shed, and room to make it your own with a full irrigated yard. Owners' suite is located off the living area with walk in closet, shower, and tub with tile flooring. Additional guest bedrooms are opposite of the living area where one could make one an office/craft room. Both guest bedrooms have LVP flooring, fans, and closets. The second-floor bedroom with new carpet and walk in closet could also be used as a bonus room as well. Looking for that In-Law Suite? Bingo..... This additional in-law area serves for the in-law or out-law in your life that was just completed in 2021. This suite offers a stand-up tile shower, 2 closets, tray ceiling, and sitting area. This one-of-a-kind home and layout is looking you in the eyes. Don't let this home slip away so schedule your showing today!...
Contact an agent
Home facts
- Year built:2004
- Subdivision & Development:BAY SHORES
- Listing ID #:DESU2124392
- Added:1 day(s) ago
- Updated:November 21, 2026 at 02:57 PM
Rooms and interior
- Bedrooms:5
- Total bathrooms:3
- Full bathrooms:3
- Flooring:Carpet, Luxury Vinyl Plank
- Dining Description:Combination Dining/Living, Dining Area
- Kitchen Description:Breakfast Area, Built-In Microwave, Carpet, Cooktop, Dishwasher, Kitchen - Eat-In, Kitchen - Island, Range Hood, Recessed Lighting, Six Burner Stove, Stainless Steel Appliances, Water Heater
- Bedroom Description:Carpet, Entry Level Bedroom, Walk In Closet(s)
- Living area:2,960 sq. ft.
Heating and cooling
- Cooling:Central A/C
- Heating:Electric, Forced Air
Structure and exterior
- Roof:Architectural Shingle
- Year built:2004
- Building area:2,960 sq. ft.
- Lot area:0.46 Acres
- Lot Features:Backs to Trees, Cul-de-sac
- Architectural Style:Contemporary
- Construction Materials:Stick Built
- Exterior Features:Enclosed, Lawn Sprinkler, Outbuilding(s)
- Foundation Description:Concrete Perimeter
- Levels:2 Stories
Schools
- High school:SUSSEX CENTRAL
- Elementary school:LONG NECK
Utilities
- Water:Public
- Sewer:Public Septic
Finances and disclosures
- Price:$599,000
- Price per sq. ft.:$202.36
- Tax amount:$1,313 (2026)
Features and amenities
- Laundry features:Dryer, Washer
- Amenities:200+ Amp Service, Carpet, Ceiling Fan(s), Recessed Lighting, Skylight(s), Window Treatments
Parking
- Parking description:Attached Garage, Garage - Front Entry
- Garage:Yes
- Garage spaces:2
New listings near 32336 Bayshore Dr
- Coming Soon
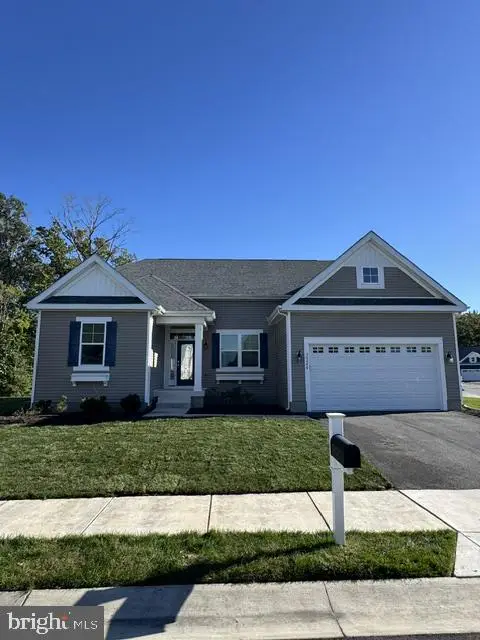 $575,000Coming Soon4 beds 2 baths1,844 sq. ft.
30246 Piping Plover Dr, MILLSBORO, DE 19966
MLS# DESU2122782Listed by: NORTHROP REALTY - New
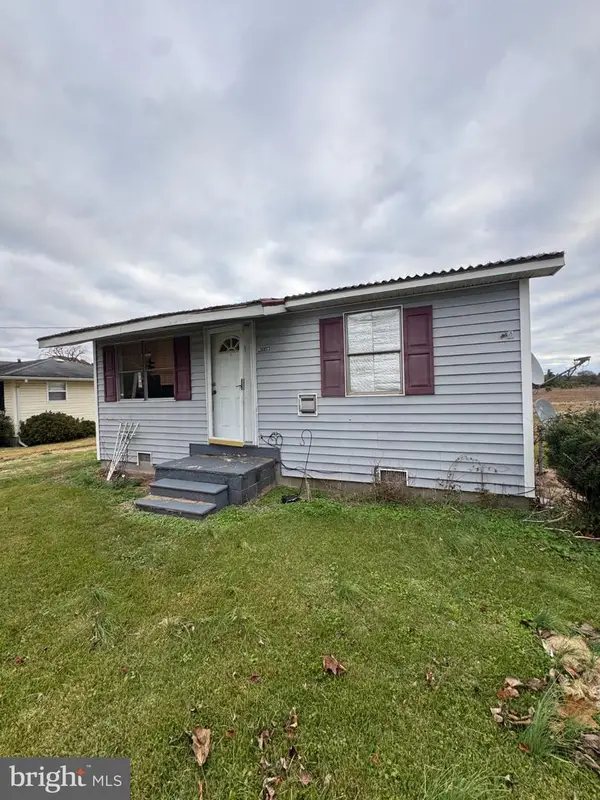 $69,900Active2 beds 1 baths540 sq. ft.
26897 William Street, MILLSBORO, DE 19966
MLS# DESU2124456Listed by: RE/MAX SELECT GROUP - New
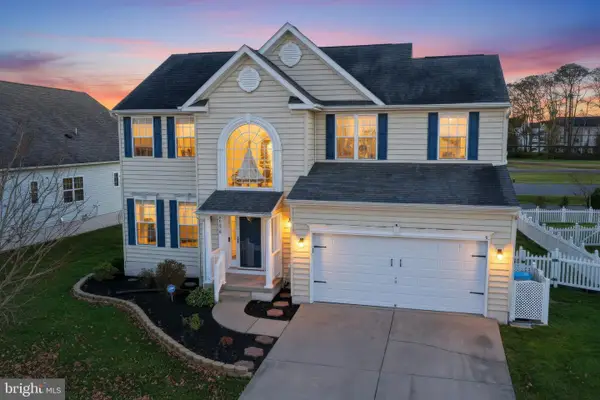 $485,000Active4 beds 4 baths3,084 sq. ft.
29470 Glenwood Dr, MILLSBORO, DE 19966
MLS# DESU2124344Listed by: LONG & FOSTER REAL ESTATE, INC. - New
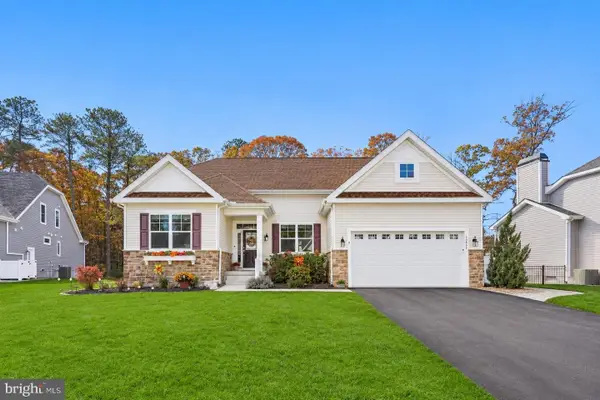 $575,000Active3 beds 2 baths2,359 sq. ft.
30424 Dunlin Ct, MILLSBORO, DE 19966
MLS# DESU2123946Listed by: NORTHROP REALTY - Open Sat, 11am to 1pmNew
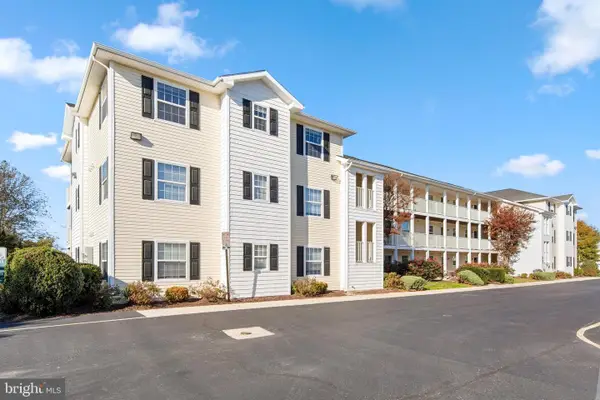 $225,000Active2 beds 2 baths973 sq. ft.
1103 Caitlins Way, MILLSBORO, DE 19966
MLS# DESU2124134Listed by: NORTHROP REALTY - New
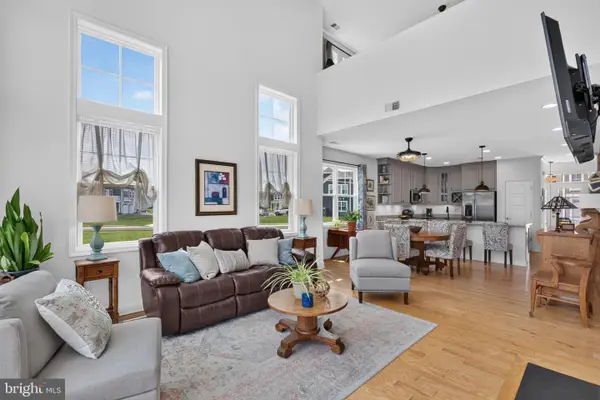 $474,000Active3 beds 3 baths2,186 sq. ft.
25078 Tanager Ln, MILLSBORO, DE 19966
MLS# DESU2124378Listed by: LONG & FOSTER REAL ESTATE, INC. - New
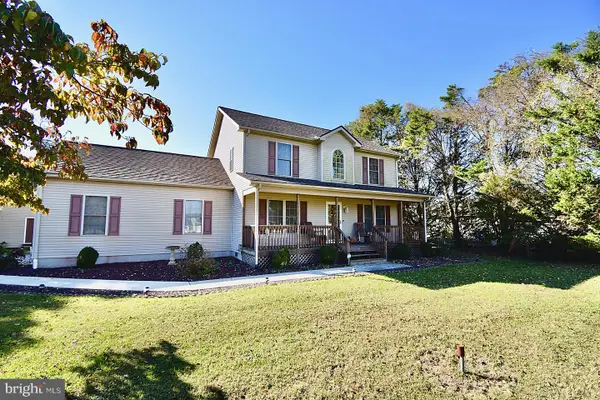 $449,900Active3 beds 3 baths2,000 sq. ft.
7 Ward Way, MILLSBORO, DE 19966
MLS# DESU2123936Listed by: JACK LINGO MILLSBORO - New
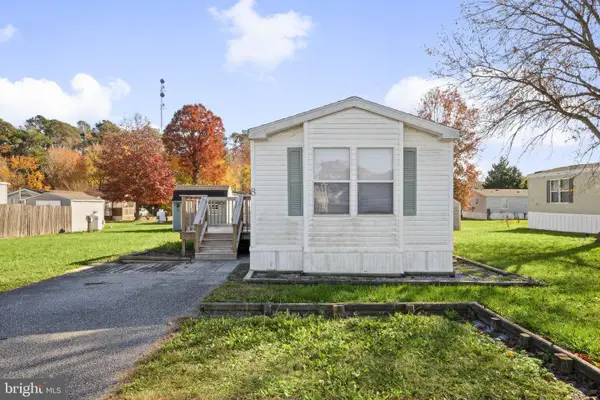 $55,500Active2 beds 2 baths910 sq. ft.
8 Marie Ct, MILLSBORO, DE 19966
MLS# DESU2124288Listed by: KELLER WILLIAMS REALTY - Open Sat, 11am to 4pmNew
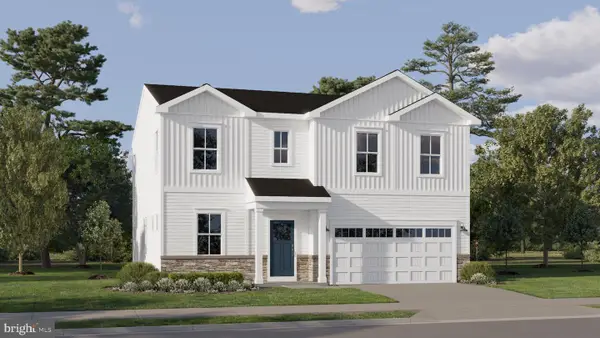 $479,890Active5 beds 3 baths2,235 sq. ft.
28173 Kingsbury Ln, MILLSBORO, DE 19966
MLS# DESU2124314Listed by: ATLANTIC FIVE REALTY


Protect your home and budget from life's surprises with an Assurant Home Warranty, backed by a partner that supports you through every step of homeownership. Explore Plans.
©2026 Century 21 Real Estate LLC. All rights reserved. CENTURY 21®, the CENTURY 21 Logo and C21® are service marks owned by Century 21 Real Estate LLC. Century 21 Real Estate LLC fully supports the principles of the Fair Housing Act and the Equal Opportunity Act. Each office is independently owned and operated. Listing information is deemed reliable but not guaranteed accurate.