
32907 Circle Dr, Millsboro, DE 19966
Local realty services provided by:CENTURY 21 Norris - Valley Forge
32907 Circle Dr,Millsboro, DE 19966
$335,000
- 3 Beds
- 2 Baths
- 1,955 sq. ft.
- Mobile / Manufactured
- Active
Listed by: victor a koveleski
Office: long & foster real estate, inc.
MLS#:DESU2122532
Source:BRIGHTMLS
Price summary
- Price:$335,000
- Price per sq. ft.:$171.36
About this home
Discover the charm of this delightful 3-bedroom, 2-bathroom manufactured home nestled in the serene Orchard Manor community, with a fourth room to be used as a bedroom/office. Built in 1988, this inviting residence boasts a spacious 1,755 sq. ft. layout, perfect for creating lasting memories. Also a 200sf (not added in the total square footage) bonus room to make it what you want. The cozy living area features a warm fireplace, ideal for those chilly evenings, while the main floor laundry adds convenience to your daily routine. Enjoy the ease of entertaining with a well-appointed kitchen and ample parking options, including a detached garage and driveway space for up to six vehicles. The generous 0.25-acre lot offers plenty of outdoor space for gardening or relaxation. With its classic Class C style and low-maintenance vinyl siding, this home is as practical as it is charming. Experience the comfort and warmth of a place you can truly call home. Don't miss the opportunity to make this inviting space your own!...
Contact an agent
Home facts
- Year built:1988
- Subdivision & Development:ORCHARD MANOR
- Listing ID #:DESU2122532
- Added:5 day(s) ago
- Updated:October 21, 2026 at 02:03 PM
Rooms and interior
- Bedrooms:3
- Total bathrooms:2
- Full bathrooms:2
- Flooring:Carpet, Laminated
- Dining Description:Dining Room
- Bathrooms Description:Primary Bathroom
- Bedroom Description:Primary Bedroom
- Living area:1,955 sq. ft.
Heating and cooling
- Cooling:Central A/C
- Heating:Forced Air, Oil
Structure and exterior
- Year built:1988
- Building area:1,955 sq. ft.
- Lot area:0.25 Acres
- Construction Materials:Vinyl Siding
- Levels:1 Story
Utilities
- Water:Public
- Sewer:Public Sewer
Finances and disclosures
- Price:$335,000
- Price per sq. ft.:$171.36
- Tax amount:$547 (2026)
Features and amenities
- Laundry features:Laundry
- Amenities:100 Amp Service
Parking
- Parking description:Detached Garage, Garage - Front Entry, Off Street
- Garage:Yes
- Garage spaces:2
New listings near 32907 Circle Dr
- Coming Soon
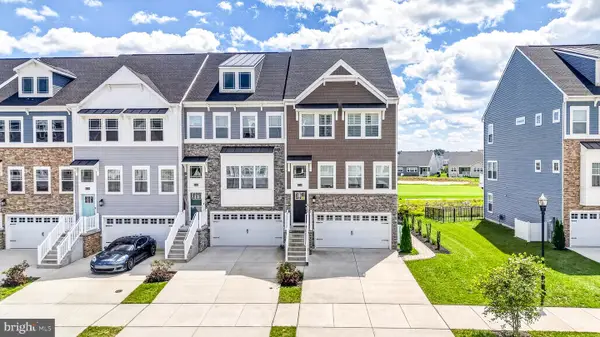 $525,000Coming Soon3 beds 4 baths814 sq. ft.
35346 Wright Way, MILLSBOROUGH, DE 19966
MLS# DESU2122712Listed by: EXP REALTY, LLC - Coming Soon
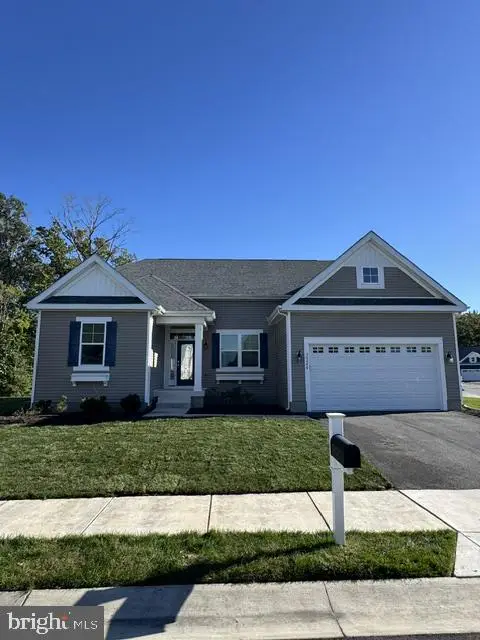 $575,000Coming Soon4 beds 2 baths1,844 sq. ft.
30246 Piping Plover Dr, MILLSBORO, DE 19966
MLS# DESU2122782Listed by: NORTHROP REALTY - Coming Soon
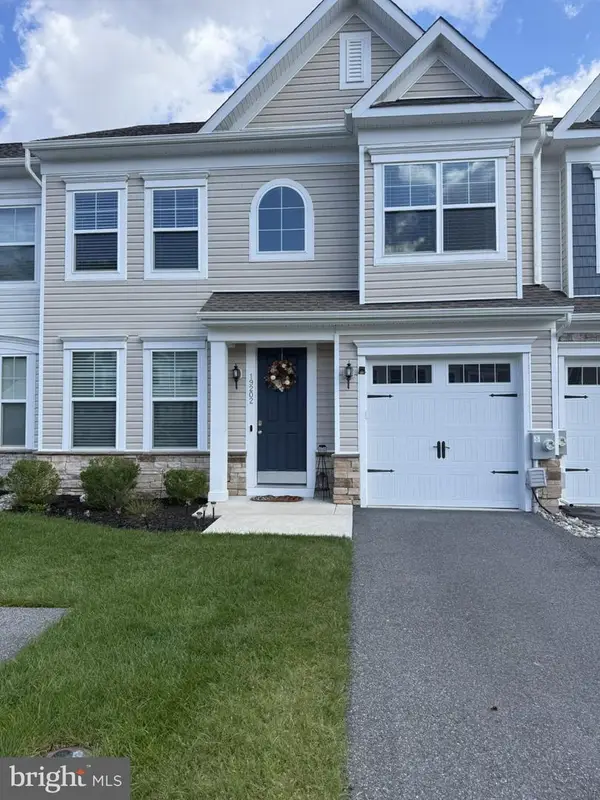 $322,000Coming Soon3 beds 3 baths2,154 sq. ft.
19202 Sandstone Ln #3004, MILLSBORO, DE 19966
MLS# DESU2121790Listed by: LONG & FOSTER REAL ESTATE, INC. - New
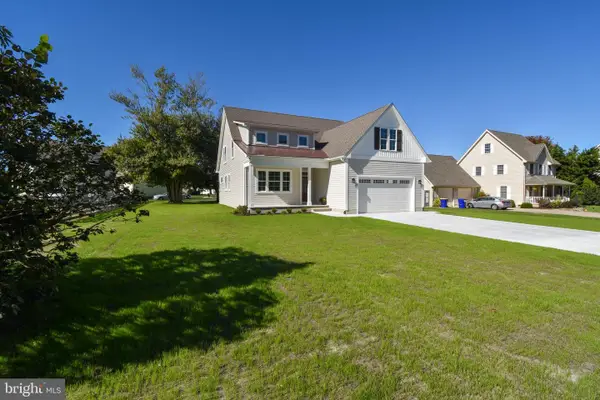 $599,000Active3 beds 3 baths2,750 sq. ft.
422 Delaware Ave, MILLSBORO, DE 19966
MLS# DESU2122502Listed by: INDIAN RIVER LAND CO - New
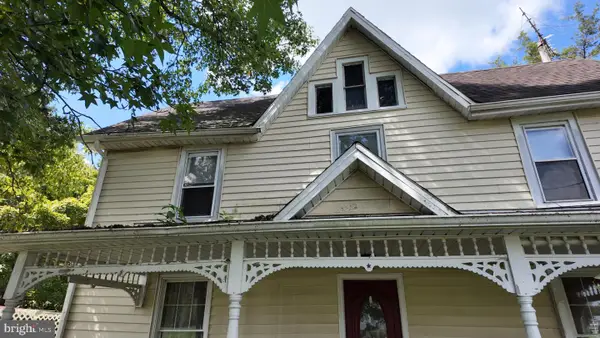 $189,000Active3 beds 2 baths1,900 sq. ft.
19848 Lowes Crossing Rd, MILLSBORO, DE 19966
MLS# DESU2122678Listed by: COLDWELL BANKER REALTY - New
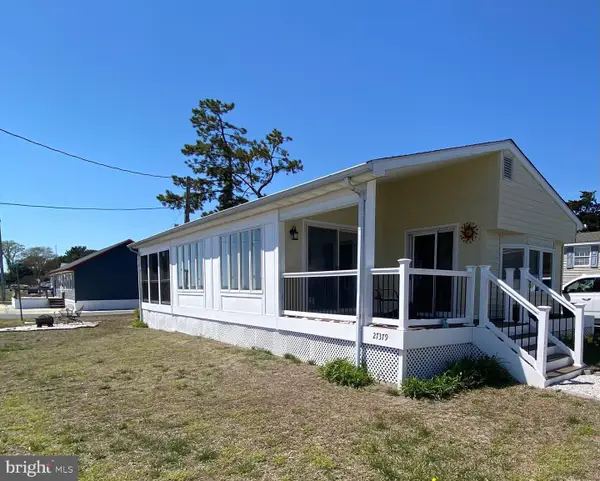 $149,900Active2 beds 1 baths1,100 sq. ft.
27379 Sea Whip #c-8, MILLSBORO, DE 19966
MLS# DESU2122822Listed by: BURTON REALTY INC - New
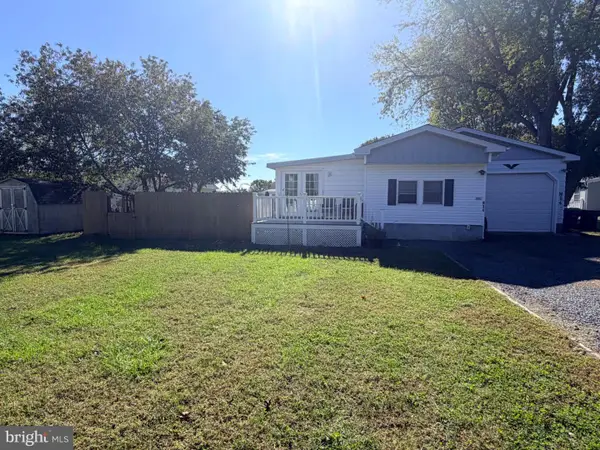 $89,000Active3 beds 2 baths1,728 sq. ft.
26957 White House Rd, MILLSBORO, DE 19966
MLS# DESU2121032Listed by: NEXTHOME TOMORROW REALTY - Open Fri, 11am to 4pmNew
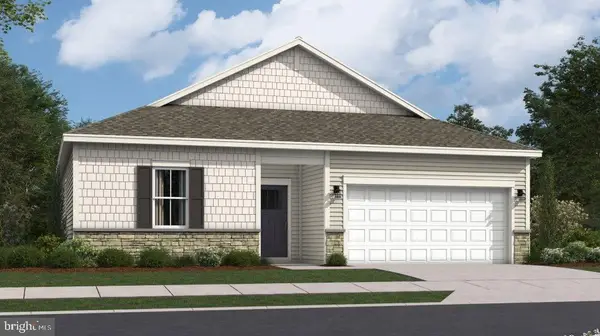 $409,490Active3 beds 2 baths1,576 sq. ft.
26105 E Old Gate Dr, MILLSBORO, DE 19966
MLS# DESU2122802Listed by: ATLANTIC FIVE REALTY - Open Fri, 11am to 4pmNew
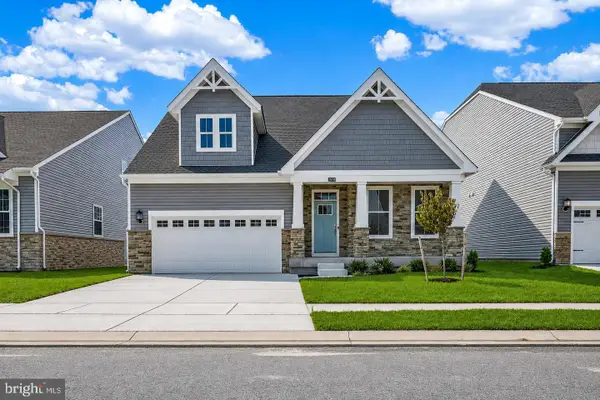 $499,800Active3 beds 3 baths2,588 sq. ft.
29036 Eastmeadow Rd, MILLSBORO, DE 19966
MLS# DESU2122808Listed by: ATLANTIC FIVE REALTY - Open Fri, 11am to 4pmNew
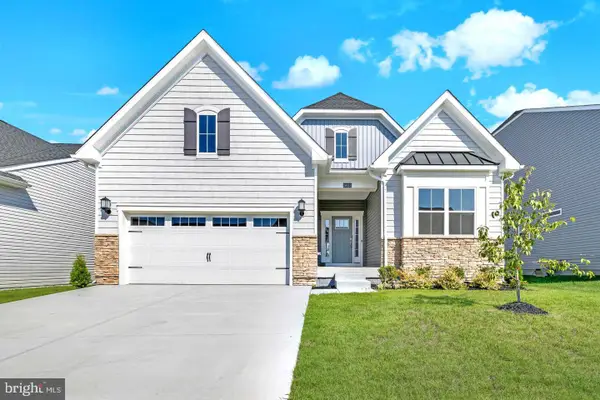 $478,990Active3 beds 3 baths2,579 sq. ft.
29062 Eastmeadow Rd, MILLSBORO, DE 19966
MLS# DESU2122812Listed by: ATLANTIC FIVE REALTY


Protect your home and budget from life's surprises with an Assurant Home Warranty, backed by a partner that supports you through every step of homeownership. Explore Plans.
©2026 Century 21 Real Estate LLC. All rights reserved. CENTURY 21®, the CENTURY 21 Logo and C21® are service marks owned by Century 21 Real Estate LLC. Century 21 Real Estate LLC fully supports the principles of the Fair Housing Act and the Equal Opportunity Act. Each office is independently owned and operated. Listing information is deemed reliable but not guaranteed accurate.