
34212 Colony Dr S, Millsboro, DE 19966
Local realty services provided by:CENTURY 21 Downtown
34212 Colony Dr S,Millsboro, DE 19966
$209,900
- 3 Beds
- 2 Baths
- 1,680 sq. ft.
- Mobile / Manufactured
- Pending
Listed by: anthony sacco, michele barone
Office: re/max associates
MLS#:DESU2111556
Source:BRIGHTMLS
Price summary
- Price:$209,900
- Price per sq. ft.:$124.94
About this home
Welcome to your ultimate beach retreat! This stunning 3-bedroom, 2-bathroom home perfectly blends modern luxury with relaxed coastal living. Located in a waterfront amenity-rich community, this property offers a turnkey lifestyle for those seeking both style and convenience. Step into a bright, airy open floor plan designed for seamless entertaining. The entire living space features Luxury Vinyl Plank (LVP) flooring, providing a beautiful wood-look finish with maximum durability for sandy feet. The modern chef’s kitchen serves as the heart of the home, boasting an expansive island perfect for casual dining. The kitchen has been updated with gorgeous quartz countertops and sleek stainless steel appliances with modern lighting fixtures that enhance the home's natural radiance. Retreat to the spacious first-floor primary suite, a private sanctuary featuring a modern ensuite bathroom. With the main living areas and primary bedroom all on the entry level, this home offers the ease of one-level living without sacrificing space for guests. Enjoy the coastal breeze from two distinct exceptional outdoor living areas. The Front Screened Porch is a spacious and tranquil spot for morning coffee or evening cocktails. The Spacious Back Deck features low-maintenance composite decking overlooking a partially fenced-in yard, ideal for pets or private gathering. Includes a spacious driveway and a detached garage, providing plenty of room for vehicles, beach gear, and water toys. The home is located in Potnets Creekside with Unbeatable Community Amenities where you can experience a vacation lifestyle every day. This vibrant waterfront community offers a robust suite of amenities including a Private beach, marina with boat slips to rent, a large community pool, basketball courts, and tennis courts. The community also offers a dedicated community center for neighborhood events and gatherings. This is the coastal getaway you've been waiting for—modern updates, prime location just a short drive to restaurants, shopping and downtown rehoboth with every amenities galore....
Contact an agent
Home facts
- Year built:2004
- Subdivision & Development:POTNETS CREEKSIDE
- Listing ID #:DESU2111556
- Added:64 day(s) ago
- Updated:August 03, 2026 at 08:36 AM
Rooms and interior
- Bedrooms:3
- Total bathrooms:2
- Full bathrooms:2
- Flooring:Carpet, Luxury Vinyl Plank
- Dining Description:Combination Dining/Living, Combination Kitchen/Dining, Dining Area
- Bathrooms Description:Primary Bath(s)
- Kitchen Description:Breakfast Area, Carpet, Combination Kitchen/Living, Dishwasher, Kitchen - Eat-In, Kitchen - Gourmet, Kitchen - Island, Microwave, Oven/Range - Gas, Pantry, Recessed Lighting, Refrigerator, Stainless Steel Appliances, Upgraded Countertops, Water Heater
- Bedroom Description:Carpet, Entry Level Bedroom, Walk In Closet(s)
- Living area:1,680 sq. ft.
Heating and cooling
- Cooling:Ceiling Fan(s), Central A/C
- Heating:Central, Electric, Forced Air
Structure and exterior
- Roof:Architectural Shingle
- Year built:2004
- Building area:1,680 sq. ft.
- Architectural Style:Modular/Pre-Fabricated
- Construction Materials:Modular/Manufactured
- Exterior Features:Deck(s), Outbuilding(s), Porch(es), Screened
- Foundation Description:Pillar/Post/Pier
- Levels:1 Story
Schools
- High school:SUSSEX CENTRAL
- Middle school:SUSSEX CENTRAL
- Elementary school:LONG NECK
Utilities
- Water:Public
- Sewer:Public Sewer
Finances and disclosures
- Price:$209,900
- Price per sq. ft.:$124.94
- Tax amount:$322 (2025)
Features and amenities
- Laundry features:Dryer, Washer
- Amenities:Carpet, Ceiling Fan(s), Recessed Lighting, Window Treatments
Parking
- Parking description:Detached Garage, Garage - Front Entry, Paved Driveway
- Garage:Yes
- Garage spaces:1
New listings near 34212 Colony Dr S
- New
 $427,000Active3 beds 3 baths2,783 sq. ft.
34238 Graham Cir, MILLSBORO, DE 19966
MLS# DESU2117428Listed by: EXP REALTY, LLC - New
 $288,000Active3 beds 3 baths1,800 sq. ft.
130 Sandridge Ct, MILLSBORO, DE 19966
MLS# DESU2117460Listed by: CLASSIC REALTY - New
 $309,900Active3 beds 4 baths1,837 sq. ft.
29872 Bankert Dr, MILLSBOROUGH, DE 19966
MLS# DESU2117204Listed by: WORTHINGTON REALTY GROUP, LLC - New
 $609,000Active4 beds 4 baths3,722 sq. ft.
24691 Shoreline Dr, MILLSBORO, DE 19966
MLS# DESU2117326Listed by: FORAKER REALTY CO. - Open Mon, 11am to 3pm
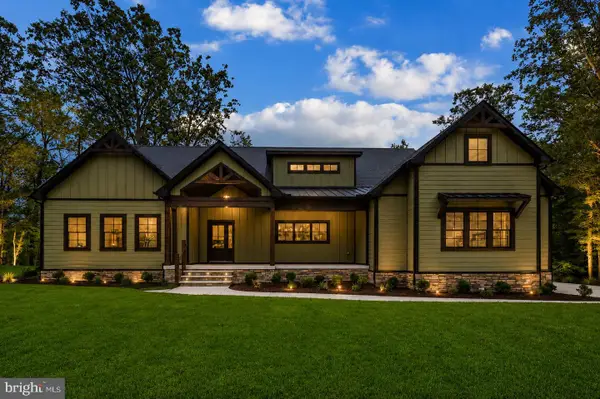 $989,900Active3 beds 4 baths2,959 sq. ft.
24170 Ingrams Dr #139, MILLSBORO, DE 19966
MLS# DESU2113514Listed by: NORTHROP REALTY - New
 $349,900Active4 beds 4 baths2,706 sq. ft.
32443 Back Nine Way, MILLSBORO, DE 19966
MLS# DESU2116384Listed by: NORTHROP REALTY - New
 $204,900Active6.74 Acres
0 Delaware Ave, FRANKFORD, DE 19945
MLS# DESU2117208Listed by: SELL YOUR HOME SERVICES - New
 $145,000Active2 beds 1 baths544 sq. ft.
28368 Clark Ave, MILLSBORO, DE 19966
MLS# DESU2117100Listed by: BAY COAST REALTY - New
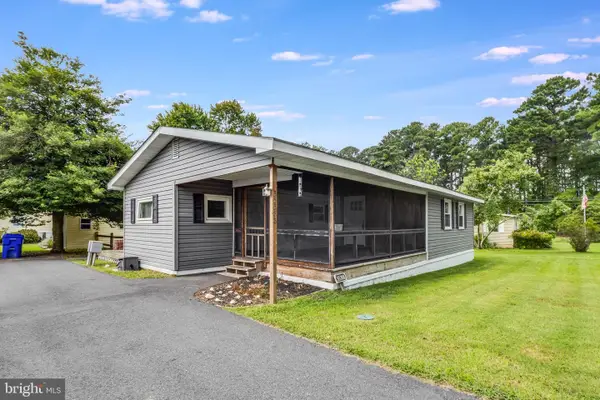 $135,000Active3 beds 2 baths1,200 sq. ft.
35388 Mallard Rd #5810, MILLSBORO, DE 19966
MLS# DESU2117188Listed by: KELLER WILLIAMS REALTY - New
 $189,500Active3 beds 2 baths1,120 sq. ft.
27361 Dinghy Rd, MILLSBORO, DE 19966
MLS# DESU2117252Listed by: RE/MAX ASSOCIATES


Protect your home and budget from life's surprises with an Assurant Home Warranty, backed by a partner that supports you through every step of homeownership. Explore Plans.
©2026 Century 21 Real Estate LLC. All rights reserved. CENTURY 21®, the CENTURY 21 Logo and C21® are service marks owned by Century 21 Real Estate LLC. Century 21 Real Estate LLC fully supports the principles of the Fair Housing Act and the Equal Opportunity Act. Each office is independently owned and operated. Listing information is deemed reliable but not guaranteed accurate.