
35436 Knoll Way #14535, Millsboro, DE 19966
Local realty services provided by:CENTURY 21 Home Team Realty
35436 Knoll Way #14535,Millsboro, DE 19966
$89,999
- 3 Beds
- 1 Baths
- 1,316 sq. ft.
- Mobile / Manufactured
- Active
Listed by: mary teoli, natalie craig
Office: compass
MLS#:DESU2112930
Source:BRIGHTMLS
Price summary
- Price:$89,999
- Price per sq. ft.:$68.39
- Monthly HOA dues:$2.08
About this home
Experience coastal living in Mariner’s Cove, a sought-after waterfront community in Long Neck offering a pool, clubhouse, boat docks, boat ramp, and year-round community events and activities.
This home offers a peaceful and private setting within walking distance to the water. Inside, you’ll love the generous open-concept layout designed for easy everyday living and entertaining. The living room, dining area, and kitchen flow seamlessly into the enclosed porch, creating an expansive “great room” perfect for gathering with family and friends year-round. Recent improvements include all new flooring/subfloor, bathroom update, panel box and breakers, and re-painted kitchen cabinets.
This home is move-in ready and waiting for you to enjoy. Property is being sold AS-IS. Come see everything this coastal retreat has to offer!
Contact an agent
Home facts
- Year built:1990
- Listing ID #:DESU2112930
- Added:46 day(s) ago
- Updated:July 14, 2026 at 04:20 PM
Rooms and interior
- Bedrooms:3
- Total bathrooms:1
- Full bathrooms:1
- Rooms Total:8
- Flooring:Carpet, Vinyl
- Dining Description:Combination Dining/Living
- Kitchen Description:Carpet, Microwave, Oven - Self Cleaning, Refrigerator, Water Heater
- Bedroom Description:Carpet, Entry Level Bedroom
- Living area:1,316 sq. ft.
Heating and cooling
- Cooling:Ceiling Fan(s), Central A/C
- Heating:Central, Propane - Leased
Structure and exterior
- Year built:1990
- Building area:1,316 sq. ft.
- Lot area:104.02 Acres
- Lot Features:Bayblock
- Construction Materials:Modular/Manufactured
- Exterior Features:Deck(s), Enclosed, Outbuilding(s), Porch(es), Screened
- Levels:1 Story
Utilities
- Water:Public
- Sewer:Public Sewer
Finances and disclosures
- Price:$89,999
- Price per sq. ft.:$68.39
- Tax amount:$197 (2025)
Features and amenities
- Laundry features:Dryer, Has Laundry, Washer
- Amenities:Cable TV, Carpet, Ceiling Fan(s), Electric Available, Window Treatments
Parking
- Parking description:Off Street, On Street, Stone Driveway
New listings near 35436 Knoll Way #14535
- New
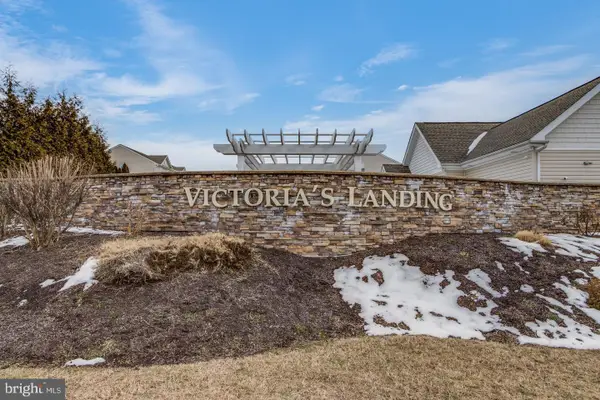 $309,900Active3 beds 4 baths2,100 sq. ft.
23539 Devonshire Rd #75, MILLSBORO, DE 19966
MLS# DESU2115908Listed by: EXP REALTY, LLC - Coming Soon
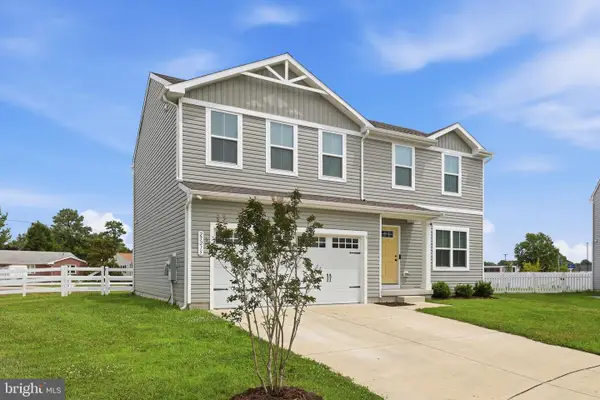 $425,000Coming Soon4 beds 3 baths
25215 Sweetgum Way, MILLSBORO, DE 19966
MLS# DESU2116080Listed by: IRON VALLEY REAL ESTATE PREMIER - Open Tue, 10am to 5pmNew
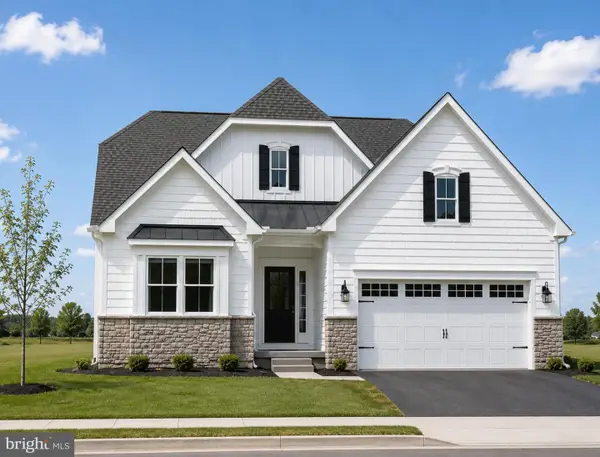 $465,790Active3 beds 2 baths1,822 sq. ft.
29023 Eastmeadow Rd, MILLSBORO, DE 19966
MLS# DESU2116068Listed by: ATLANTIC FIVE REALTY - New
 $239,900Active3 beds 2 baths1,374 sq. ft.
34863 Grommet St, MILLSBORO, DE 19966
MLS# DESU2115966Listed by: KELLER WILLIAMS REALTY DELMARVA - Coming SoonOpen Sat, 12 to 2pm
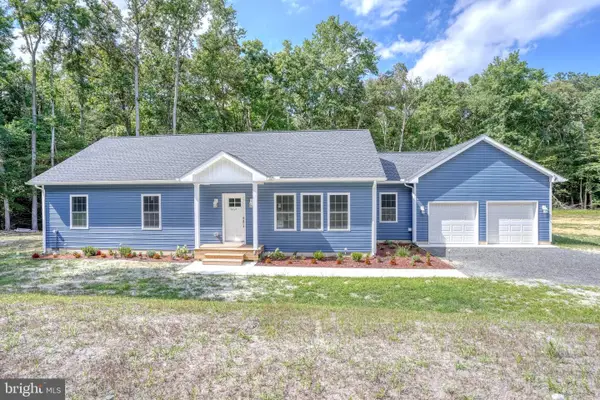 $510,000Coming Soon3 beds 2 baths
18729 Laurel Rd, MILLSBORO, DE 19966
MLS# DESU2116046Listed by: IRON VALLEY REAL ESTATE AT THE BEACH - New
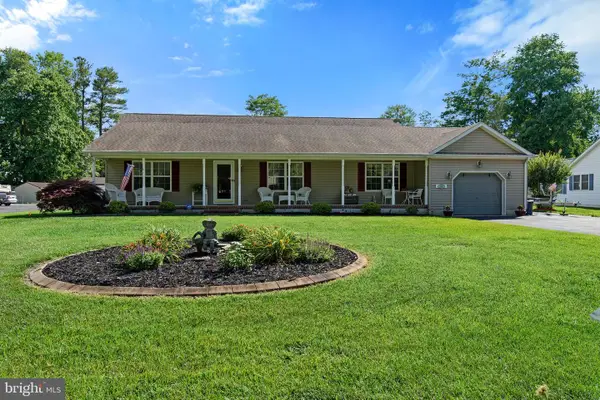 $465,000Active3 beds 3 baths1,936 sq. ft.
40 Sioux Dr, MILLSBORO, DE 19966
MLS# DESU2114280Listed by: NEXTHOME TOMORROW REALTY - New
 $269,000Active3 beds 2 baths1,248 sq. ft.
26329 W Mallard Rd, MILLSBORO, DE 19966
MLS# DESU2114852Listed by: NEXTHOME TOMORROW REALTY - Coming SoonOpen Sat, 11am to 1pm
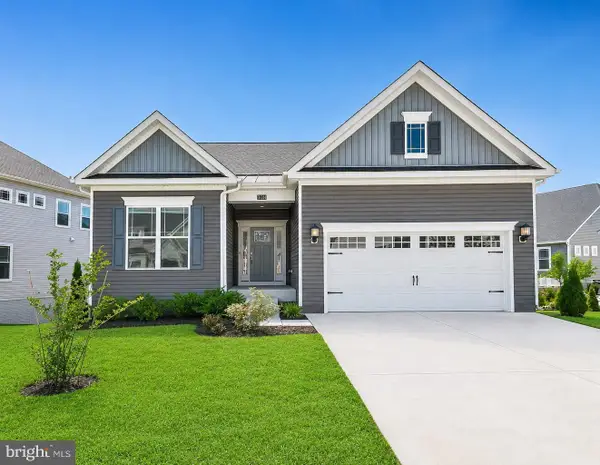 $509,900Coming Soon3 beds 3 baths
31314 Burke Ct, MILLSBORO, DE 19966
MLS# DESU2115988Listed by: NORTHROP REALTY - New
 $500,000Active4 beds 4 baths3,600 sq. ft.
33513 Cleek #3306, MILLSBORO, DE 19966
MLS# DESU2115972Listed by: KELLER WILLIAMS REALTY - New
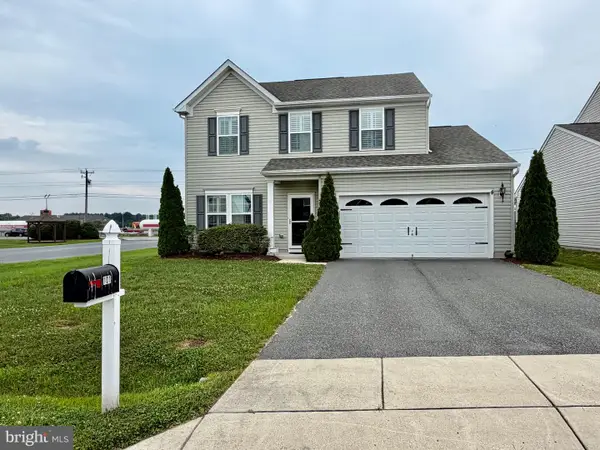 $399,900Active3 beds 3 baths1,952 sq. ft.
101 Alexandreas Ct #1, MILLSBORO, DE 19966
MLS# DESU2115956Listed by: REALTY MARK ASSOCIATES


Protect your home and budget from life's surprises with an Assurant Home Warranty, backed by a partner that supports you through every step of homeownership. Explore Plans.
©2026 Century 21 Real Estate LLC. All rights reserved. CENTURY 21®, the CENTURY 21 Logo and C21® are service marks owned by Century 21 Real Estate LLC. Century 21 Real Estate LLC fully supports the principles of the Fair Housing Act and the Equal Opportunity Act. Each office is independently owned and operated. Listing information is deemed reliable but not guaranteed accurate.