32 Tributary Ln, Millville, DE 19967
Local realty services provided by:CENTURY 21 Norris - Valley Forge
32 Tributary Ln,Millville, DE 19967
$399,000
- 4 Beds
- 4 Baths
- 2,400 sq. ft.
- Townhouse
- Active
Listed by: robert b. arlett
Office: weichert, realtors - beach bound
MLS#:DESU2110752
Source:BRIGHTMLS
Price summary
- Price:$399,000
- Price per sq. ft.:$166.25
About this home
Assumable Conventional Loan at 4%! Welcome to 32 Tributary Lane, an impeccably maintained three-story townhome in the coveted waterfront enclave of Creekside in Millville, just minutes from the pristine beaches of Bethany Beach. Encompassing approximately 2,400 square feet of refined living space, this 4-bedroom, 3.5-bath residence blends coastal sophistication with effortless comfort. The main level is designed for elevated entertaining, showcasing a gracious living room centered around a gas fireplace and a sunlit kitchen with abundant cabinetry, a pantry, and a seamless dining area. Thoughtful bump-outs on all three levels enhance the home's generous scale, while multiple balconies, decks, and patios create serene outdoor retreats for morning coffee, al fresco dining, or sunset gatherings. A first-floor bedroom with a full bath offers exceptional versatility for guests, a private office, or multi-generational living. Upstairs, the expansive primary suite features vaulted ceilings, a walk-in closet, and a spa-inspired ensuite bath, while additional bedrooms provide beautifully appointed accommodations for family and visitors alike. Residents of Creekside enjoy an impressive collection of amenities, including a community pool, clubhouse, boat ramp, community dock, and water access, all designed to complement a relaxed coastal lifestyle. Lawn care and exterior maintenance are included for truly low-maintenance living. Ideally located within walking distance to shopping, restaurants, parks, and everyday conveniences—and just a short drive or bike ride to Bethany Beach—this home offers the perfect blend of relaxation, recreation, and convenience. Whether you're searching for a primary residence, vacation getaway, or investment opportunity, 32 Tributary Lane delivers exceptional value in one of the area's most desirable waterfront communities. Don't miss your chance to make this beautiful townhouse your own and enjoy all the Beach and Coastal living have to offer!!!...
Contact an agent
Home facts
- Year built:2006
- Subdivision & Development:CREEKSIDE
- Listing ID #:DESU2110752
- Added:77 day(s) ago
- Updated:September 12, 2026 at 01:52 PM
Rooms and interior
- Bedrooms:4
- Total bathrooms:4
- Full bathrooms:3
- Half bathrooms:1
- Flooring:Carpet, Tile/Brick, Vinyl
- Dining Description:Combination Kitchen/Dining, Dining Room
- Bathrooms Description:WhirlPool/HotTub
- Kitchen Description:Carpet, Dishwasher, Disposal, Icemaker, Kitchen - Country, Microwave, Oven/Range - Electric, Pantry, Refrigerator, Water Heater
- Bedroom Description:Carpet, Entry Level Bedroom
- Living area:2,400 sq. ft.
Heating and cooling
- Cooling:Central A/C
- Heating:Electric, Forced Air, Heat Pump(s)
Structure and exterior
- Roof:Architectural Shingle
- Year built:2006
- Building area:2,400 sq. ft.
- Construction Materials:Frame, Vinyl Siding
- Exterior Features:Balcony, Deck(s), Patio(s), Porch(es)
- Foundation Description:Slab
- Levels:3 Story
Schools
- High school:INDIAN RIVER
- Middle school:SELBYVILLE
- Elementary school:LORD BALTIMORE
Utilities
- Water:Public
- Sewer:Public Sewer
Finances and disclosures
- Price:$399,000
- Price per sq. ft.:$166.25
- Tax amount:$983 (2025)
Features and amenities
- Laundry features:Dryer, Dryer In Unit, Washer, Washer In Unit
- Amenities:Attic, Carpet, Ceiling Fan(s), Security System, Smoke Detector, Storm Windows, Window Treatments
Parking
- Parking description:Attached Garage, Garage - Front Entry, Garage Door Opener, Paved Driveway
- Garage:Yes
- Garage spaces:1
New listings near 32 Tributary Ln
- New
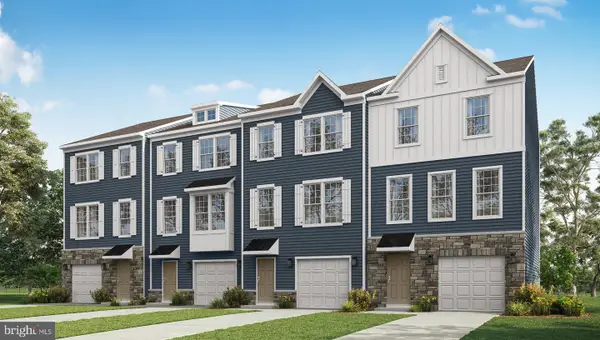 $366,490Active3 beds 3 baths1,911 sq. ft.
21420 Farmington Rd, FRANKFORD, DE 19945
MLS# DESU2120366Listed by: D.R. HORTON REALTY OF DELAWARE, LLC - New
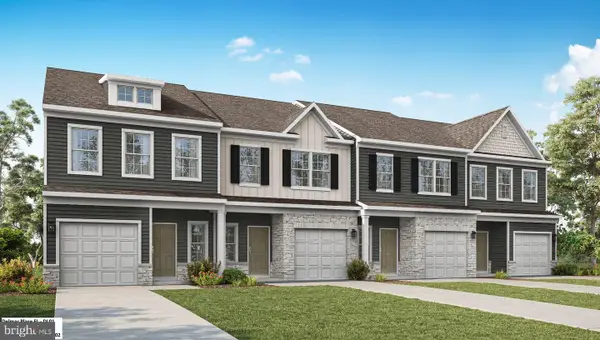 $371,490Active3 beds 3 baths1,535 sq. ft.
21424 Farmington Rd, FRANKFORD, DE 19945
MLS# DESU2120372Listed by: D.R. HORTON REALTY OF DELAWARE, LLC - New
 $465,000Active3 beds 2 baths1,326 sq. ft.
23471 Turtle Grass St, MILLVILLE, DE 19967
MLS# DESU2119798Listed by: COMPASS - New
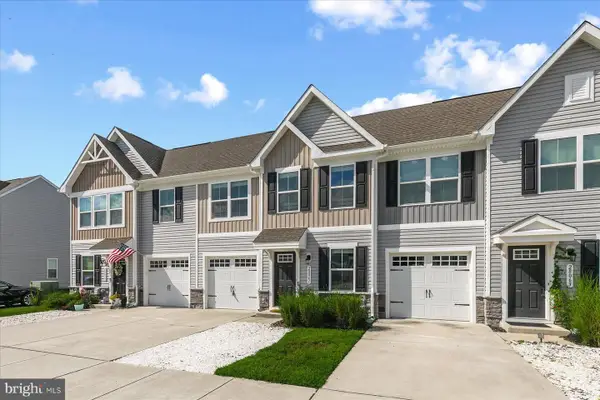 $325,000Active3 beds 3 baths1,657 sq. ft.
28061 Dew Drop Ln, MILLVILLE, DE 19967
MLS# DESU2120156Listed by: NORTHROP REALTY - New
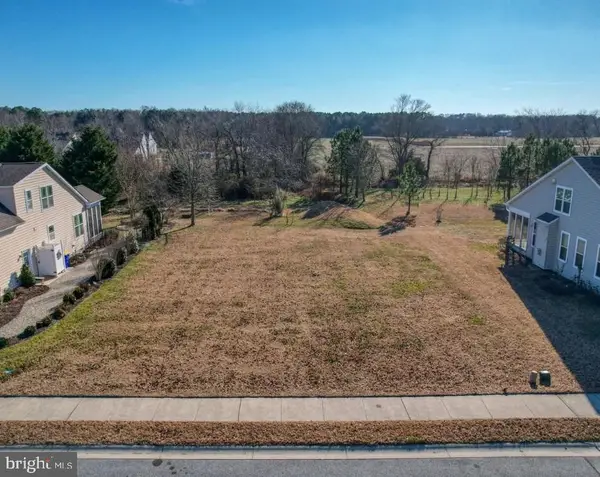 $180,000Active-- beds -- baths
23789 Pembroke Ln, MILLVILLE, DE 19967
MLS# DESU2119794Listed by: NORTHROP REALTY 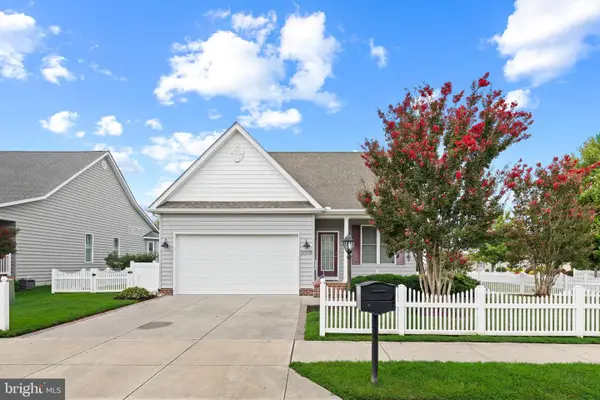 $359,000Pending2 beds 2 baths1,377 sq. ft.
31505 Whiteclay Dr, MILLVILLE, DE 19967
MLS# DESU2119856Listed by: KELLER WILLIAMS REALTY- Open Sat, 11am to 1pmNew
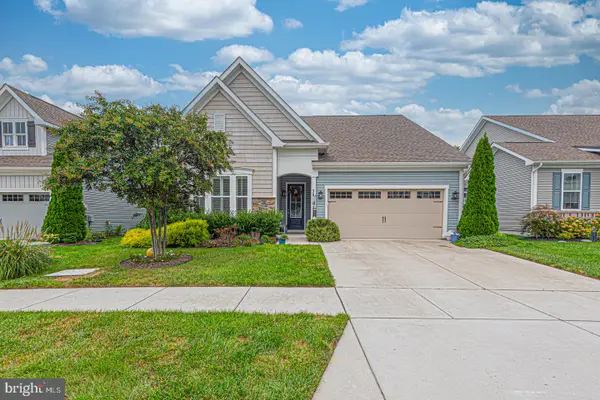 $539,900Active3 beds 2 baths1,748 sq. ft.
38191 Cross Gate Rd, MILLVILLE, DE 19967
MLS# DESU2119090Listed by: LONG & FOSTER REAL ESTATE, INC. - New
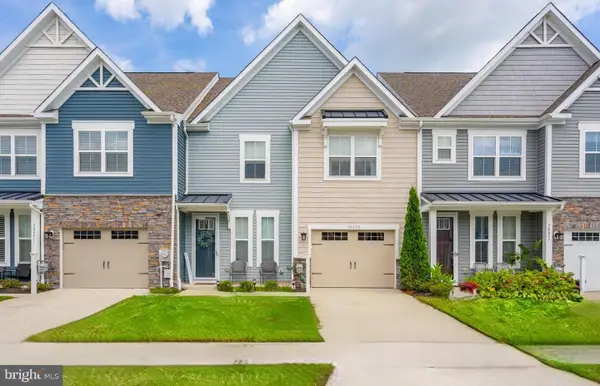 $459,000Active3 beds 3 baths2,300 sq. ft.
38053 Cross Gate Rd, MILLVILLE, DE 19967
MLS# DESU2118896Listed by: COMPASS - New
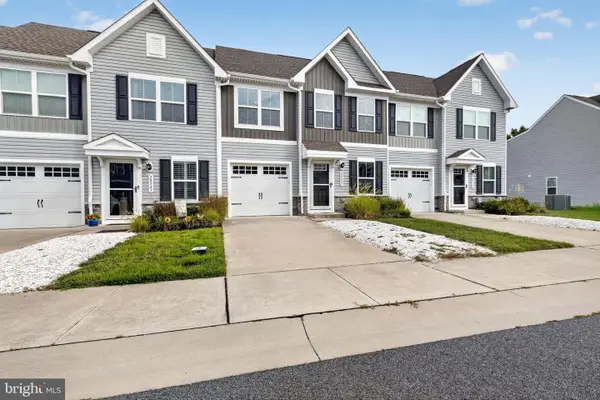
 $365,000Active3 beds 3 baths1,700 sq. ft.
28047 Dew Drop Ln, MILLVILLE, DE 19967
MLS# DESU2119622Listed by: CENTURY 21 GOLD KEY REALTY - New
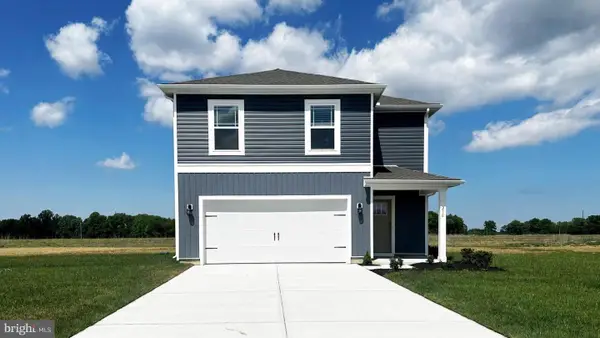 $423,325Active4 beds 3 baths1,953 sq. ft.
21331 Cottage Ct, FRANKFORD, DE 19945
MLS# DESU2119634Listed by: D.R. HORTON REALTY OF DELAWARE, LLC


Protect your home and budget from life's surprises with an Assurant Home Warranty, backed by a partner that supports you through every step of homeownership. Explore Plans.
©2026 Century 21 Real Estate LLC. All rights reserved. CENTURY 21®, the CENTURY 21 Logo and C21® are service marks owned by Century 21 Real Estate LLC. Century 21 Real Estate LLC fully supports the principles of the Fair Housing Act and the Equal Opportunity Act. Each office is independently owned and operated. Listing information is deemed reliable but not guaranteed accurate.