32746 Cedar Dr, Millville, DE 19967
Local realty services provided by:CENTURY 21 Ryon Real Estate
Listed by: ann raskauskas
Office: bethany area realty llc.
MLS#:DESU2111476
Source:BRIGHTMLS
Price summary
- Price:$449,000
- Price per sq. ft.:$334.08
About this home
Beautifully Renovated 3-Bedroom Coastal Retreat on a Large Lot! Welcome to this beautifully renovated 3-bedroom, 2-bath home, offering the perfect blend of comfort, style, and coastal convenience. The Sellers have truly done a fantastic job transforming this home, creating a fresh, inviting space that is move-in ready. The single- story, open-concept floor plan provides an ideal setting for everyday living and entertaining, while the primary bedroom/bath suite offers a separate private space. New luxury plank flooring flows throughout the home, complemented by fresh interior paint that makes every room bright & sunny. The numerous updates include a new stove, new washer and dryer, ceiling fans, and professionally cleaned and treated HVAC air ducts & new vents. A charming 3-season room provides additional living space and is the perfect spot to enjoy your morning coffee, unwind after a day at the beach, or entertain family and friends. Outside, you'll find a 1 1/2-car garage, outdoor shower, and a new roof installed in 2021. The property sits on an impressive 20,001-square-foot lot (approximately 100' x 200'), offering plenty of room to enjoy the outdoors and endless possibilities for the future. Ideally located close to beaches, shopping, restaurants, schools and local attractions, This home is an exceptional opportunity for a year-round residence, retirement retreat, vacation getaway, or investment/rental property. Beautifully updated, generously sized, and ideally located—this coastal gem is ready to welcome you home!...
Contact an agent
Home facts
- Year built:1990
- Subdivision & Development:WOODCREST
- Listing ID #:DESU2111476
- Added:120 day(s) ago
- Updated:September 11, 2026 at 02:17 PM
Rooms and interior
- Bedrooms:3
- Total bathrooms:2
- Full bathrooms:2
- Dining Description:Combination Dining/Living, Dining Area
- Kitchen Description:Cooktop, Dishwasher, Disposal, Icemaker, Oven - Single, Pantry, Refrigerator, Water Heater
- Bedroom Description:Entry Level Bedroom
- Living area:1,344 sq. ft.
Heating and cooling
- Cooling:Central A/C
- Heating:Electric, Heat Pump(s)
Structure and exterior
- Year built:1990
- Building area:1,344 sq. ft.
- Lot area:0.45 Acres
- Lot Features:Cleared, Front Yard, Landscaping, Level, Rear Yard, Road Frontage, SideYard(s)
- Architectural Style:Ranch/Rambler
- Construction Materials:Aluminum Siding, Frame
- Exterior Features:Extensive Hardscape, Exterior Lighting, Flood Lights, Gutter System, Outbuilding(s), Outside Shower
- Foundation Description:Crawl Space
- Levels:1 Story
Schools
- High school:INDIAN RIVER
- Middle school:SELBEYVILLE
- Elementary school:LORD BALTIMORE
Utilities
- Water:Public
- Sewer:No Septic System
Finances and disclosures
- Price:$449,000
- Price per sq. ft.:$334.08
- Tax amount:$1,975 (2025)
Features and amenities
- Laundry features:Dryer, Has Laundry, Washer
- Amenities:Ceiling Fan(s)
Parking
- Parking description:Asphalt Driveway, Attached Garage, Garage - Side Entry, Inside Access, Lighted Parking, Off Street, Oversized, Paved Driveway, Paved Parking, Private, Surface
- Garage:Yes
- Garage spaces:2
New listings near 32746 Cedar Dr
- New
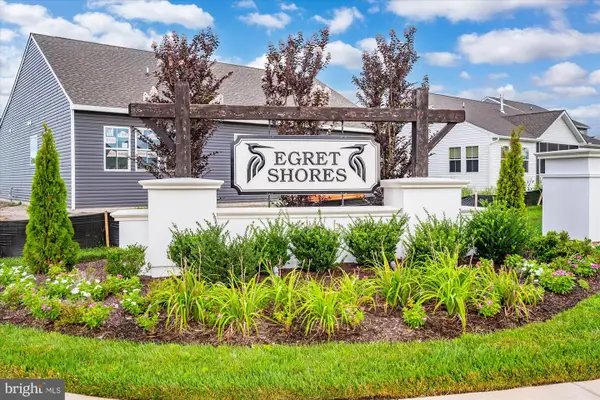 $465,000Active3 beds 2 baths1,326 sq. ft.
23471 Turtle Grass St, MILLVILLE, DE 19967
MLS# DESU2119798Listed by: COMPASS - New
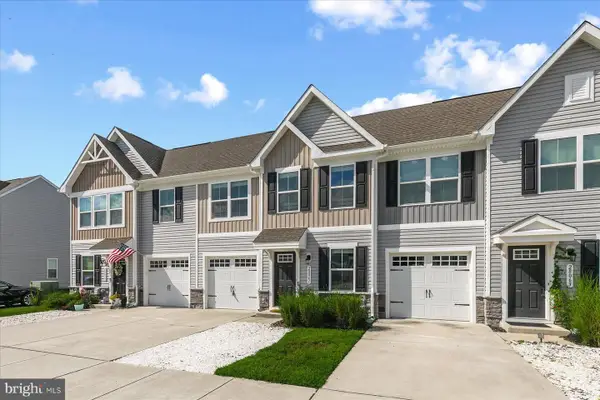 $325,000Active3 beds 3 baths1,657 sq. ft.
28061 Dew Drop Ln, MILLVILLE, DE 19967
MLS# DESU2120156Listed by: NORTHROP REALTY - New
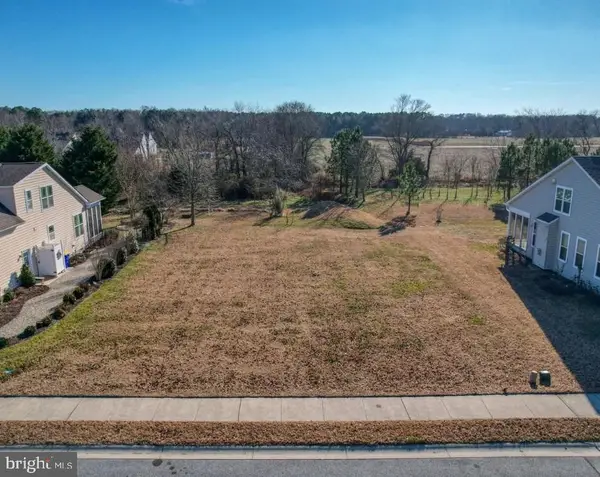 $180,000Active-- beds -- baths
23789 Pembroke Ln, MILLVILLE, DE 19967
MLS# DESU2119794Listed by: NORTHROP REALTY 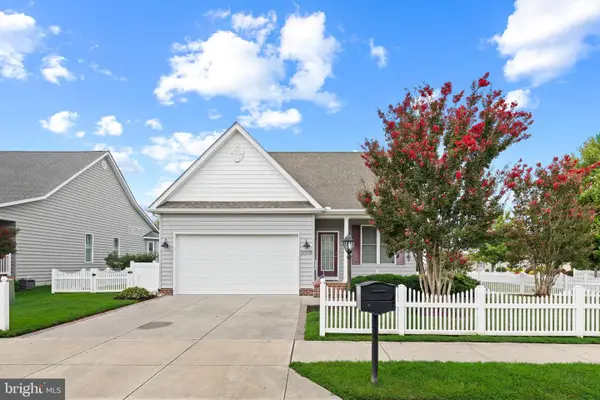 $359,000Pending2 beds 2 baths1,377 sq. ft.
31505 Whiteclay Dr, MILLVILLE, DE 19967
MLS# DESU2119856Listed by: KELLER WILLIAMS REALTY- Open Sat, 11am to 1pmNew
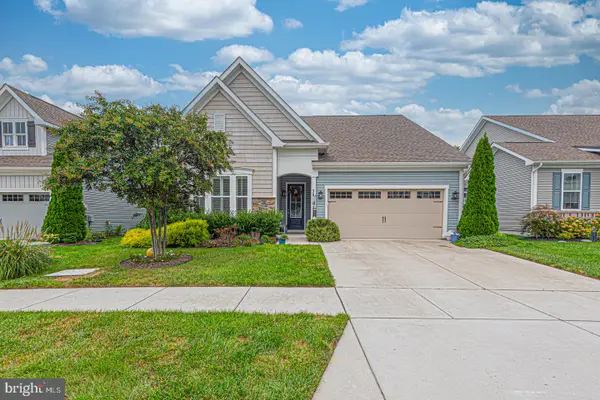 $539,900Active3 beds 2 baths1,748 sq. ft.
38191 Cross Gate Rd, MILLVILLE, DE 19967
MLS# DESU2119090Listed by: LONG & FOSTER REAL ESTATE, INC. - New
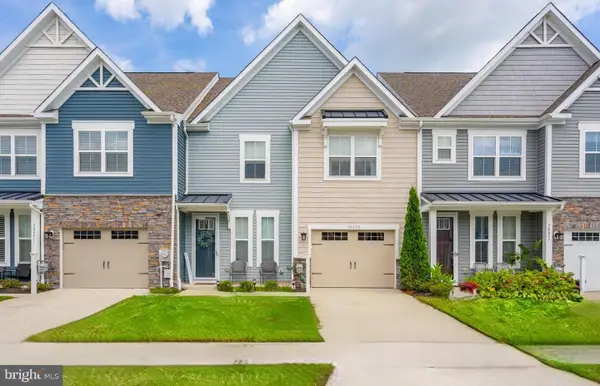 $459,000Active3 beds 3 baths2,300 sq. ft.
38053 Cross Gate Rd, MILLVILLE, DE 19967
MLS# DESU2118896Listed by: COMPASS - New
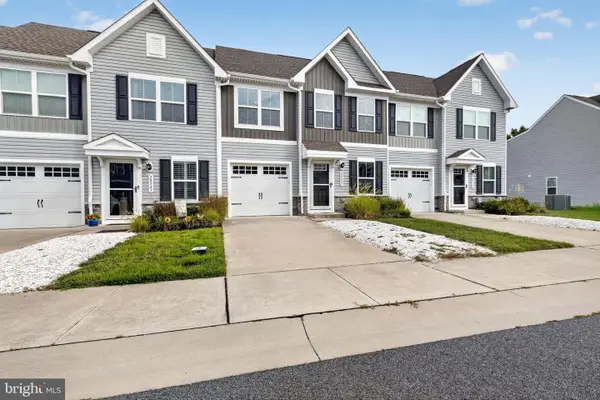
 $375,000Active3 beds 3 baths1,700 sq. ft.
28047 Dew Drop Ln, MILLVILLE, DE 19967
MLS# DESU2119622Listed by: CENTURY 21 GOLD KEY REALTY - New
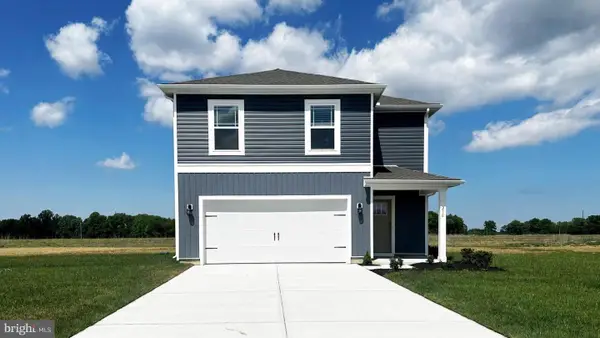 $423,325Active4 beds 3 baths1,953 sq. ft.
21331 Cottage Ct, FRANKFORD, DE 19945
MLS# DESU2119634Listed by: D.R. HORTON REALTY OF DELAWARE, LLC - Open Sat, 1 to 3pmNew
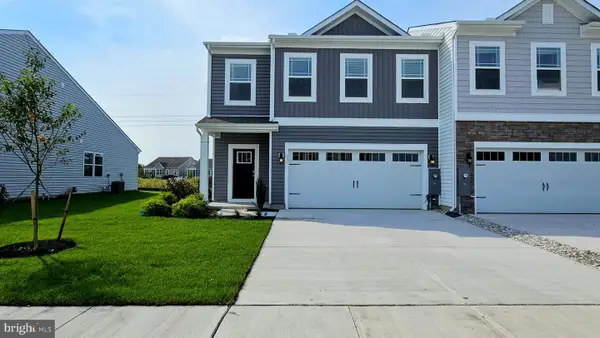 $394,990Active3 beds 3 baths1,676 sq. ft.
34512 East Bend St, MILLVILLE, DE 19967
MLS# DESU2119550Listed by: D.R. HORTON REALTY OF DELAWARE, LLC - Open Sat, 10am to 4pm
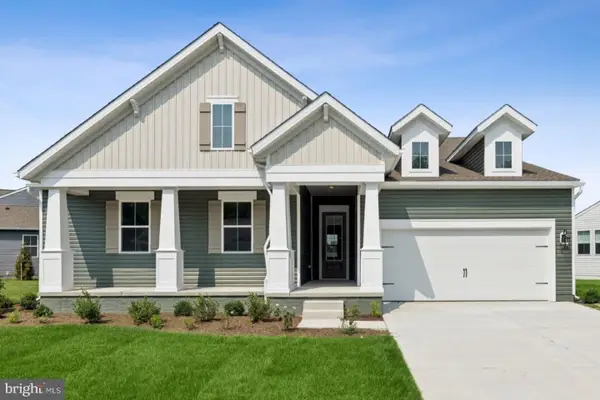 $594,990Active3 beds 2 baths1,976 sq. ft.
39152 Surfbird Dr, MILLVILLE, DE 19967
MLS# DESU2119432Listed by: DELAWARE HOMES INC


Protect your home and budget from life's surprises with an Assurant Home Warranty, backed by a partner that supports you through every step of homeownership. Explore Plans.
©2026 Century 21 Real Estate LLC. All rights reserved. CENTURY 21®, the CENTURY 21 Logo and C21® are service marks owned by Century 21 Real Estate LLC. Century 21 Real Estate LLC fully supports the principles of the Fair Housing Act and the Equal Opportunity Act. Each office is independently owned and operated. Listing information is deemed reliable but not guaranteed accurate.