
13247 Deep Branch Road Extended, Milton, DE 19968
Local realty services provided by:CENTURY 21 Rauh & Johns
13247 Deep Branch Road Extended,Milton, DE 19968
$326,000
- 3 Beds
- 1 Baths
- 1,359 sq. ft.
- Single family
- Pending
Listed by: terry millman, richard w monkman
Office: jack lingo - rehoboth
MLS#:DESU2113292
Source:BRIGHTMLS
Price summary
- Price:$326,000
- Price per sq. ft.:$239.88
About this home
13247 Deep Branch Road Extension
Priced Reduced! Discover the charm and potential of this well-built brick ranch home situated on a spacious 0.61-acre lot near the historic town of Milton. Offering 3 bedrooms and 1 full bath, this property combines solid construction, recent improvements, and a peaceful rural setting with convenient access to the Delaware coast. Recent upgrades include a new septic system and new roof, providing added peace of mind for years to come. Inside, you'll find hardwood floors throughout the living, dining room, and bedrooms, a cozy brick fireplace, and a full basement offering abundant storage or future expansion possibilities. A screened porch provides the perfect place to relax and enjoy the surrounding countryside. The oversized detached garage and ample off-street parking create plenty of space for vehicles, hobbies, or workshop needs. Backing to a large agricultural property, the home enjoys a private, open feel while remaining just minutes from the natural beauty of Prime Hook National Wildlife Refuge and a short drive to Broadkill Beach. Conveniently located just east of Route One, you'll have easy access to shopping, dining, and all that coastal Delaware has to offer. Whether you're a first-time homebuyer, looking to downsize, or seeking a quiet retreat near the beach and nature, this property offers a wonderful opportunity to make it your own....
Contact an agent
Home facts
- Year built:1959
- Subdivision & Development:NONE AVAILABLE
- Listing ID #:DESU2113292
- Added:58 day(s) ago
- Updated:September 13, 2026 at 08:06 AM
Rooms and interior
- Bedrooms:3
- Total bathrooms:1
- Full bathrooms:1
- Flooring:Hardwood, Vinyl
- Dining Description:Dining Area, Dining Room
- Bathrooms Description:Bathroom 1
- Kitchen Description:Dishwasher, Oven/Range - Electric, Range Hood, Refrigerator
- Basement:Yes
- Basement Description:Full
- Living area:1,359 sq. ft.
Heating and cooling
- Cooling:Window Unit(s)
- Heating:Baseboard - Electric, Electric
Structure and exterior
- Roof:Architectural Shingle
- Year built:1959
- Building area:1,359 sq. ft.
- Lot area:0.61 Acres
- Lot Features:Cleared, Landscaping, Not In Development, Rear Yard
- Architectural Style:Ranch/Rambler
- Construction Materials:Brick
- Exterior Features:Outbuilding(s)
- Foundation Description:Block
- Levels:1 Story
Schools
- High school:CAPE HENLOPEN
- Middle school:MARINER
- Elementary school:H.O. BRITTINGHAM
Utilities
- Water:Well
- Sewer:Gravity Sept Fld
Finances and disclosures
- Price:$326,000
- Price per sq. ft.:$239.88
- Tax amount:$488 (2025)
Features and amenities
- Laundry features:Dryer - Electric, Washer
- Amenities:Attic, Cable TV Available, Ceiling Fan(s), Double Pane Windows, Electric Available, Phone Available
Parking
- Parking description:Additional Storage Area, Detached Garage, Garage - Front Entry
- Garage:Yes
- Garage spaces:2
New listings near 13247 Deep Branch Road Extended
- Coming Soon
 $550,000Coming Soon3 beds 2 baths2,100 sq. ft.
144 Bangor Ln, MILTON, DE 19968
MLS# DESU2120414Listed by: NEXTHOME TOMORROW REALTY - Coming Soon
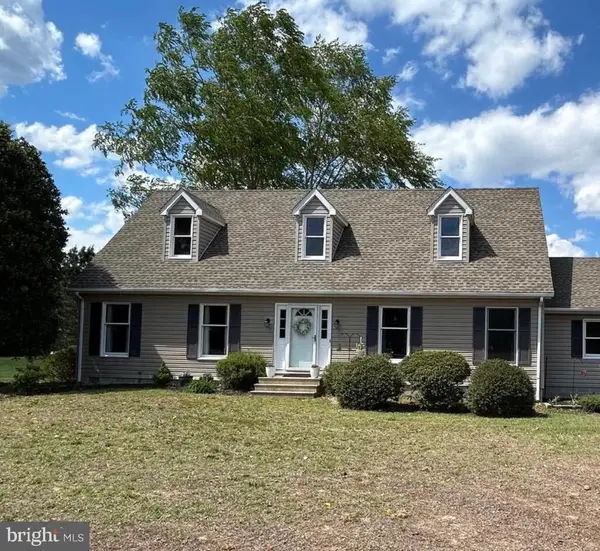 $600,000Coming Soon4 beds 2 baths2,352 sq. ft.
23900 Emma Ln, MILTON, DE 19968
MLS# DESU2119608Listed by: NORTHROP REALTY - Coming Soon
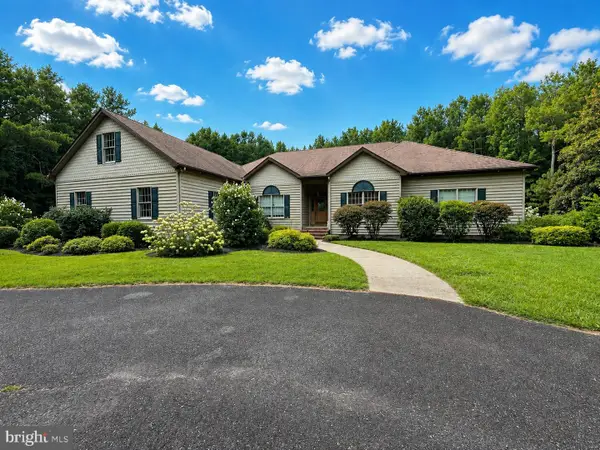 $1,350,000Coming Soon5 beds 3 baths4,085 sq. ft.
17452 Yonnaway Rd, MILTON, DE 19968
MLS# DESU2118344Listed by: WORTHINGTON REALTY GROUP, LLC - New
 $580,000Active4 beds 2 baths2,737 sq. ft.
3 Nichole Dr, MILTON, DE 19968
MLS# DESU2120418Listed by: COMPASS - New
 $184,900Active0.69 Acres
28923 Poplar Grove Dr, MILTON, DE 19968
MLS# DESU2120388Listed by: MCWILLIAMS/BALLARD, INC. - New
 $450,000Active3 beds 2 baths1,456 sq. ft.
13292 Jefferson Rd, MILTON, DE 19968
MLS# DESU2120302Listed by: COMPASS - New
 $359,900Active3 beds 2 baths1,344 sq. ft.
151 W Lake Dr, MILTON, DE 19968
MLS# DESU2120150Listed by: EXP REALTY, LLC - New
 $420,000Active3 beds 2 baths1,512 sq. ft.
17729 Bridlewood Rd, MILTON, DE 19968
MLS# DESU2119214Listed by: WALT SIMPSON REALTY - New
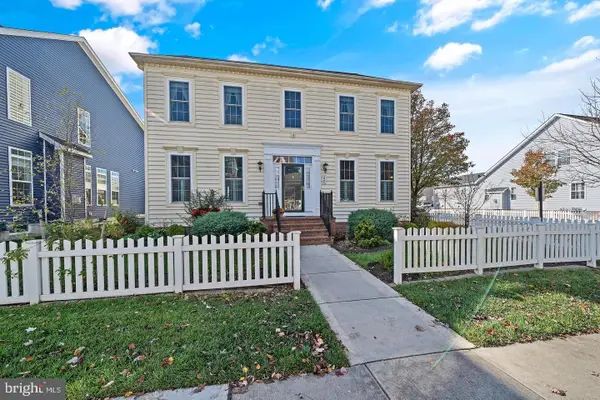 $550,000Active4 beds 4 baths3,106 sq. ft.
224 Sundance Ln, MILTON, DE 19968
MLS# DESU2119964Listed by: COLDWELL BANKER PREMIER - REHOBOTH - New
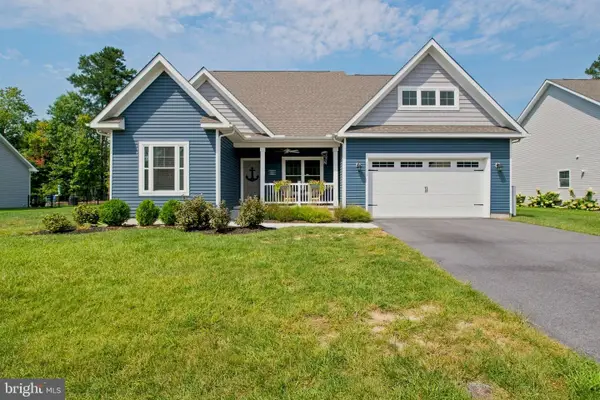 $599,000Active5 beds 3 baths3,235 sq. ft.
22493 Ridgecrest Dr, MILTON, DE 19968
MLS# DESU2119932Listed by: PATTERSON-SCHWARTZ-REHOBOTH


Protect your home and budget from life's surprises with an Assurant Home Warranty, backed by a partner that supports you through every step of homeownership. Explore Plans.
©2026 Century 21 Real Estate LLC. All rights reserved. CENTURY 21®, the CENTURY 21 Logo and C21® are service marks owned by Century 21 Real Estate LLC. Century 21 Real Estate LLC fully supports the principles of the Fair Housing Act and the Equal Opportunity Act. Each office is independently owned and operated. Listing information is deemed reliable but not guaranteed accurate.