
144 Bangor Ln, Milton, DE 19968
Local realty services provided by:CENTURY 21 Reilly Realtors
144 Bangor Ln,Milton, DE 19968
$550,000
- 3 Beds
- 2 Baths
- 2,100 sq. ft.
- Single family
- Coming Soon
Listed by: erinann beebe
Office: nexthome tomorrow realty
MLS#:DESU2120414
Source:BRIGHTMLS
Price summary
- Price:$550,000
- Price per sq. ft.:$261.9
- Monthly HOA dues:$33.33
About this home
Peacefully located and surrounded by nature and landscaped grounds, 144 Bangor Lane offers a unique opportunity to live in the desirable and rarely offered community of Diamond Overlook, conveniently located less than a 5-minute drive to in-town Milton. Just over 2100 square feet, this ranch offers a flexible floor plan with a bonus room/office upstairs and 3 bedrooms 2 bathrooms downstairs. Hardwood floors, propane fireplace, cathedral ceilings, open kitchen overlooking the living room and dining area, plus a sitting room. Outside you will enjoy BEAUTIFUL sunsets from your screened porch and deck. Taxes are only $1200 per year and NO town taxes, NO sewer bill, NO water bill, plus low homeowner association fees of $400 per year. Bring your boat! Boats are welcome to be kept in the back or side yards. Diamond Pond is just a minute a way and is home to largemouth bass, pickerel, turtles, great blue herons, osprey, eagles, and more!
Contact an agent
Home facts
- Year built:2005
- Subdivision & Development:DIAMOND OVERLOOK
- Listing ID #:DESU2120414
- Updated:September 13, 2026 at 10:24 AM
Rooms and interior
- Bedrooms:3
- Total bathrooms:2
- Full bathrooms:2
- Rooms Total:9
- Flooring:Carpet, Hardwood
- Dining Description:Combination Kitchen/Dining, Dining Room
- Kitchen Description:Combination Kitchen/Living, Dishwasher, Exhaust Fan, Extra Refrigerator/Freezer, Icemaker, Microwave, Oven - Double, Oven/Range - Electric, Refrigerator, Water Heater
- Bedroom Description:Additional Bedroom, Primary Bedroom
- Living area:2,100 sq. ft.
Heating and cooling
- Cooling:Central A/C, Heat Pump(s)
- Heating:Heat Pump(s), Propane - Metered
Structure and exterior
- Roof:Asphalt
- Year built:2005
- Building area:2,100 sq. ft.
- Lot area:0.45 Acres
- Lot Features:Backs to Trees, Front Yard, Landscaping, Level, Private, Rear Yard, Suburban, Trees/Wooded
- Architectural Style:Contemporary
- Construction Materials:Stick Built, Vinyl Siding
- Exterior Features:Deck(s), Porch(es), Screened
- Foundation Description:Block, Crawl Space
- Levels:2 Stories
Utilities
- Water:Well
- Sewer:Gravity Sept Fld
Finances and disclosures
- Price:$550,000
- Price per sq. ft.:$261.9
- Tax amount:$1,156 (2026)
Features and amenities
- Laundry features:Dryer - Electric, Washer
- Amenities:Attic, Ceiling Fan(s), Insulated Windows, Window Treatments
Parking
- Parking description:Attached Garage, Garage Door Opener, Off Street, Paved Driveway
- Garage:Yes
- Garage spaces:2
New listings near 144 Bangor Ln
- Coming Soon
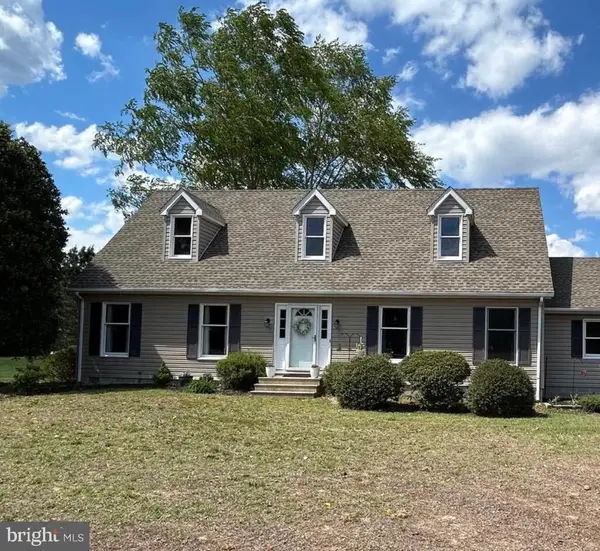 $600,000Coming Soon4 beds 2 baths2,352 sq. ft.
23900 Emma Ln, MILTON, DE 19968
MLS# DESU2119608Listed by: NORTHROP REALTY - Coming Soon
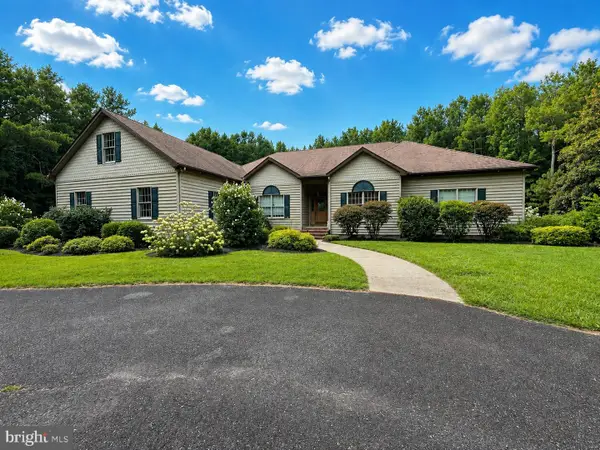 $1,350,000Coming Soon5 beds 3 baths4,085 sq. ft.
17452 Yonnaway Rd, MILTON, DE 19968
MLS# DESU2118344Listed by: WORTHINGTON REALTY GROUP, LLC - New
 $580,000Active4 beds 2 baths2,737 sq. ft.
3 Nichole Dr, MILTON, DE 19968
MLS# DESU2120418Listed by: COMPASS - New
 $184,900Active0.69 Acres
28923 Poplar Grove Dr, MILTON, DE 19968
MLS# DESU2120388Listed by: MCWILLIAMS/BALLARD, INC. - New
 $450,000Active3 beds 2 baths1,456 sq. ft.
13292 Jefferson Rd, MILTON, DE 19968
MLS# DESU2120302Listed by: COMPASS - New
 $359,900Active3 beds 2 baths1,344 sq. ft.
151 W Lake Dr, MILTON, DE 19968
MLS# DESU2120150Listed by: EXP REALTY, LLC - New
 $420,000Active3 beds 2 baths1,512 sq. ft.
17729 Bridlewood Rd, MILTON, DE 19968
MLS# DESU2119214Listed by: WALT SIMPSON REALTY - New
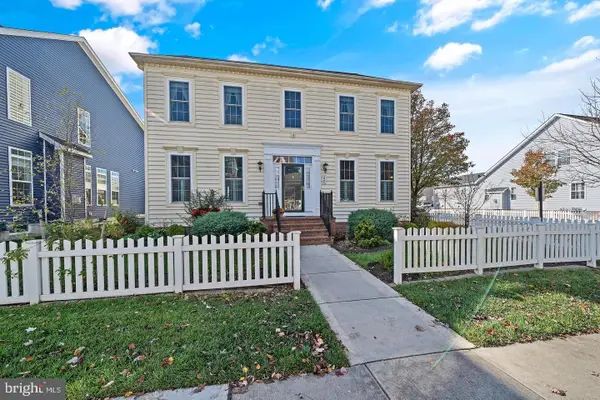 $550,000Active4 beds 4 baths3,106 sq. ft.
224 Sundance Ln, MILTON, DE 19968
MLS# DESU2119964Listed by: COLDWELL BANKER PREMIER - REHOBOTH - New
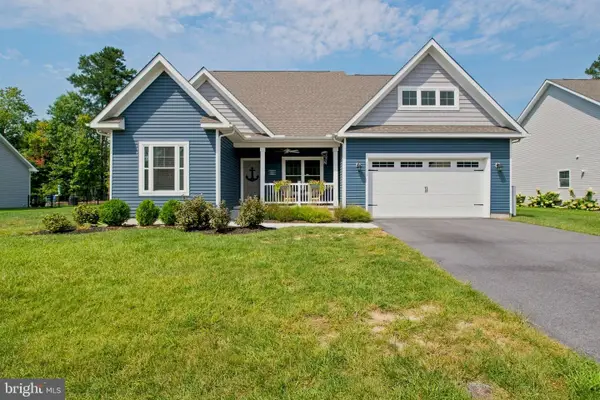 $599,000Active5 beds 3 baths3,235 sq. ft.
22493 Ridgecrest Dr, MILTON, DE 19968
MLS# DESU2119932Listed by: PATTERSON-SCHWARTZ-REHOBOTH


Protect your home and budget from life's surprises with an Assurant Home Warranty, backed by a partner that supports you through every step of homeownership. Explore Plans.
©2026 Century 21 Real Estate LLC. All rights reserved. CENTURY 21®, the CENTURY 21 Logo and C21® are service marks owned by Century 21 Real Estate LLC. Century 21 Real Estate LLC fully supports the principles of the Fair Housing Act and the Equal Opportunity Act. Each office is independently owned and operated. Listing information is deemed reliable but not guaranteed accurate.