
16234 John Rowland Trl, Milton, DE 19968
Local realty services provided by:CENTURY 21 Advantage Gold
Upcoming open houses
- Sun, Sep 1311:00 am - 01:00 pm
Listed by: christine davis
Office: active adults realty
MLS#:DESU2118248
Source:BRIGHTMLS
Price summary
- Price:$625,000
- Price per sq. ft.:$206
- Monthly HOA dues:$237
About this home
FIRST FLOOR LIVING & FULLY FURNISHED! Prime location in Paynter’s Mill! Close to Lewes Beach, Rehoboth Beach and Broadkill Beach! This pristine 4BR/2.5BA, 3,034 sq. ft. Beazer "Berkeley" floorplan offers luxury main-level living near the pool, clubhouse, tennis/pickleball courts, and trails. The grand 2-story foyer opens to a light-filled gathering room with a propane fireplace, flex dining room, and a vaulted morning room overlooking the private patio gardens. Remote controlled blinds for the upper windows!! The gourmet kitchen features GE Café stainless steel appliances, granite countertops, bonus cabinetry, and an under-counter beverage fridge. Separate formal dining room for entertaining or use as a flex room! Main Floor Highlights: Primary suite w/ walk-in closet & spa bath (soaking tub + shower); 2nd bedroom/office w/ private covered porch; laundry & powder room. Upper Level: 2 additional bedrooms, full bath, and a walk-in storage room. Additional Upgrades: Luxury vinyl plank flooring floating over the original hardwood! 2" blinds, and a 2-car detached garage w/ floored attic storage. Enjoy low-maintenance living—HOA includes lawn care and irrigation! Don't forget The Paynter’s Mill Advantage where you enjoy the "Lewes lifestyle" with a Milton address! Located just 3.5 miles to Five Points and less than 6 miles from both downtown Milton and downtown Lewes & Lewes Beach! Paynter’s Mill offers plenty of amenities including a pool, pickleball courts, clubhouse, gym, and scenic walking trails. Located in the front of the community are restaurants! The cherry on top is that at this price, the seller is selling the home fully furnished! Spend your days exploring Cape Henlopen State Park or Lewes Beach, and your evenings at the iconic Rehoboth Beach boardwalk enjoying world-class coastal dining and tax-free outlet shopping. Head into nearby downtown Milton and catch a show at the iconic Milton Theatre! This is NOT a 55+ community....
Contact an agent
Home facts
- Year built:2005
- Subdivision & Development:PAYNTERS MILL
- Listing ID #:DESU2118248
- Added:28 day(s) ago
- Updated:September 11, 2026 at 01:02 PM
Rooms and interior
- Bedrooms:4
- Total bathrooms:3
- Full bathrooms:2
- Half bathrooms:1
- Flooring:Carpet, Ceramic Tile, Hardwood, Luxury Vinyl Plank
- Dining Description:Formal/Separate Dining Room
- Bathrooms Description:Primary Bath(s)
- Kitchen Description:Built-In Microwave, Carpet, Crown Moldings, Dishwasher, Disposal, Kitchen - Eat-In, Kitchen - Gourmet, Kitchen - Island, Oven/Range - Electric, Pantry, Recessed Lighting, Refrigerator, Stainless Steel Appliances, Upgraded Countertops, Water Heater
- Bedroom Description:Carpet, Entry Level Bedroom, Walk In Closet(s)
- Living area:3,034 sq. ft.
Heating and cooling
- Cooling:Ceiling Fan(s), Central A/C, Zoned
- Heating:Electric, Forced Air, Propane - Metered
Structure and exterior
- Roof:Architectural Shingle
- Year built:2005
- Building area:3,034 sq. ft.
- Lot area:0.17 Acres
- Lot Features:Landscaping
- Architectural Style:Colonial, Traditional
- Construction Materials:Vinyl Siding
- Exterior Features:Extensive Hardscape, Patio(s), Porch(es), Street Lights, Underground Lawn Sprinkler
- Foundation Description:Crawl Space
- Levels:2 Stories
Schools
- High school:CAPE HENLOPEN
- Middle school:MARINER
- Elementary school:MILTON
Utilities
- Water:Public
- Sewer:Public Sewer
Finances and disclosures
- Price:$625,000
- Price per sq. ft.:$206
- Tax amount:$1,089 (2026)
Features and amenities
- Laundry features:Dryer, Has Laundry, Washer
- Amenities:Attic, Cable TV Available, Carpet, Ceiling Fan(s), Crown Moldings, Recessed Lighting, Underground Utilities, Water Treat System, Window Treatments
Parking
- Parking description:Asphalt Driveway, Detached Garage, Garage - Side Entry, Garage Door Opener, Off Street
- Garage:Yes
- Garage spaces:2
New listings near 16234 John Rowland Trl
- Coming Soon
 $420,000Coming Soon3 beds 2 baths1,512 sq. ft.
17729 Bridlewood Rd, MILTON, DE 19968
MLS# DESU2119214Listed by: WALT SIMPSON REALTY - Coming Soon
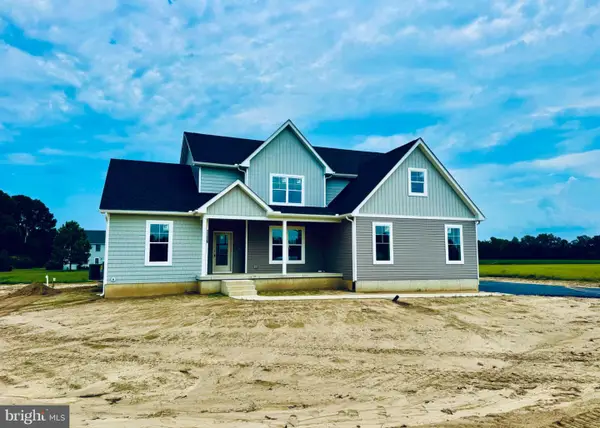 $689,000Coming Soon4 beds 4 baths3,000 sq. ft.
11339 Shadetree Ln., MILTON, DE 19968
MLS# DESU2119616Listed by: JACK LINGO - REHOBOTH - Coming Soon
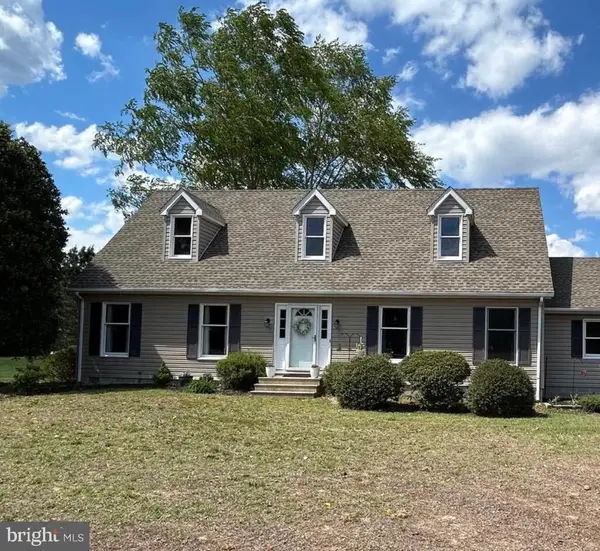 $600,000Coming Soon4 beds 2 baths2,352 sq. ft.
23900 Emma Ln, MILTON, DE 19968
MLS# DESU2119608Listed by: NORTHROP REALTY - Coming Soon
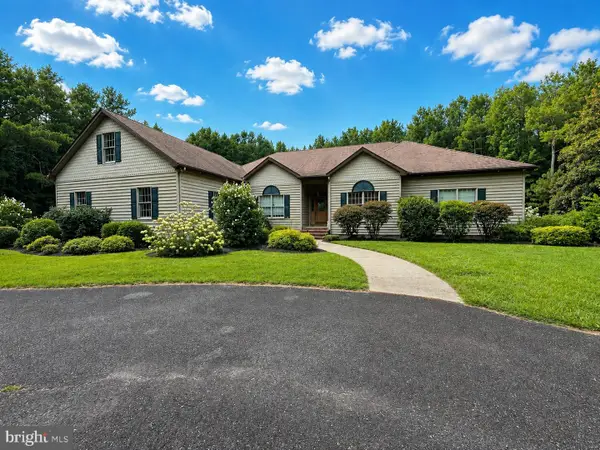 $1,350,000Coming Soon5 beds 3 baths4,085 sq. ft.
17452 Yonnaway Rd, MILTON, DE 19968
MLS# DESU2118344Listed by: WORTHINGTON REALTY GROUP, LLC - New
 $450,000Active3 beds 2 baths1,456 sq. ft.
13292 Jefferson Rd, MILTON, DE 19968
MLS# DESU2120302Listed by: COMPASS - New
 $359,900Active3 beds 2 baths1,344 sq. ft.
151 W Lake Dr, MILTON, DE 19968
MLS# DESU2120150Listed by: EXP REALTY, LLC - New
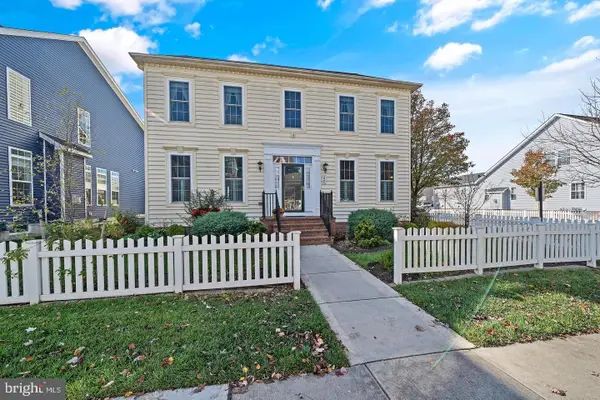 $550,000Active4 beds 4 baths3,106 sq. ft.
224 Sundance Ln, MILTON, DE 19968
MLS# DESU2119964Listed by: COLDWELL BANKER PREMIER - REHOBOTH - New
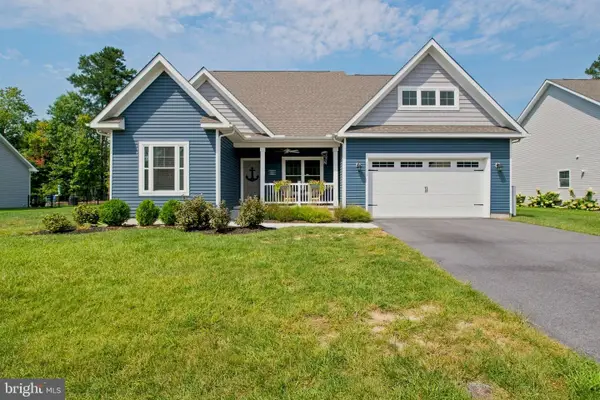 $599,000Active5 beds 3 baths3,235 sq. ft.
22493 Ridgecrest Dr, MILTON, DE 19968
MLS# DESU2119932Listed by: PATTERSON-SCHWARTZ-REHOBOTH - Open Sat, 1:30 to 3:30pmNew
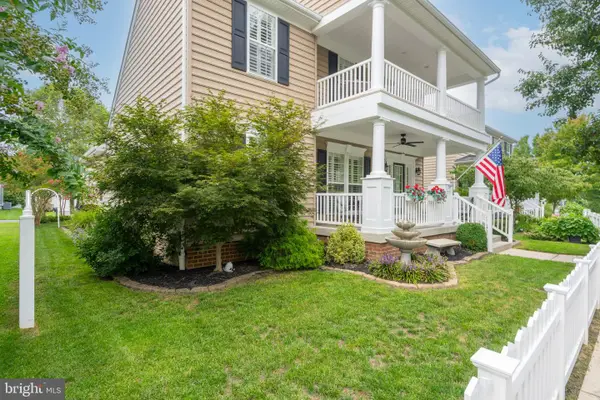 $624,950Active4 beds 4 baths3,396 sq. ft.
309 Summer Walk Blvd, MILTON, DE 19968
MLS# DESU2119774Listed by: COLDWELL BANKER REALTY - New
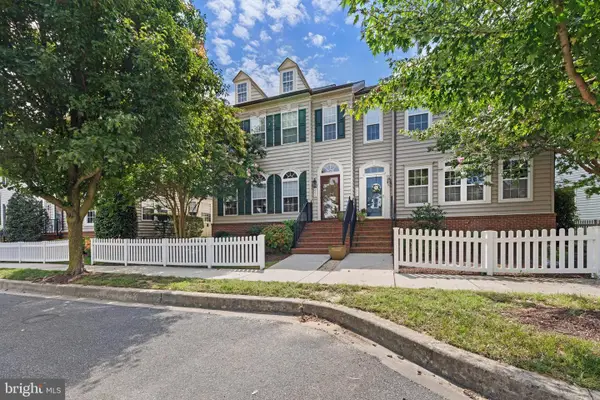 $460,000Active4 beds 4 baths3,177 sq. ft.
402 Village Center Blvd, MILTON, DE 19968
MLS# DESU2119678Listed by: NORTHROP REALTY


Protect your home and budget from life's surprises with an Assurant Home Warranty, backed by a partner that supports you through every step of homeownership. Explore Plans.
©2026 Century 21 Real Estate LLC. All rights reserved. CENTURY 21®, the CENTURY 21 Logo and C21® are service marks owned by Century 21 Real Estate LLC. Century 21 Real Estate LLC fully supports the principles of the Fair Housing Act and the Equal Opportunity Act. Each office is independently owned and operated. Listing information is deemed reliable but not guaranteed accurate.