
16236 Amora Drive, Milton, DE 19968
Local realty services provided by:CENTURY 21 Home Team Realty
16236 Amora Drive,Milton, DE 19968
$699,990
- 3 Beds
- 3 Baths
- 2,426 sq. ft.
- Single family
- Active
Upcoming open houses
- Sat, Sep 1211:00 am - 03:00 pm
- Sun, Sep 1311:00 am - 03:00 pm
- Sat, Sep 1911:00 am - 03:00 pm
- Sun, Sep 2011:00 am - 03:00 pm
- Sat, Sep 2611:00 am - 03:00 pm
- Sun, Sep 2711:00 am - 03:00 pm
- Sat, Oct 0311:00 am - 03:00 pm
- Sun, Oct 0411:00 am - 03:00 pm
Listed by: vittorio pasko
Office: berkshire hathaway homeservices penfed realty
MLS#:DESU2090632
Source:BRIGHTMLS
Price summary
- Price:$699,990
- Price per sq. ft.:$288.54
- Monthly HOA dues:$110
About this home
MOVE IN READY | ½ ACRE HOMESITE | 3 MILES FROM LEWES
Discover Graywood Springs, a boutique community of just 39 luxury single family homes where every homesite is approximately ½ acre, creating a peaceful, spacious, and private setting in Coastal Delaware. Just 3 miles north of Lewes and approximately 8 miles from the beach, enjoy serene surroundings with convenient access to shopping, dining, downtown Lewes, and Delaware beaches. Low HOA fees add to the appeal.
This move in ready home features thoughtfully customized finishes, an open concept kitchen and great room with an 8 foot island, quartz countertops, white cabinetry, stainless steel appliances, double wall ovens, and a designer hood. A 48 inch electric fireplace creates a welcoming focal point, while the spacious owner’s suite offers a spa inspired bath with an oversized seated shower, 12 x 24 tile, glass shower door, and double vanity.
Enjoy a welcoming front porch, expansive 16 x 26 paver patio, and a three car garage offering valuable extra storage for vehicles, bikes, beach gear, and more. Interior access to the crawl space provides additional convenient storage.
Community amenities include a playground, pavilion, horseshoe pits, and the natural beauty of Fishers Creek.
For buyers searching for a new construction home near Lewes, DE, Graywood Springs offers more space, privacy, customized features, and peaceful coastal living, all just minutes from the beach.
Some photos are virtually staged. Contact the On Site Sales Representative for current incentives and Military Discount. On site, unlicensed salespeople represent the seller only....
Contact an agent
Home facts
- Year built:2025
- Subdivision & Development:GRAYWOOD SPRINGS
- Listing ID #:DESU2090632
- Added:547 day(s) ago
- Updated:September 11, 2026 at 02:17 PM
Rooms and interior
- Bedrooms:3
- Total bathrooms:3
- Full bathrooms:2
- Half bathrooms:1
- Rooms Total:11
- Flooring:Luxury Vinyl Plank
- Dining Description:Dining Area, Dining Room, Formal/Separate Dining Room
- Bathrooms Description:Bathroom 2, Half Bath, Primary Bath(s), Primary Bathroom
- Kitchen Description:Breakfast Area, Built-In Microwave, Cooktop, Crown Moldings, Dishwasher, Kitchen - Eat-In, Kitchen - Gourmet, Kitchen - Island, Oven - Double, Pantry, Range Hood, Recessed Lighting, Refrigerator, Stainless Steel Appliances, Upgraded Countertops, Water Heater
- Bedroom Description:Entry Level Bedroom, Primary Bedroom, Walk In Closet(s)
- Living area:2,426 sq. ft.
Heating and cooling
- Cooling:Central A/C
- Heating:Electric, Heat Pump(s)
Structure and exterior
- Roof:Architectural Shingle, Metal
- Year built:2025
- Building area:2,426 sq. ft.
- Lot area:0.5 Acres
- Architectural Style:Ranch/Rambler
- Construction Materials:Stone, Vinyl Siding
- Exterior Features:Patio(s)
- Foundation Description:Crawl Space
- Levels:1 Story
Utilities
- Water:Public
- Sewer:On Site Septic
Finances and disclosures
- Price:$699,990
- Price per sq. ft.:$288.54
- Tax amount:$370 (2024)
Features and amenities
- Amenities:Chair Railings, Crown Moldings, Insulated Windows, Recessed Lighting
Parking
- Parking description:Attached Garage, Concrete Driveway, Garage - Front Entry, Inside Access, Oversized
- Garage:Yes
- Garage spaces:3
New listings near 16236 Amora Drive
- Coming Soon
 $420,000Coming Soon3 beds 2 baths1,512 sq. ft.
17729 Bridlewood Rd, MILTON, DE 19968
MLS# DESU2119214Listed by: WALT SIMPSON REALTY - Coming Soon
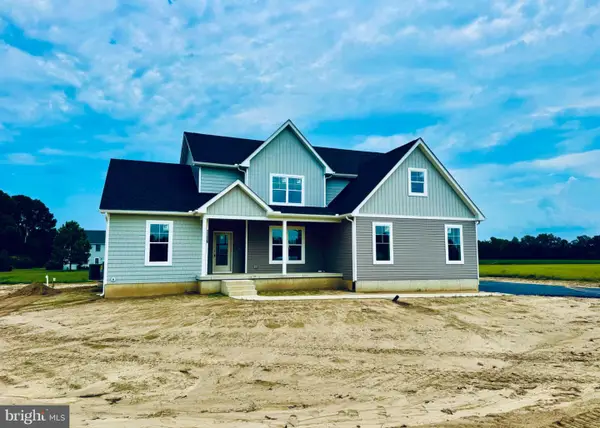 $689,000Coming Soon4 beds 4 baths3,000 sq. ft.
11339 Shadetree Ln., MILTON, DE 19968
MLS# DESU2119616Listed by: JACK LINGO - REHOBOTH - Coming Soon
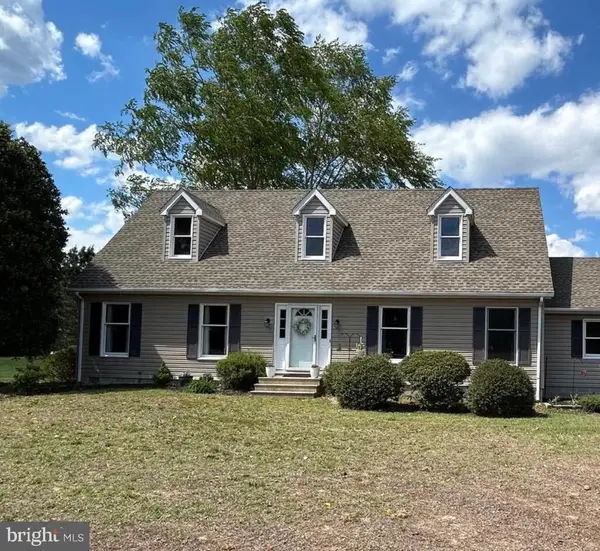 $600,000Coming Soon4 beds 2 baths2,352 sq. ft.
23900 Emma Ln, MILTON, DE 19968
MLS# DESU2119608Listed by: NORTHROP REALTY - Coming Soon
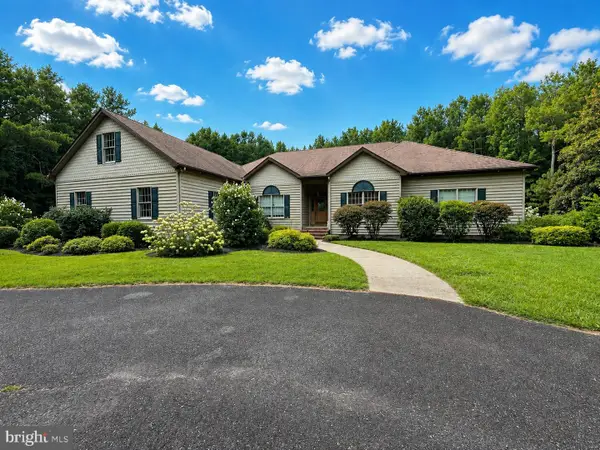 $1,350,000Coming Soon5 beds 3 baths4,085 sq. ft.
17452 Yonnaway Rd, MILTON, DE 19968
MLS# DESU2118344Listed by: WORTHINGTON REALTY GROUP, LLC - New
 $450,000Active3 beds 2 baths1,456 sq. ft.
13292 Jefferson Rd, MILTON, DE 19968
MLS# DESU2120302Listed by: COMPASS - New
 $359,900Active3 beds 2 baths1,344 sq. ft.
151 W Lake Dr, MILTON, DE 19968
MLS# DESU2120150Listed by: EXP REALTY, LLC - New
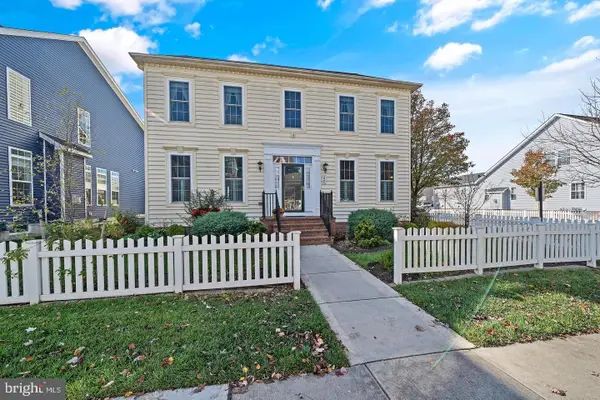 $550,000Active4 beds 4 baths3,106 sq. ft.
224 Sundance Ln, MILTON, DE 19968
MLS# DESU2119964Listed by: COLDWELL BANKER PREMIER - REHOBOTH - New
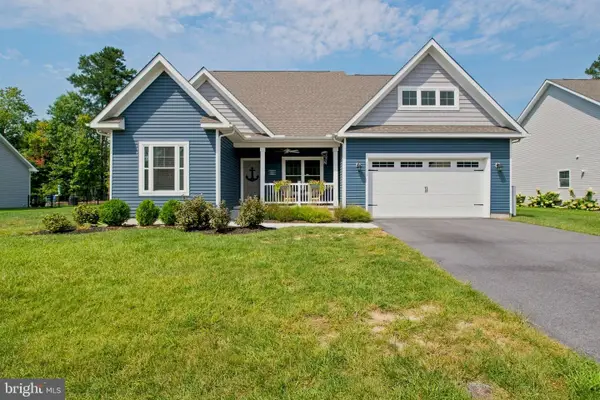 $599,000Active5 beds 3 baths3,235 sq. ft.
22493 Ridgecrest Dr, MILTON, DE 19968
MLS# DESU2119932Listed by: PATTERSON-SCHWARTZ-REHOBOTH - Open Sat, 1:30 to 3:30pmNew
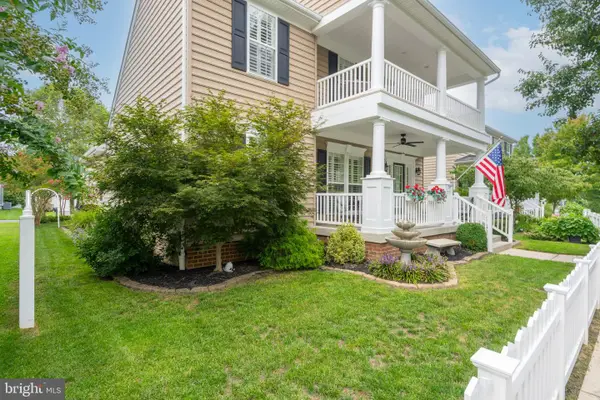 $624,950Active4 beds 4 baths3,396 sq. ft.
309 Summer Walk Blvd, MILTON, DE 19968
MLS# DESU2119774Listed by: COLDWELL BANKER REALTY - New
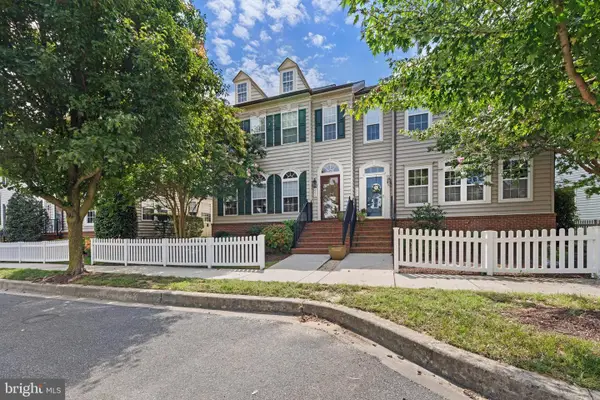 $460,000Active4 beds 4 baths3,177 sq. ft.
402 Village Center Blvd, MILTON, DE 19968
MLS# DESU2119678Listed by: NORTHROP REALTY


Protect your home and budget from life's surprises with an Assurant Home Warranty, backed by a partner that supports you through every step of homeownership. Explore Plans.
©2026 Century 21 Real Estate LLC. All rights reserved. CENTURY 21®, the CENTURY 21 Logo and C21® are service marks owned by Century 21 Real Estate LLC. Century 21 Real Estate LLC fully supports the principles of the Fair Housing Act and the Equal Opportunity Act. Each office is independently owned and operated. Listing information is deemed reliable but not guaranteed accurate.