
16300 Amora Drive, Milton, DE 19968
Local realty services provided by:CENTURY 21 Gold
16300 Amora Drive,Milton, DE 19968
$774,990
- 4 Beds
- 3 Baths
- 3,962 sq. ft.
- Single family
- Active
Listed by: vittorio pasko
Office: berkshire hathaway homeservices penfed realty
MLS#:DESU2090634
Source:BRIGHTMLS
Price summary
- Price:$774,990
- Price per sq. ft.:$195.61
- Monthly HOA dues:$113
About this home
NEW PRICE! $25,000 PRICE REDUCTION | MOVE-IN READY | ½-ACRE HOMESITE | FINISHED BASEMENT | FIRST-FLOOR LIVING
Discover exceptional value in the Beech model at Graywood Springs, a boutique community of just 39 luxury single-family homes in Milton, DE. Now offered at a newly reduced price, this move-in-ready home delivers over 3,972 square feet of finished living space, first-floor living, a finished basement, and an approximately ½-acre homesite. Enjoy peaceful surroundings and low HOA fees just 3 miles north of desirable Lewes and approximately 8 miles from Delaware's beautiful beaches.
The main level features an expansive owner's suite with a four-foot extension and an ensuite bath with a tiled shower, built-in seat, and elegant 12 x 24 tile. The spacious great room flows into a gourmet kitchen with a large island, walk-in pantry, quartz countertops, white cabinetry, black fixtures, and premium stainless steel appliances, including double wall ovens and a French-door refrigerator. A welcoming foyer and private library add character and versatility.
Upstairs are three additional bedrooms, two full baths, and a flexible loft. The finished lower-level recreation room offers even more space for entertaining, hobbies, guests, or everyday living, with direct access to the rear yard.
Enjoy outdoor living on your generous homesite, with a two-car garage and plenty of room to spread out. A public boat launch just 1.8 miles away provides access to the Broadkill River, with boating access toward Delaware Bay via the Lewes area. Graywood Springs also features a playground, pavilion, horseshoe pits, and the natural beauty of Fishers Creek.
Convenient to downtown Lewes, shopping, dining, golf, and Delaware's beaches, this home offers an appealing combination of space, flexibility, and coastal living.
Some photos reflect virtual staging. Contact the on-site Sales Manager for current incentives, including preferred lender incentives and military appreciation incentives for active and retired military. On-site, unlicensed salespeople represent the seller only....
Contact an agent
Home facts
- Year built:2025
- Subdivision & Development:GRAYWOOD SPRINGS
- Listing ID #:DESU2090634
- Added:597 day(s) ago
- Updated:October 30, 2026 at 02:35 PM
Rooms and interior
- Bedrooms:4
- Total bathrooms:3
- Full bathrooms:3
- Rooms Total:14
- Bathrooms Description:Bathroom 2, Bathroom 3, Primary Bath(s), Primary Bathroom
- Kitchen Description:Built-In Microwave, Cooktop, Dishwasher, Energy Efficient Appliances, Kitchen - Gourmet, Kitchen - Island, Oven - Double, Pantry, Range Hood, Recessed Lighting, Refrigerator, Stainless Steel Appliances
- Bedroom Description:Entry Level Bedroom, Primary Bedroom, Walk In Closet(s)
- Basement:Yes
- Basement Description:Connecting Stairway, Outside Entrance, Partially Finished, Poured Concrete, Rear Entrance, Sump Pump
- Living area:3,962 sq. ft.
Heating and cooling
- Cooling:Central A/C
- Heating:Electric, Heat Pump(s)
Structure and exterior
- Roof:Architectural Shingle, Metal
- Year built:2025
- Building area:3,962 sq. ft.
- Lot area:0.5 Acres
- Architectural Style:Colonial
- Construction Materials:Stone, Vinyl Siding
- Exterior Features:Porch(es)
- Foundation Description:Concrete Perimeter
- Levels:3 Story
Utilities
- Water:Public
- Sewer:On Site Septic
Finances and disclosures
- Price:$774,990
- Price per sq. ft.:$195.61
- Tax amount:$370 (2024)
Features and amenities
- Laundry features:Laundry
- Amenities:Insulated Windows, Recessed Lighting
Parking
- Parking description:Attached Garage, Concrete Driveway, Garage - Side Entry, Inside Access
- Garage:Yes
- Garage spaces:2
New listings near 16300 Amora Drive
- Coming Soon
 $2,250,000Coming Soon4 beds 3 baths2,900 sq. ft.
2 Maryland Ave, MILTON, DE 19968
MLS# DESU2123204Listed by: BERKSHIRE HATHAWAY HOMESERVICES PENFED REALTY - Coming Soon
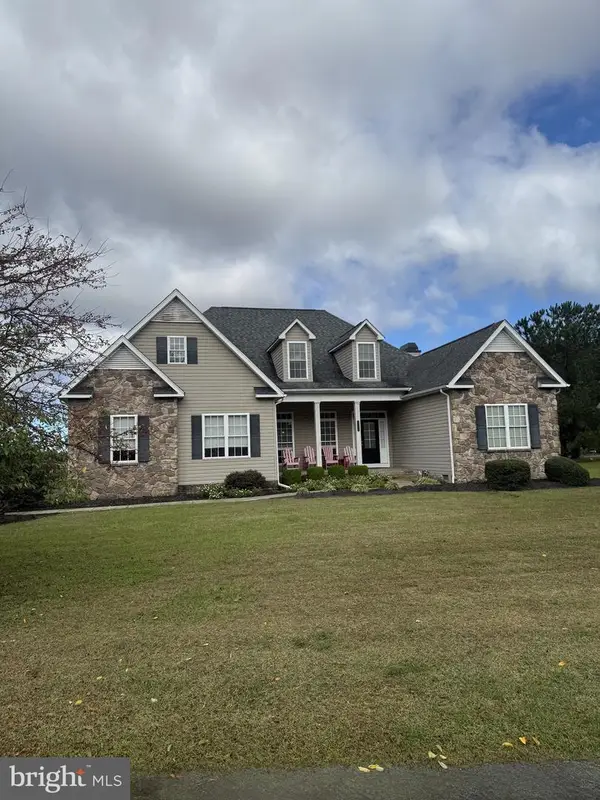 $609,000Coming Soon4 beds 4 baths2,681 sq. ft.
29140 Finch Ln, MILTON, DE 19968
MLS# DESU2122462Listed by: PATTERSON-SCHWARTZ-REHOBOTH - New
 $145,000Active0.28 Acres
207 Sassafras Ln, MILTON, DE 19968
MLS# DESU2123326Listed by: LONG & FOSTER REAL ESTATE, INC. - New
 $599,000Active2.88 Acres
15519 Coastal Hwy, MILTON, DE 19968
MLS# DESU2123270Listed by: LONG & FOSTER REAL ESTATE, INC. - New
 $245,000Active1.41 Acres
E Gravel Hill Rd Parcel 1, MILTON, DE 19968
MLS# DESU2123196Listed by: COLDWELL BANKER PREMIER - REHOBOTH - New
 $579,990Active4 beds 3 baths2,842 sq. ft.
129 Sunbeam Way, MILTON, DE 19968
MLS# DESU2123180Listed by: DRB GROUP REALTY, LLC - New
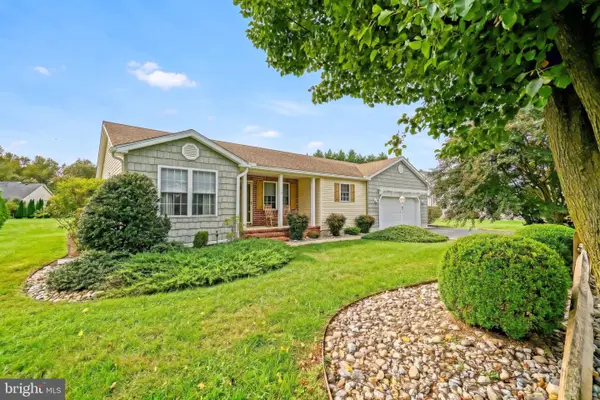 $432,000Active3 beds 2 baths1,565 sq. ft.
30256 Green Valley Run, MILTON, DE 19968
MLS# DESU2122092Listed by: BERKSHIRE HATHAWAY HOMESERVICES PENFED REALTY - New
 $439,999Active3 beds 2 baths2,000 sq. ft.
7 Comet Ct, MILTON, DE 19968
MLS# DESU2122470Listed by: KELLER WILLIAMS REALTY - Open Sat, 9 to 11amNew
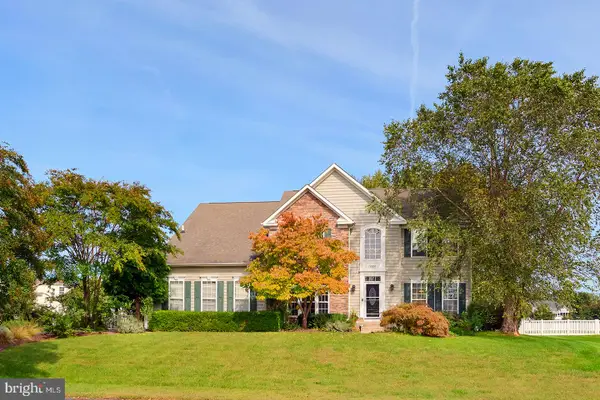 $680,000Active5 beds 4 baths3,450 sq. ft.
30200 Whitehall Dr, MILTON, DE 19968
MLS# DESU2122834Listed by: COMPASS - Open Fri, 12 to 4pmNew
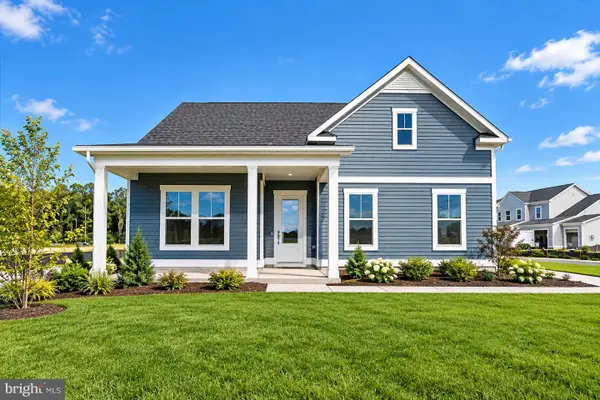 $529,990Active3 beds 2 baths1,783 sq. ft.
109 Sunbeam Way, MILTON, DE 19968
MLS# DESU2122882Listed by: DRB GROUP REALTY, LLC


Protect your home and budget from life's surprises with an Assurant Home Warranty, backed by a partner that supports you through every step of homeownership. Explore Plans.
©2026 Century 21 Real Estate LLC. All rights reserved. CENTURY 21®, the CENTURY 21 Logo and C21® are service marks owned by Century 21 Real Estate LLC. Century 21 Real Estate LLC fully supports the principles of the Fair Housing Act and the Equal Opportunity Act. Each office is independently owned and operated. Listing information is deemed reliable but not guaranteed accurate.