
16359 Abraham Potter Run #205, Milton, DE 19968
Local realty services provided by:CENTURY 21 Harbor Realty
16359 Abraham Potter Run #205,Milton, DE 19968
$329,000
- 2 Beds
- 2 Baths
- 1,424 sq. ft.
- Condominium
- Active
Upcoming open houses
- Sun, Sep 2011:00 am - 01:00 pm
Listed by: anthony sacco, michele barone
Office: re/max associates
MLS#:DESU2112150
Source:BRIGHTMLS
Price summary
- Price:$329,000
- Price per sq. ft.:$231.04
- Monthly HOA dues:$143.33
About this home
Turnkey Coastal Haven in Paynters Mill! This Home is all its Fully Furnished with an Updated Kitchen in a Prime Lewes/Milton Coastal Location. Welcome to easy, resort-style living in the highly sought-after community of Paynters Mill! This beautifully updated, fully furnished turnkey condo offers the ideal balance of modern comfort, convenience, and endless coastal charm—just pack your bags and start enjoying the beach lifestyle from day one. The Interior Highlights are :
Gourmet Updated Kitchen: Cook and entertain in style with newly updated cabinetry, stylish modern hardware, and gorgeous quartz countertops.
Spacious Open Floor Plan: The seamless flow between the kitchen, dining, and main living areas creates an inviting atmosphere filled with natural light—perfect for relaxing or hosting guests.
Primary Retreat: Enjoy a generous main bedroom suite complete with a private ensuite bathroom and a roomy walk-in closet.
Peace of Mind: Features an HVAC system replaced just one year ago and an oversized 1-car garage providing plenty of room for parking, extra storage, or your beach gear.
Paynters Mill offers a unique, vibrant neighborhood feel where everything you need is just steps away. Take advantage of the Resort stle Amenities of community clubhouse, fitness center, outdoor pool, hot tub, library, playground, basketball court, and tennis courts. Community offers walkable lifestyle where you can stroll right from your front door to local neighborhood favorites including a hair salon, cozy breakfast nook, delicious pizza shop, and local dining. The location is a Cyclist’s Paradise with direct access to the local bike trail system (Georgetown-Lewes Trail) making it effortless to hop on your bike and ride straight into Downtown Lewes with seamless connections onward to Rehoboth Beach. Location, Location, Location! Situated just minutes from Historic Downtown Lewes & Savannah Beach, the Tanger Outlets, premier shopping, and dining along Route 1, as well as the Cape Henlopen State Park and coastal Delaware's finest beaches. Whether you're looking for a low-maintenance primary residence, a coastal getaway, or a turnkey investment, this Paynters Mill gem is ready for you!...
Contact an agent
Home facts
- Year built:2005
- Subdivision & Development:PAYNTERS MILL
- Listing ID #:DESU2112150
- Added:45 day(s) ago
- Updated:September 15, 2026 at 01:46 PM
Rooms and interior
- Bedrooms:2
- Total bathrooms:2
- Full bathrooms:2
- Flooring:Carpet, Ceramic Tile, Luxury Vinyl Plank
- Dining Description:Combination Dining/Living, Combination Kitchen/Dining, Dining Area
- Bathrooms Description:Primary Bath(s)
- Kitchen Description:Carpet, Combination Kitchen/Living, Dishwasher, Disposal, Kitchen - Gourmet, Microwave, Oven/Range - Electric, Pantry, Recessed Lighting, Refrigerator, Upgraded Countertops, Water Heater - Tankless
- Bedroom Description:Carpet, Walk In Closet(s)
- Living area:1,424 sq. ft.
Heating and cooling
- Cooling:Ceiling Fan(s), Central A/C
- Heating:Central, Forced Air, Propane - Metered
Structure and exterior
- Roof:Shingle
- Year built:2005
- Building area:1,424 sq. ft.
- Architectural Style:Contemporary
- Construction Materials:Stick Built
- Exterior Features:Deck(s)
- Foundation Description:Slab
- Levels:1 Story
Schools
- High school:CAPE HENLOPEN
- Middle school:MARINER
- Elementary school:MILTON
Utilities
- Water:Public
- Sewer:Public Sewer
Finances and disclosures
- Price:$329,000
- Price per sq. ft.:$231.04
- Tax amount:$590 (2025)
Features and amenities
- Laundry features:Dryer, Washer
- Amenities:Carpet, Recessed Lighting, Window Treatments
Parking
- Parking description:Asphalt Driveway, Attached Garage, Garage - Rear Entry, Garage Door Opener, Inside Access, On Street
- Garage:Yes
- Garage spaces:1
New listings near 16359 Abraham Potter Run #205
- Coming Soon
 $550,000Coming Soon3 beds 2 baths2,100 sq. ft.
144 Bangor Ln, MILTON, DE 19968
MLS# DESU2120414Listed by: NEXTHOME TOMORROW REALTY - Coming Soon
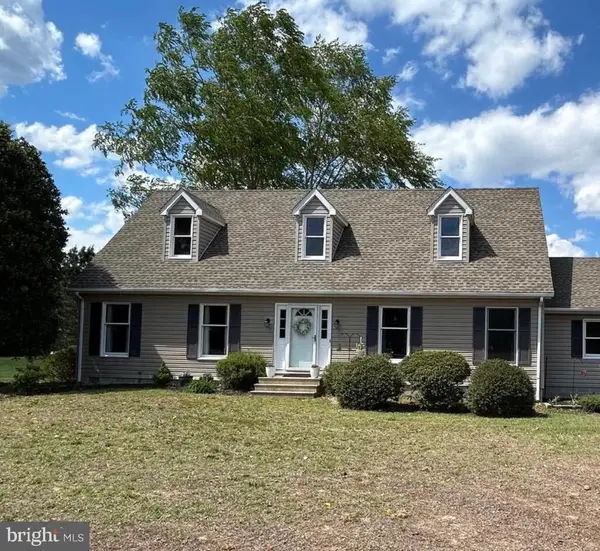 $600,000Coming Soon4 beds 2 baths2,352 sq. ft.
23900 Emma Ln, MILTON, DE 19968
MLS# DESU2119608Listed by: NORTHROP REALTY - Coming Soon
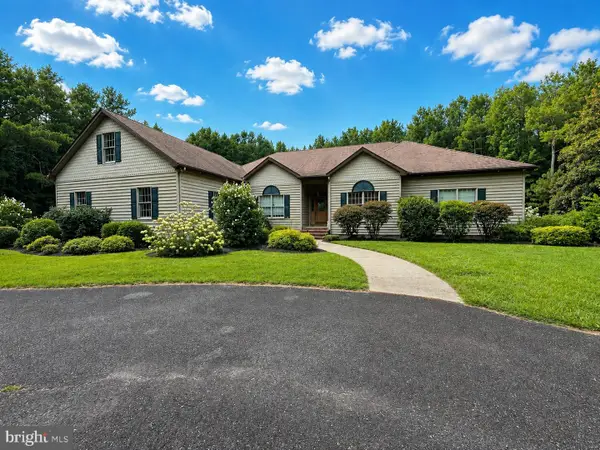 $1,350,000Coming Soon5 beds 3 baths4,085 sq. ft.
17452 Yonnaway Rd, MILTON, DE 19968
MLS# DESU2118344Listed by: WORTHINGTON REALTY GROUP, LLC - New
 $1,300,000Active1.02 Acres
14706 Coastal Hwy, MILTON, DE 19968
MLS# DESU2119670Listed by: JACK LINGO - LEWES - New
 $597,990Active3 beds 3 baths2,181 sq. ft.
25042 Sugar Maple Dr, MILTON, DE 19968
MLS# DESU2120504Listed by: D.R. HORTON REALTY OF DELAWARE, LLC - New
 $580,000Active4 beds 2 baths2,737 sq. ft.
3 Nichole Dr, MILTON, DE 19968
MLS# DESU2120418Listed by: COMPASS - New
 $184,900Active0.69 Acres
28923 Poplar Grove Dr, MILTON, DE 19968
MLS# DESU2120388Listed by: MCWILLIAMS/BALLARD, INC. - New
 $450,000Active3 beds 2 baths1,456 sq. ft.
13292 Jefferson Rd, MILTON, DE 19968
MLS# DESU2120302Listed by: COMPASS - New
 $359,900Active3 beds 2 baths1,344 sq. ft.
151 W Lake Dr, MILTON, DE 19968
MLS# DESU2120150Listed by: EXP REALTY, LLC - New
 $420,000Active3 beds 2 baths1,512 sq. ft.
17729 Bridlewood Rd, MILTON, DE 19968
MLS# DESU2119214Listed by: WALT SIMPSON REALTY


Protect your home and budget from life's surprises with an Assurant Home Warranty, backed by a partner that supports you through every step of homeownership. Explore Plans.
©2026 Century 21 Real Estate LLC. All rights reserved. CENTURY 21®, the CENTURY 21 Logo and C21® are service marks owned by Century 21 Real Estate LLC. Century 21 Real Estate LLC fully supports the principles of the Fair Housing Act and the Equal Opportunity Act. Each office is independently owned and operated. Listing information is deemed reliable but not guaranteed accurate.