
16433 Abraham Potter Run #505, Milton, DE 19968
Local realty services provided by:CENTURY 21 Harris Hawkins & Co.
16433 Abraham Potter Run #505,Milton, DE 19968
$295,000
- 2 Beds
- 2 Baths
- 1,227 sq. ft.
- Townhouse
- Pending
Listed by: alexandra atsidis
Office: empower real estate, llc.
MLS#:DESU2116132
Source:BRIGHTMLS
Price summary
- Price:$295,000
- Price per sq. ft.:$240.42
- Monthly HOA dues:$370
About this home
Back on the Market but with a new price! Location says it all here: this 2-bedroom, 2-bathroom home sits inside Paynters Mill, one of the area's most amenity-rich communities, with Lewes Beach, Cape Henlopen State Park, and downtown Lewes and Milton all just a short drive away. This two-story property welcomes you upstairs with cathedral ceilings and a wall of natural light that carries through the great room, anchored by a gas fireplace for cooler evenings. Granite counters and generous cabinet space make the kitchen easy to work in, and the pass-through to the dining area keeps things open for entertaining. Slide open the door to your private balcony for a quiet view over the community. The primary suite includes a walk-in closet and its own full bath, and the second bedroom sits on the opposite side of the unit for privacy when guests stay over.
What sets this home apart, though, is what's outside the front door. Paynters Mill is built around its Georgian-style manor clubhouse, home to a fitness room, library, and gathering spaces for residents. The outdoor pool stretches 75 feet with a full sundeck, and sports courts cover tennis, pickleball, and basketball. Nearly two miles of paved paths loop past ponds and flowering trees, with a quarter-mile track and outdoor exercise stations built in along the way. The village green at the heart of the neighborhood adds even more space to relax outdoors, right alongside the manor house and pool. Grab a bite at Abbott's Grill or one of two other on-site restaurants, book a haircut, or drop into the yoga studio — all without getting in the car.
This is coastal Delaware living with the work already done for you. Schedule your showing today....
Contact an agent
Home facts
- Year built:2006
- Subdivision & Development:PAYNTERS MILL
- Listing ID #:DESU2116132
- Added:62 day(s) ago
- Updated:September 15, 2026 at 09:19 AM
Rooms and interior
- Bedrooms:2
- Total bathrooms:2
- Full bathrooms:2
- Flooring:Carpet, Ceramic Tile
- Dining Description:Combination Dining/Living
- Bathrooms Description:Primary Bath(s)
- Kitchen Description:Breakfast Area, Built-In Microwave, Built-In Range, Carpet, Cooktop, Dishwasher, Disposal, Kitchen - Gourmet, Pantry, Refrigerator, Water Heater
- Bedroom Description:Carpet
- Living area:1,227 sq. ft.
Heating and cooling
- Cooling:Central A/C
- Heating:Central, Electric, Forced Air
Structure and exterior
- Roof:Architectural Shingle
- Year built:2006
- Building area:1,227 sq. ft.
- Architectural Style:Coastal, Traditional
- Construction Materials:Aluminum Siding, Frame
- Exterior Features:Balcony, Sidewalks
- Foundation Description:Slab
- Levels:2 Stories
Schools
- High school:CAPE HENLOPEN
- Elementary school:MILTON
Utilities
- Water:Public
- Sewer:Public Sewer
Finances and disclosures
- Price:$295,000
- Price per sq. ft.:$240.42
- Tax amount:$594 (2025)
Features and amenities
- Laundry features:Dryer, Dryer In Unit, Washer - Front Loading, Washer In Unit
- Amenities:200+ Amp Service, Carpet, Natural Gas Available, Phone Available
Parking
- Parking description:Asphalt Driveway, Attached Garage, Basement Garage, Garage Door Opener, Oversized, Paved Parking
- Garage:Yes
- Garage spaces:1
New listings near 16433 Abraham Potter Run #505
- Coming Soon
 $550,000Coming Soon3 beds 2 baths2,100 sq. ft.
144 Bangor Ln, MILTON, DE 19968
MLS# DESU2120414Listed by: NEXTHOME TOMORROW REALTY - Coming Soon
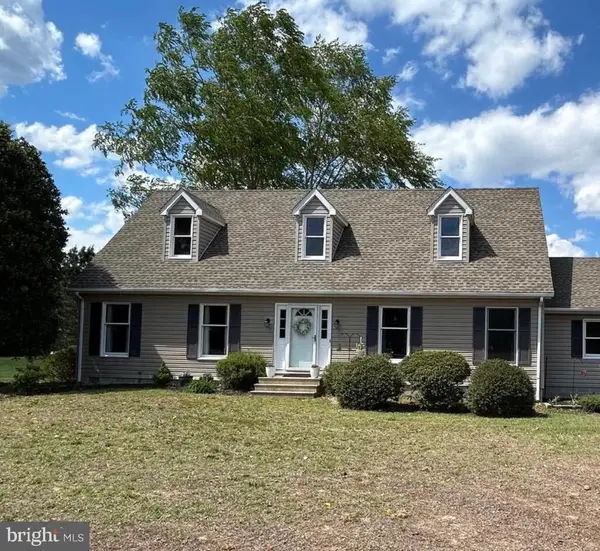 $600,000Coming Soon4 beds 2 baths2,352 sq. ft.
23900 Emma Ln, MILTON, DE 19968
MLS# DESU2119608Listed by: NORTHROP REALTY - Coming Soon
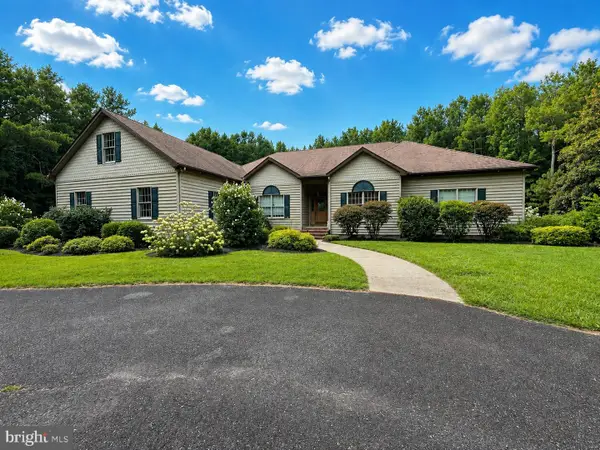 $1,350,000Coming Soon5 beds 3 baths4,085 sq. ft.
17452 Yonnaway Rd, MILTON, DE 19968
MLS# DESU2118344Listed by: WORTHINGTON REALTY GROUP, LLC - New
 $1,300,000Active1.02 Acres
14706 Coastal Hwy, MILTON, DE 19968
MLS# DESU2119670Listed by: JACK LINGO - LEWES - New
 $597,990Active3 beds 3 baths2,181 sq. ft.
25042 Sugar Maple Dr, MILTON, DE 19968
MLS# DESU2120504Listed by: D.R. HORTON REALTY OF DELAWARE, LLC - New
 $580,000Active4 beds 2 baths2,737 sq. ft.
3 Nichole Dr, MILTON, DE 19968
MLS# DESU2120418Listed by: COMPASS - New
 $184,900Active0.69 Acres
28923 Poplar Grove Dr, MILTON, DE 19968
MLS# DESU2120388Listed by: MCWILLIAMS/BALLARD, INC. - New
 $450,000Active3 beds 2 baths1,456 sq. ft.
13292 Jefferson Rd, MILTON, DE 19968
MLS# DESU2120302Listed by: COMPASS - New
 $359,900Active3 beds 2 baths1,344 sq. ft.
151 W Lake Dr, MILTON, DE 19968
MLS# DESU2120150Listed by: EXP REALTY, LLC - New
 $420,000Active3 beds 2 baths1,512 sq. ft.
17729 Bridlewood Rd, MILTON, DE 19968
MLS# DESU2119214Listed by: WALT SIMPSON REALTY


Protect your home and budget from life's surprises with an Assurant Home Warranty, backed by a partner that supports you through every step of homeownership. Explore Plans.
©2026 Century 21 Real Estate LLC. All rights reserved. CENTURY 21®, the CENTURY 21 Logo and C21® are service marks owned by Century 21 Real Estate LLC. Century 21 Real Estate LLC fully supports the principles of the Fair Housing Act and the Equal Opportunity Act. Each office is independently owned and operated. Listing information is deemed reliable but not guaranteed accurate.