
16960 Hudson Rd, Milton, DE 19968
Local realty services provided by:CENTURY 21 Norris - Valley Forge
16960 Hudson Rd,Milton, DE 19968
$445,000
- 3 Beds
- 2 Baths
- - sq. ft.
- Single family
- Coming Soon
Upcoming open houses
- Sat, Aug 2210:00 am - 01:00 pm
Listed by: jeffrey fowler-gray, cindy j sakowski
Office: keller williams realty
MLS#:DESU2117954
Source:BRIGHTMLS
Price summary
- Price:$445,000
About this home
Enjoy the freedom of a one-acre property with no HOA! Relax on the front porch or unwind in the large rear sunroom overlooking your spacious yard. This ranch-style home offers three bedrooms and two full baths, along with a formal living room, formal dining room, family room, and eat-in kitchen. The kitchen opens to the family room, creating a comfortable space for everyday living and entertaining. Crown molding runs throughout the home. The spacious primary bedroom features an ensuite bath with a walk-in shower and single-sink vanity. The hall bath offers a convenient tub/shower combination. A laundry room is located just off the kitchen for added convenience. Outside, the long driveway provides plenty of parking, while the oversized garage includes cabinets for storing tools and equipment, with enough space for a workbench. A shed provides additional storage and a place for your riding mower. The floored attic offers even more storage space. With a generous one-acre lot, no HOA, and plenty of room both inside and out, this property offers space, privacy, and flexibility. Pre-inspections have been completed....
Contact an agent
Home facts
- Year built:1996
- Subdivision & Development:NONE AVAILABLE
- Listing ID #:DESU2117954
- Updated:August 12, 2026 at 01:37 PM
Rooms and interior
- Bedrooms:3
- Total bathrooms:2
- Full bathrooms:2
- Flooring:Carpet, Vinyl
- Dining Description:Combination Dining/Living, Dining Area, Formal/Separate Dining Room
- Bathrooms Description:Primary Bath(s)
- Kitchen Description:Breakfast Area, Carpet, Combination Kitchen/Living, Crown Moldings, Dishwasher, Kitchen - Eat-In, Oven - Self Cleaning, Oven/Range - Electric, Range Hood, Refrigerator, Water Heater
- Bedroom Description:Carpet, Entry Level Bedroom
Heating and cooling
- Cooling:Central A/C
- Heating:Baseboard - Electric, Electric
Structure and exterior
- Roof:Architectural Shingle
- Year built:1996
- Lot Features:Cleared
- Architectural Style:Raised Ranch/Rambler
- Construction Materials:Aluminum Siding, Frame
- Exterior Features:Deck(s), Porch(es)
- Foundation Description:Block, Crawl Space
- Levels:1 Story
Schools
- High school:CAPE HENLOPEN
Utilities
- Water:Well
- Sewer:Gravity Sept Fld
Finances and disclosures
- Price:$445,000
- Tax amount:$792 (2026)
Features and amenities
- Laundry features:Dryer - Electric, Washer
- Amenities:200+ Amp Service, Attic, Attic/House Fan, Carpet, Ceiling Fan(s), Chair Railings, Crown Moldings, Double Hung Windows, Double Pane Windows, Phone Available, Window Treatments
Parking
- Parking description:Asphalt Driveway, Attached Garage, Garage Door Opener
- Garage:Yes
- Garage spaces:2
New listings near 16960 Hudson Rd
- New
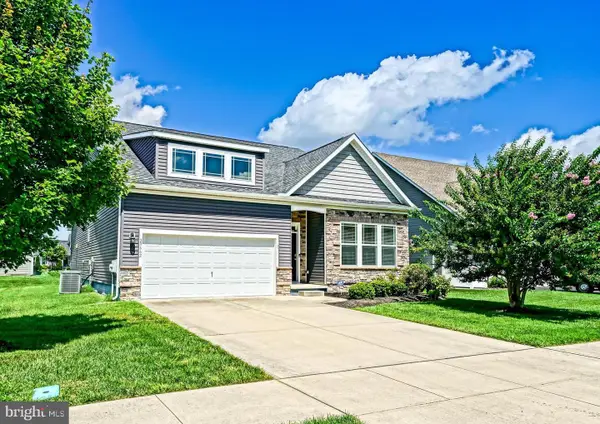 $499,000Active4 beds 3 baths2,532 sq. ft.
29662 Riverstone Dr, MILTON, DE 19968
MLS# DESU2118222Listed by: BERKSHIRE HATHAWAY HOMESERVICES PENFED REALTY - New
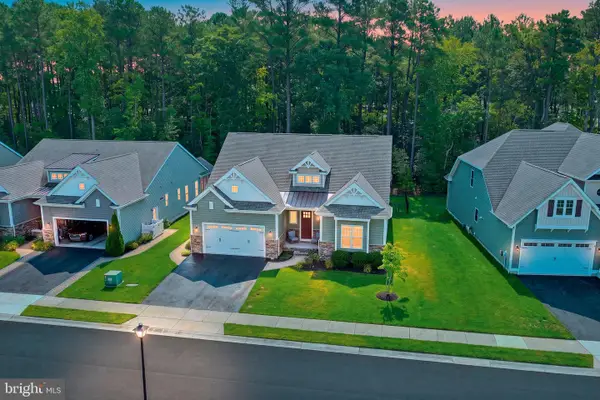 $589,000Active3 beds 2 baths2,718 sq. ft.
22162 Arbor Cir, MILTON, DE 19968
MLS# DESU2118162Listed by: MONUMENT SOTHEBY'S INTERNATIONAL REALTY - New
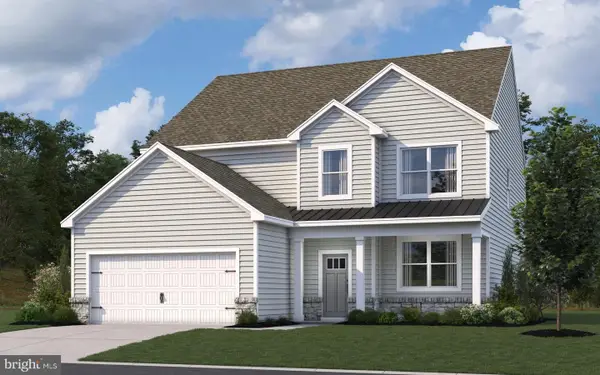 $511,280Active5 beds 4 baths2,934 sq. ft.
109 Topaz St, MILTON, DE 19968
MLS# DESU2118152Listed by: D.R. HORTON REALTY OF DELAWARE, LLC - New
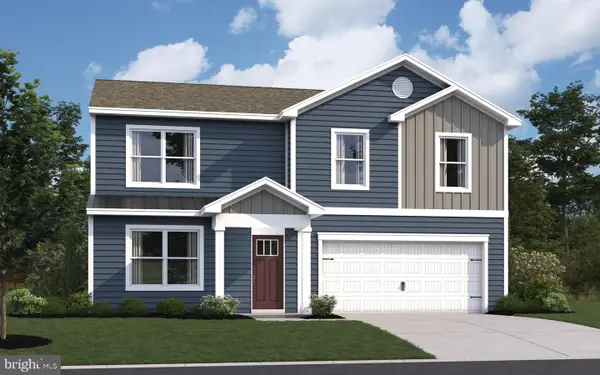 $399,990Active4 beds 3 baths1,649 sq. ft.
121 Topaz St, MILTON, DE 19968
MLS# DESU2118156Listed by: D.R. HORTON REALTY OF DELAWARE, LLC  $584,900Active3 beds 2 baths2,112 sq. ft.
29396 Otto Dr, MILTON, DE 19968
MLS# DESU2086926Listed by: KELLER WILLIAMS REALTY- Coming Soon
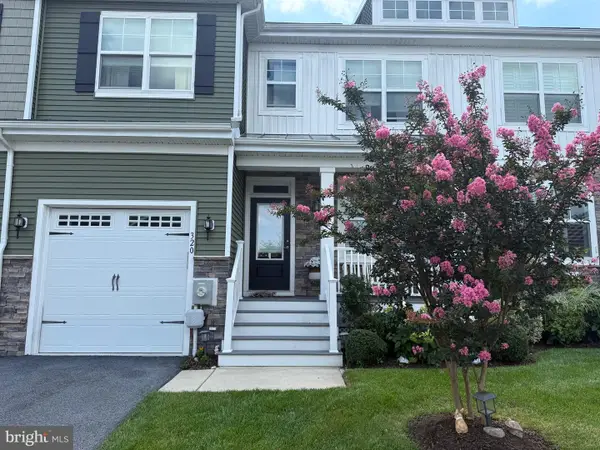 $414,500Coming Soon3 beds 3 baths
320 Arch St, MILTON, DE 19968
MLS# DESU2117806Listed by: COLDWELL BANKER PREMIER - REHOBOTH - New
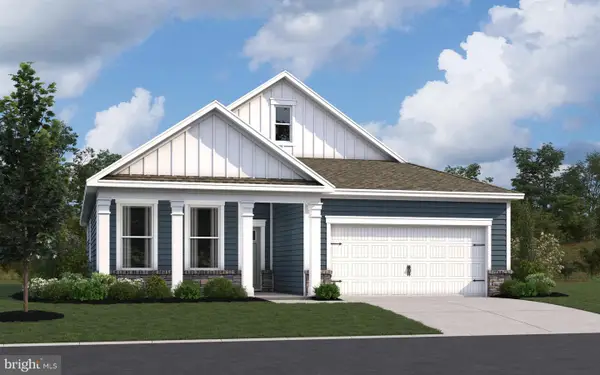 $466,420Active2 beds 2 baths1,748 sq. ft.
111 Topaz St, MILTON, DE 19968
MLS# DESU2117894Listed by: D.R. HORTON REALTY OF DELAWARE, LLC - New
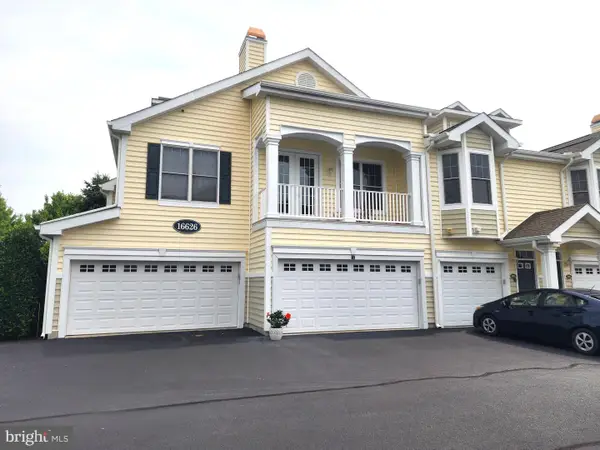 $315,000Active2 beds 2 baths1,227 sq. ft.
16626 John Rowland Trl #606, MILTON, DE 19968
MLS# DESU2117574Listed by: CALLAWAY FARNELL AND MOORE - New
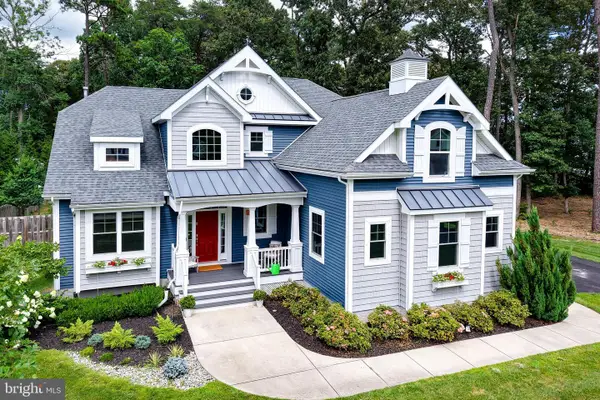 $825,000Active4 beds 4 baths3,500 sq. ft.
19035 Winterberry St, MILTON, DE 19968
MLS# DESU2117288Listed by: BERKSHIRE HATHAWAY HOMESERVICES PENFED REALTY


Protect your home and budget from life's surprises with an Assurant Home Warranty, backed by a partner that supports you through every step of homeownership. Explore Plans.
©2026 Century 21 Real Estate LLC. All rights reserved. CENTURY 21®, the CENTURY 21 Logo and C21® are service marks owned by Century 21 Real Estate LLC. Century 21 Real Estate LLC fully supports the principles of the Fair Housing Act and the Equal Opportunity Act. Each office is independently owned and operated. Listing information is deemed reliable but not guaranteed accurate.