
200 Fox St, Milton, DE 19968
Local realty services provided by:CENTURY 21 The Real Estate Store
200 Fox St,Milton, DE 19968
$425,000
- 3 Beds
- 3 Baths
- - sq. ft.
- Townhouse
- Sold
Listed by: linda rosatelli
Office: iron valley real estate at the beach
MLS#:DESU2114344
Source:BRIGHTMLS
Sorry, we are unable to map this address
Price summary
- Price:$425,000
- Monthly HOA dues:$133.33
About this home
USDA or VA financing available on the purchase of this home. If you qualify, you can purchase this home with no money down!! This Heritage Creek property in an incredible value and move-in ready!! Open House Saturday 9/26 - from 12-2:30pm. Please plan to attend. Seller's are eager to work with you. Don't miss this opportunity. Ideal for your quick delivery needs. Home is just two years young and built and finished with thoughtful upgrades, comes with a full unfinished basement, and a bright, open layout, offering exceptional quality at an improved price. The sellers have relocated and the home is immediately available, allowing for a fast, smooth closing for buyers who might need their own flexibility and or quick close. Main level features a Spacious and bright open-concept living - dining - kitchen area on the main level, with gas fireplace, beautiful window treatments, LVP flooring throughout and easy access to the screened in porch and stone patio. Plus Upgraded kitchen and baths with premium appliances, cabinets and quartz counters and ceramic floors. First floor owner's suite with en-suite showered bath and walk-in closet, easy access to washer and dryer. Full Basement with rough in, plenty of storage and room for expansion and the potential for future increased value. Enjoy year round sunset views and evenings greeting the neighbors from your patio. Community has a active clubhouse and amenities to enhance owning this home - lawn maintenance included - very walkable area - irrigation system included. Make your appointment today to see for yourself how this home stands out among current listed homes for it's condition, upgrades and immediate availability. If you are looking for a well cared for property, this is the one to see. Just minutes from the historic charm of downtown Milton or Lewes and a short drive to the Delaware beaches, this home delivers exceptional value, top‑notch upgrades, and a convenient location—all without the wait of new construction. A fabulous opportunity to enjoy the lifestyle you have been searching for, offered at an incredible price....
Contact an agent
Home facts
- Year built:2024
- Subdivision & Development:HERITAGE CREEK
- Listing ID #:DESU2114344
- Added:134 day(s) ago
- Updated:October 29, 2026 at 10:48 AM
Rooms and interior
- Bedrooms:3
- Total bathrooms:3
- Full bathrooms:2
- Half bathrooms:1
- Flooring:Carpet, Ceramic Tile, Luxury Vinyl Plank, Partially Carpeted
- Dining Description:Combination Dining/Living, Combination Kitchen/Dining
- Bathrooms Description:Bathroom 2, Primary Bath(s), Primary Bathroom
- Kitchen Description:Breakfast Area, Built-In Microwave, Carpet, Combination Kitchen/Living, Crown Moldings, Dishwasher, Disposal, ENERGY STAR Refrigerator, Energy Efficient Appliances, Kitchen - Eat-In, Kitchen - Island, Kitchen - Table Space, Microwave, Oven/Range - Gas, Pantry, Recessed Lighting, Stainless Steel Appliances, Upgraded Countertops, Water Heater
- Bedroom Description:Carpet, Entry Level Bedroom, Primary Bedroom, Walk In Closet(s)
- Basement:Yes
- Basement Description:Connecting Stairway, Daylight, Full, Rough Bath Plumb, Space For Rooms, Sump Pump, Unfinished
Heating and cooling
- Cooling:Ceiling Fan(s), Central A/C, Programmable Thermostat
- Heating:90% Forced Air, Central, Electric, Energy Star Heating System, Natural Gas, Programmable Thermostat
Structure and exterior
- Roof:Architectural Shingle, Wood
- Year built:2024
- Lot Features:Corner, Corner Lot/Unit, Landscaping, SideYard(s)
- Architectural Style:Carriage House
- Construction Materials:Aluminum Siding, Blown-In Insulation, Stick Built, Stone
- Exterior Features:Extensive Hardscape, Gutter System, Lawn Sprinkler, Patio(s), Porch(es), Screened, Sidewalks, Street Lights, Underground Lawn Sprinkler
- Foundation Description:Block, Concrete Perimeter
- Levels:2 Stories
Schools
- High school:CAPE HENLOPEN
Utilities
- Water:Public
- Sewer:Public Sewer
Finances and disclosures
- Price:$425,000
- Tax amount:$1,016
Features and amenities
- Laundry features:Dryer - Electric, Dryer - Front Loading, Dryer In Unit, Laundry, Washer, Washer In Unit
- Amenities:200+ Amp Service, Cable TV, Carbon Monoxide Detector(s), Carpet, Ceiling Fan(s), Crown Moldings, Electric Available, Natural Gas Available, Recessed Lighting, Smoke Detector, Storm Windows, Transom Windows, Window Treatments
Parking
- Parking description:Additional Storage Area, Attached Garage, Garage - Rear Entry, Garage Door Opener, Paved Parking
- Garage:Yes
- Garage spaces:2
New listings near 200 Fox St
- Coming Soon
 $439,999Coming Soon3 beds 2 baths2,000 sq. ft.
7 Comet Ct, MILTON, DE 19968
MLS# DESU2122470Listed by: KELLER WILLIAMS REALTY - Coming Soon
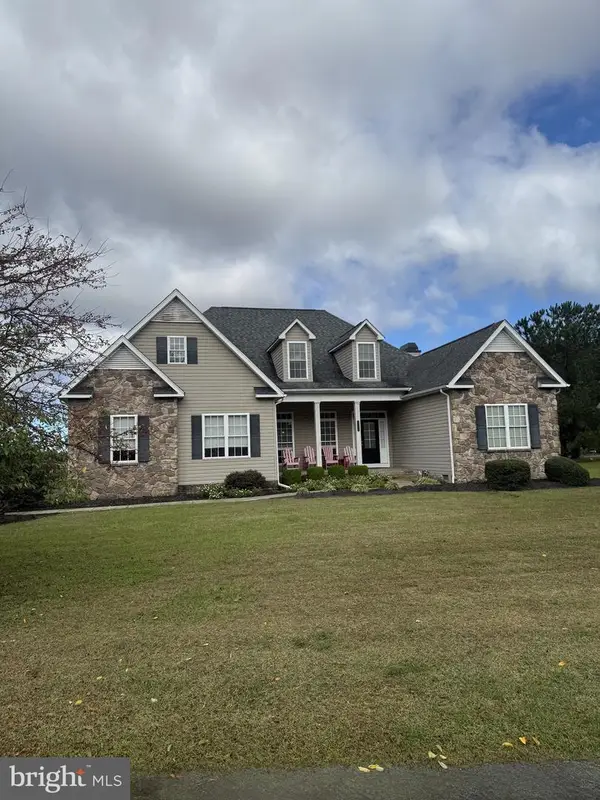 $609,000Coming Soon4 beds 4 baths2,681 sq. ft.
29140 Finch Ln, MILTON, DE 19968
MLS# DESU2122462Listed by: PATTERSON-SCHWARTZ-REHOBOTH - New
 $599,000Active2.88 Acres
15519 Coastal Hwy, MILTON, DE 19968
MLS# DESU2123270Listed by: LONG & FOSTER REAL ESTATE, INC. - New
 $245,000Active1.41 Acres
E Gravel Hill Rd Parcel 1, MILTON, DE 19968
MLS# DESU2123196Listed by: COLDWELL BANKER PREMIER - REHOBOTH - New
 $579,990Active4 beds 3 baths2,842 sq. ft.
129 Sunbeam Way, MILTON, DE 19968
MLS# DESU2123180Listed by: DRB GROUP REALTY, LLC - New
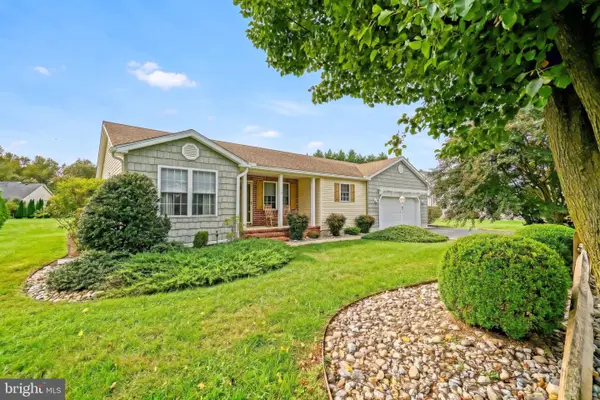 $432,000Active3 beds 2 baths1,565 sq. ft.
30256 Green Valley Run, MILTON, DE 19968
MLS# DESU2122092Listed by: BERKSHIRE HATHAWAY HOMESERVICES PENFED REALTY - Open Sat, 9 to 11amNew
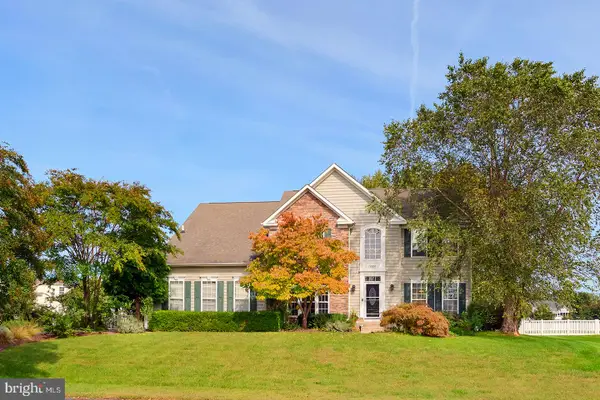 $680,000Active5 beds 4 baths3,450 sq. ft.
30200 Whitehall Dr, MILTON, DE 19968
MLS# DESU2122834Listed by: COMPASS - Open Thu, 12 to 4pmNew
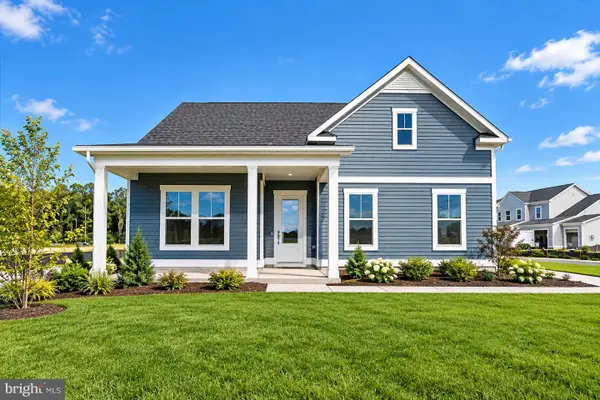 $529,990Active3 beds 2 baths1,783 sq. ft.
109 Sunbeam Way, MILTON, DE 19968
MLS# DESU2122882Listed by: DRB GROUP REALTY, LLC 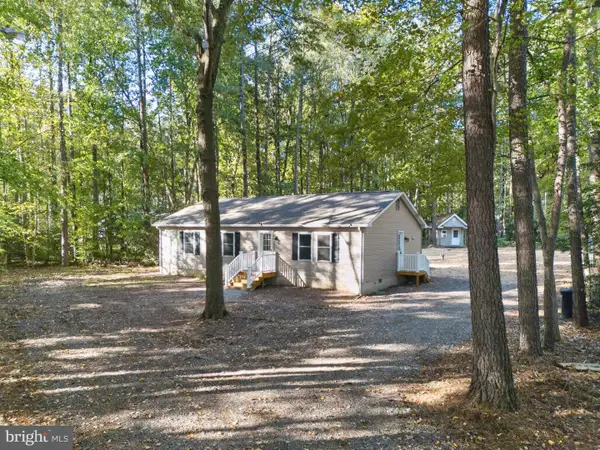 $365,000Pending3 beds 2 baths1,288 sq. ft.
16700 Gravel Hill Rd, MILTON, DE 19968
MLS# DESU2122702Listed by: RE/MAX REALTY GROUP REHOBOTH- New
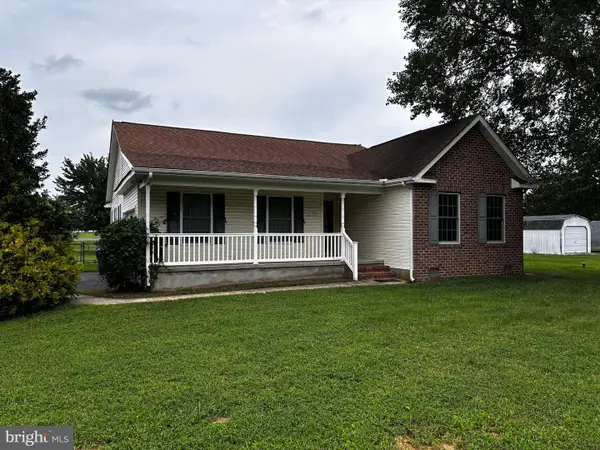 $414,000Active3 beds 2 baths1,725 sq. ft.
13345 Jefferson Rd, MILTON, DE 19968
MLS# DESU2118220Listed by: DELAWARE COASTAL REALTY


Protect your home and budget from life's surprises with an Assurant Home Warranty, backed by a partner that supports you through every step of homeownership. Explore Plans.
©2026 Century 21 Real Estate LLC. All rights reserved. CENTURY 21®, the CENTURY 21 Logo and C21® are service marks owned by Century 21 Real Estate LLC. Century 21 Real Estate LLC fully supports the principles of the Fair Housing Act and the Equal Opportunity Act. Each office is independently owned and operated. Listing information is deemed reliable but not guaranteed accurate.