
210 Gemini Ln, Milton, DE 19968
Local realty services provided by:CENTURY 21 Alliance
Listed by: matt brittingham
Office: patterson-schwartz-rehoboth
MLS#:DESU2122086
Source:BRIGHTMLS
Price summary
- Price:$425,000
- Price per sq. ft.:$316.22
About this home
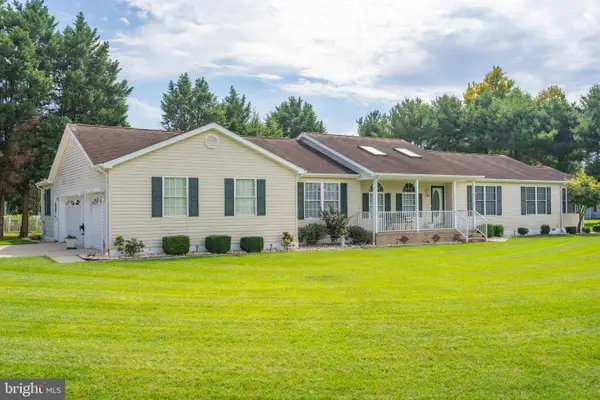
Welcome home to your 3-bedroom, 2 bath, ranch style home located at the end of a cul-de-sac with 2 additional outbuildings. As you enter through the front door you are welcomed to the living area. This area for entertaining awaits your belongings for family gatherings. The kitchen and eat-in area provides space for all your needs. Access to the outdoor living where you are invited into the 3 seasons room with additional access to a patio. Owners' bedroom with bath and additional guest bedrooms away from the living area allows a place to get away and rest. Outdoor space with a generous back yard that is waiting for your needs. The 2 outbuildings allow room for all of your gardening/lawn equipment with room for additional storage. A location like this doesn't makes its presents in our market daily so don't let this one slip away. A new septic is on schedule to be installed prior to closing. Schedule your appointment today.
Contact an agent
Home facts
- Year built:1985
- Subdivision & Development:CAVE COLONY
- Listing ID #:DESU2122086
- Added:1 day(s) ago
- Updated:October 08, 2026 at 02:05 PM
Rooms and interior
- Bedrooms:3
- Total bathrooms:2
- Full bathrooms:2
- Flooring:Carpet, Laminated
- Dining Description:Combination Kitchen/Dining
- Bathrooms Description:Primary Bath(s)
- Kitchen Description:Breakfast Area, Carpet, Dishwasher, Kitchen - Eat-In, Oven/Range - Electric, Range Hood, Refrigerator, Water Heater
- Bedroom Description:Carpet, Entry Level Bedroom
- Living area:1,344 sq. ft.
Heating and cooling
- Cooling:Central A/C
- Heating:Baseboard - Electric, Electric
Structure and exterior
- Roof:Architectural Shingle
- Year built:1985
- Building area:1,344 sq. ft.
- Lot area:0.6 Acres
- Architectural Style:Ranch/Rambler
- Construction Materials:Stick Built
- Foundation Description:Block
- Levels:1 Story
Schools
- High school:CAPE HENLOPEN
- Middle school:MARINER
Utilities
- Water:Well
- Sewer:Gravity Sept Fld
Finances and disclosures
- Price:$425,000
- Price per sq. ft.:$316.22
- Tax amount:$533 (2026)
Features and amenities
- Laundry features:Dryer, Washer
- Amenities:200+ Amp Service, Carpet, Ceiling Fan(s)
Parking
- Parking description:Attached Garage, Detached Garage, Garage - Side Entry
- Garage:Yes
- Garage spaces:3
New listings near 210 Gemini Ln
- New
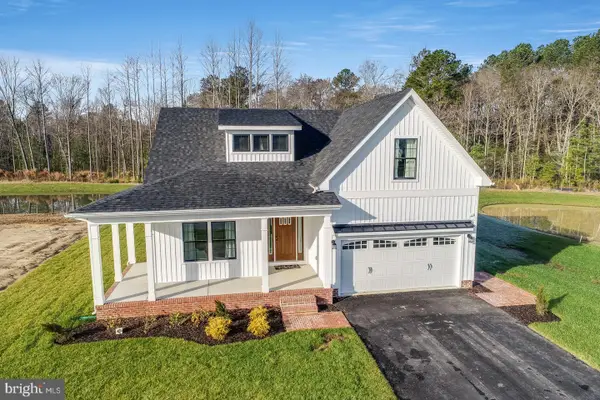 $424,990Active3 beds 2 baths1,361 sq. ft.
24128 Harvest Circle - Lot #69, MILTON, DE 19968
MLS# DESU2122024Listed by: CAPE REALTY - New
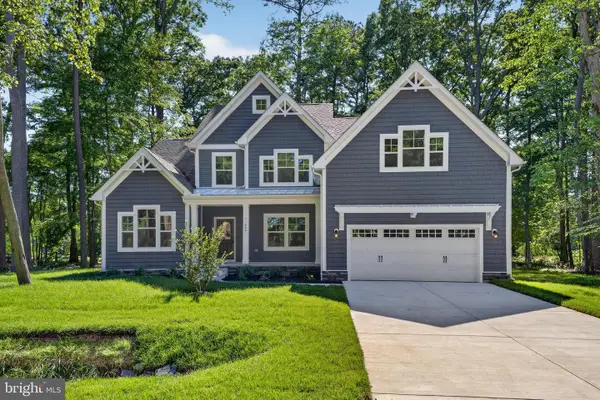 $594,990Active4 beds 3 baths2,890 sq. ft.
22914 King Eider Court - Lot #52, MILTON, DE 19968
MLS# DESU2121906Listed by: CAPE REALTY - New
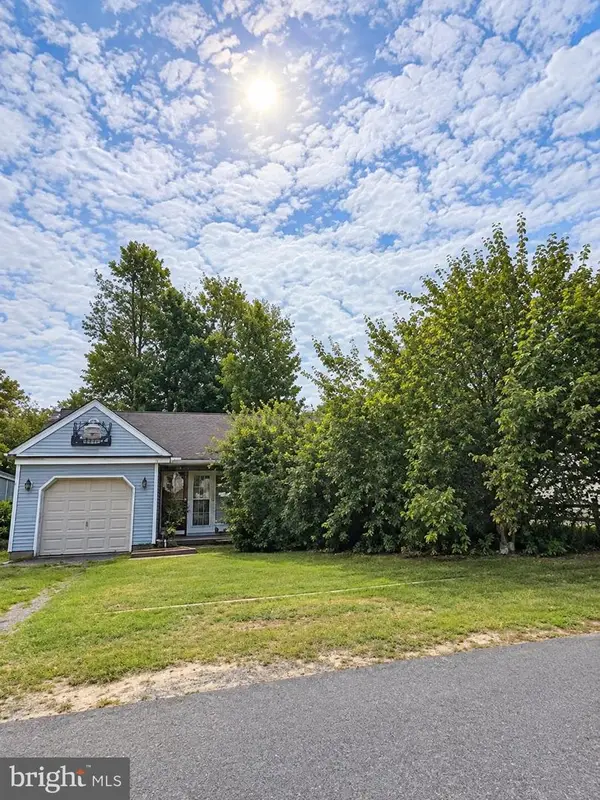 $200,000Active2 beds 1 baths672 sq. ft.
106 Atlantic Ave, MILTON, DE 19968
MLS# DESU2121402Listed by: NORTHROP REALTY - New
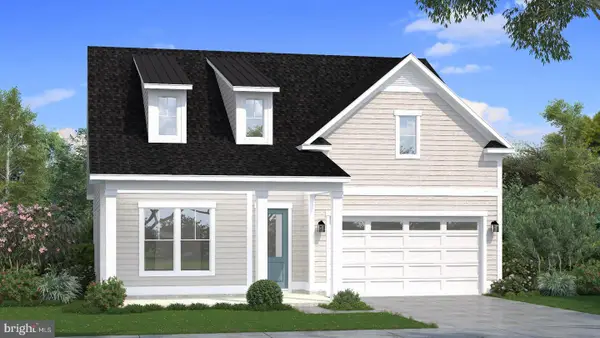 $559,990Active3 beds 2 baths1,783 sq. ft.
Homesite 128 Sunbeam Way, MILTON, DE 19968
MLS# DESU2121766Listed by: DRB GROUP REALTY, LLC - New
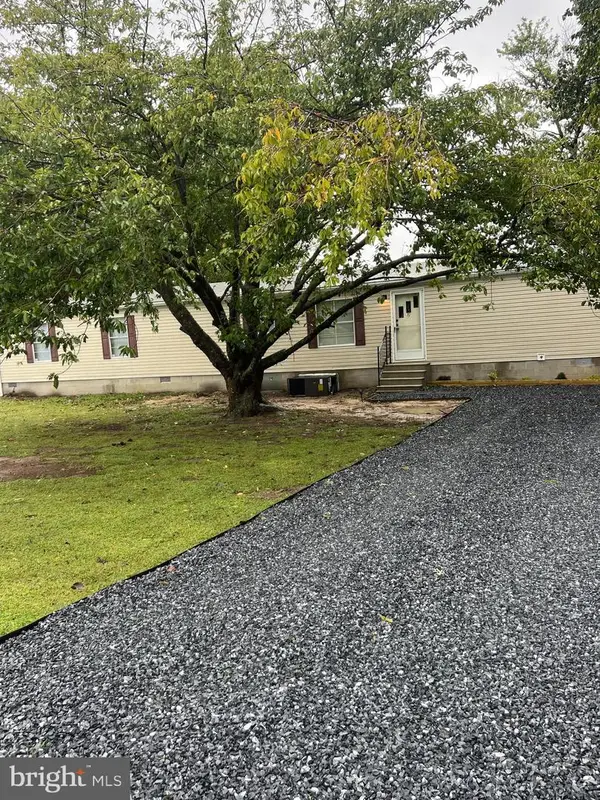 $319,900Active2 beds 2 baths1,300 sq. ft.
25487 Smith Way, MILTON, DE 19968
MLS# DESU2121748Listed by: IRON VALLEY REAL ESTATE AT THE BEACH - New
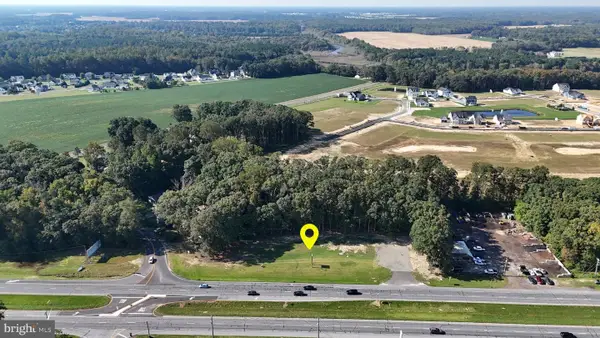 $1,300,000Active1.02 Acres
14706 Coastal Hwy, MILTON, DE 19968
MLS# DESU2121732Listed by: PATTERSON-SCHWARTZ-REHOBOTH - New
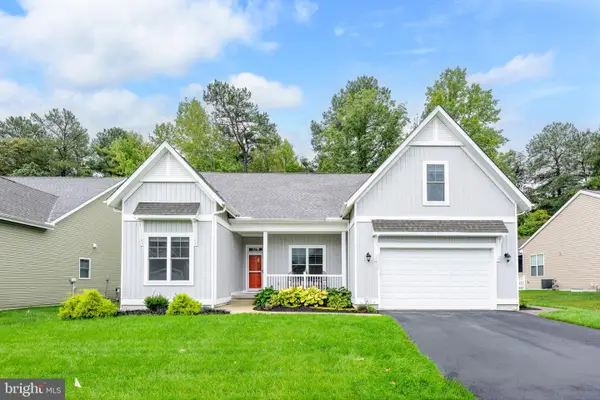 $575,000Active4 beds 3 baths3,350 sq. ft.
29652 Ashland Dr, MILTON, DE 19968
MLS# DESU2119668Listed by: IRON VALLEY REAL ESTATE AT THE BEACH - New
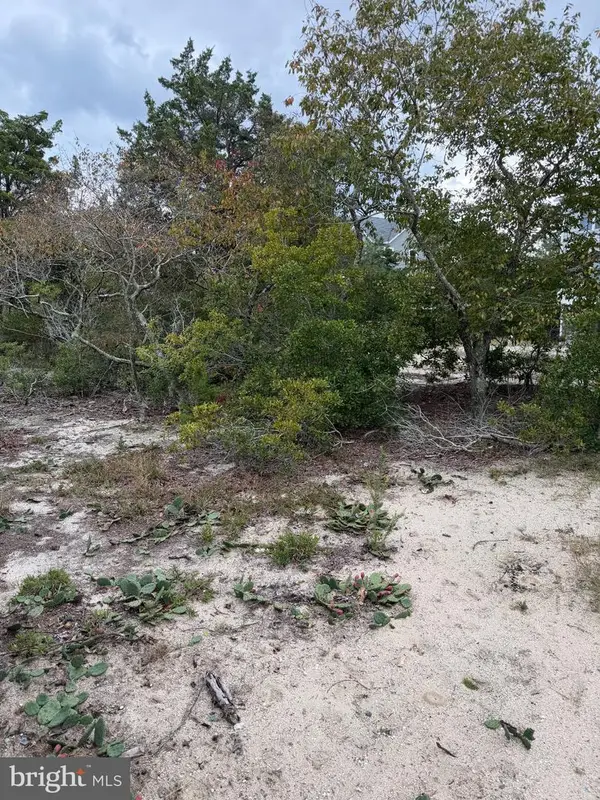 $234,900Active0.11 Acres
Lot 9 Pintail Ave, MILTON, DE 19968
MLS# DESU2121602Listed by: RE/MAX REALTY GROUP REHOBOTH - New
 $550,000Active4 beds 2 baths2,737 sq. ft.
3 Nichole Dr, MILTON, DE 19968
MLS# DESU2121672Listed by: COMPASS


Protect your home and budget from life's surprises with an Assurant Home Warranty, backed by a partner that supports you through every step of homeownership. Explore Plans.
©2026 Century 21 Real Estate LLC. All rights reserved. CENTURY 21®, the CENTURY 21 Logo and C21® are service marks owned by Century 21 Real Estate LLC. Century 21 Real Estate LLC fully supports the principles of the Fair Housing Act and the Equal Opportunity Act. Each office is independently owned and operated. Listing information is deemed reliable but not guaranteed accurate.