24244 W Cypress Way, Milton, DE 19968
Local realty services provided by:CENTURY 21 Harbor Realty
24244 W Cypress Way,Milton, DE 19968
$565,000
- 3 Beds
- 3 Baths
- - sq. ft.
- Single family
- Sold
Listed by: tom ruch
Office: northrop realty
MLS#:DESU2111512
Source:BRIGHTMLS
Sorry, we are unable to map this address
Price summary
- Price:$565,000
- Monthly HOA dues:$165
About this home
Experience refined coastal living in this beautifully appointed contemporary ranch home, where timeless design, modern construction, and serene wooded surroundings come together in one exceptional offering. Only two years old, this like-new residence offers the perfect opportunity to enjoy the benefits of newer construction without the wait, combining stylish finishes, thoughtful upgrades, and low-maintenance one-level living.
Perfectly positioned with attractive professional landscaping and inviting curb appeal, the home is further enhanced by a lawn irrigation system that helps maintain the lush exterior with ease. A charming front porch and striking double Craftsman-style entry doors framed by transom sidelights that fill the foyer with natural light.
Step inside to discover soaring ceilings, elegant crown molding, classic wainscoting, and wide-plank luxury vinyl flooring that flows seamlessly throughout the main living areas. Just off the foyer, two generously sized guest bedrooms and a well appointed full bath create a comfortable retreat for family and visitors, while a conveniently located powder room adds everyday functionality.
Designed for effortless entertaining and relaxed coastal living, the open-concept main living area showcases an airy layout enhanced by recessed lighting, oversized windows, and architectural details throughout. The gourmet kitchen is both stylish and functional, featuring quartz countertops, bright white soft-close cabinetry, a Lazy Susan cabinet feature, stainless steel appliances, a gas cooktop, wall oven, pantry, and a sunny breakfast nook perfect for casual dining or morning coffee. Just beyond the kitchen, there is a laundry room and a mud room provides access to the attached two-car garage for added convenience.
The dining area is beautifully accented with chair rail and detailed wainscoting, while walls of windows frame peaceful backyard views and bring the outdoors in. The adjoining living room offers a warm and inviting atmosphere centered around a cozy gas fireplace, with sliding glass doors opening to the screened porch — an ideal space to unwind, dine outdoors, or enjoy the fresh coastal air without the nuisance of insects.
Beyond the porch, the outdoor living space continues with an expansive paver patio complete with a hot tub and ample room for grilling, entertaining, and relaxing under the trees. Backing to a wooded setting, the property offers exceptional privacy and tranquil natural views, creating your own peaceful backyard retreat. The hot tub is negotiable with the sale.
Privately tucked away at the rear of the home, the spacious primary suite serves as a luxurious escape, offering a large walk-in closet and an impressive ensuite bath featuring a beautifully tiled walk-in shower and generous vanity space. Additional highlights include a Ring doorbell system, a leased security system for added peace of mind, and an energy-efficient Rinnai tankless water heater.
Located in the desirable Woodfield Preserve community, residents enjoy access to resort-style amenities designed to complement the coastal lifestyle. The stunning clubhouse features a kitchen and bar area, billiards room, cozy fireplace lounge, meeting and game rooms, and a fully equipped fitness center. Outdoors, the large inground pool overlooks a scenic pond and is accompanied by an outdoor bar and fireplace area. Tennis courts, a playground, and a dog park complete this amenity-rich community, offering something for everyone to enjoy....
Contact an agent
Home facts
- Year built:2024
- Listing ID #:DESU2111512
- Added:71 day(s) ago
- Updated:July 25, 2026 at 06:00 AM
Rooms and interior
- Bedrooms:3
- Total bathrooms:3
- Full bathrooms:2
- Half bathrooms:1
- Flooring:Luxury Vinyl Plank, Partially Carpeted
- Dining Description:Combination Dining/Living, Combination Kitchen/Dining, Dining Area
- Bathrooms Description:Primary Bath(s)
- Kitchen Description:Breakfast Area, Built-In Microwave, Carpet, Combination Kitchen/Living, Cooktop, Crown Moldings, Dishwasher, Disposal, Energy Efficient Appliances, Exhaust Fan, Freezer, Icemaker, Kitchen - Gourmet, Microwave, Oven - Single, Oven - Wall, Pantry, Range Hood, Recessed Lighting, Refrigerator, Stainless Steel Appliances, Upgraded Countertops, Water Heater, Water Heater - Tankless
- Bedroom Description:Carpet, Entry Level Bedroom, Primary Bedroom, Walk In Closet(s)
Heating and cooling
- Cooling:Central A/C, Heat Pump(s), Programmable Thermostat
- Heating:Ceiling, Central, Electric, Heat Pump(s), Programmable Thermostat
Structure and exterior
- Roof:Architectural Shingle, Pitched
- Year built:2024
- Lot Features:Backs to Trees, Front Yard, Rear Yard, SideYard(s)
- Architectural Style:Coastal, Contemporary
- Construction Materials:Frame, Stick Built, Stone, Vinyl Siding
- Exterior Features:Enclosed, Exterior Lighting, Patio(s), Play Area, Play Equipment, Porch(es), Roof, Screened, Sidewalks, Sport Court, Street Lights, Tennis Court(s), Underground Lawn Sprinkler, Water Fountains
- Levels:1 Story
Schools
- High school:CAPE HENLOPEN
- Middle school:MARINER
- Elementary school:BRITTINGHAM
Utilities
- Water:Public
- Sewer:Public Sewer
Finances and disclosures
- Price:$565,000
- Tax amount:$977 (2025)
Features and amenities
- Laundry features:Dryer, Dryer In Unit, Has Laundry, Laundry, Washer, Washer In Unit
- Amenities:Carbon Monoxide Detector(s), Carpet, Chair Railings, Crown Moldings, Double Hung Windows, Double Pane Windows, Exterior Cameras, Main Entrance Lock, Motion Detectors, Recessed Lighting, Security System, Smoke Detector, Transom Windows, Window Treatments
Parking
- Parking description:Attached Garage, Concrete Driveway, Garage - Front Entry, Garage Door Opener, Inside Access, On Street
- Garage:Yes
- Garage spaces:2
New listings near 24244 W Cypress Way
- Coming Soon
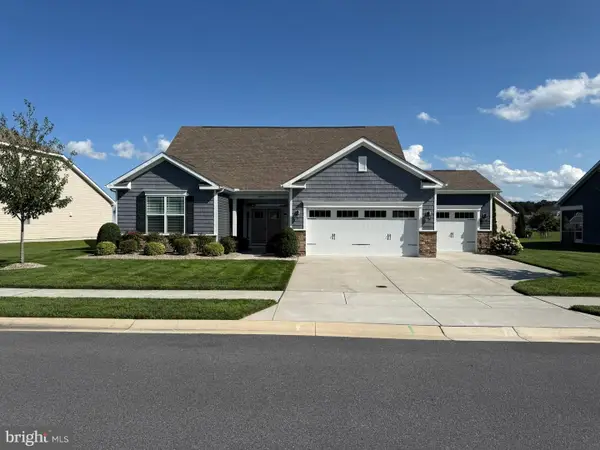 $600,000Coming Soon5 beds 4 baths
22430 E Cypress Way, MILTON, DE 19968
MLS# DESU2116846Listed by: COLDWELL BANKER PREMIER - LEWES - New
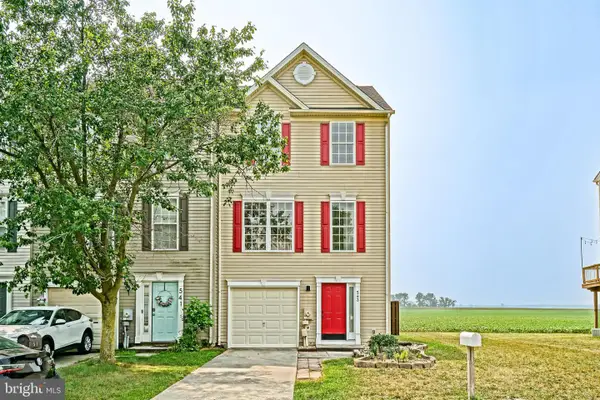 $324,900Active3 beds 2 baths1,645 sq. ft.
543 S Spinnaker Ln, MILTON, DE 19968
MLS# DESU2115582Listed by: BERKSHIRE HATHAWAY HOMESERVICES PENFED REALTY - New
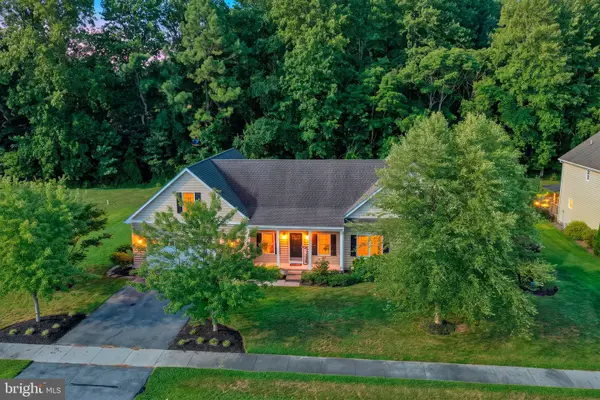 $599,900Active5 beds 3 baths2,950 sq. ft.
29123 Finch Ln, MILTON, DE 19968
MLS# DESU2113882Listed by: BRYAN REALTY GROUP - New
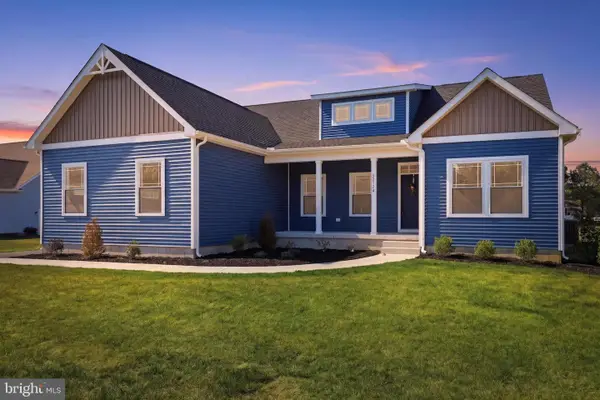 $869,000Active5 beds 3 baths2,984 sq. ft.
214 Ridge Rd, MILTON, DE 19968
MLS# DESU2116812Listed by: BRYAN REALTY GROUP - Coming Soon
 $364,500Coming Soon3 beds 2 baths
104 N Spinnaker Ln, MILTON, DE 19968
MLS# DESU2116648Listed by: KELLER WILLIAMS REALTY - New
 $279,000Active0.22 Acres
214 Ridge Rd, MILTON, DE 19968
MLS# DESU2116634Listed by: BRYAN REALTY GROUP - Coming Soon
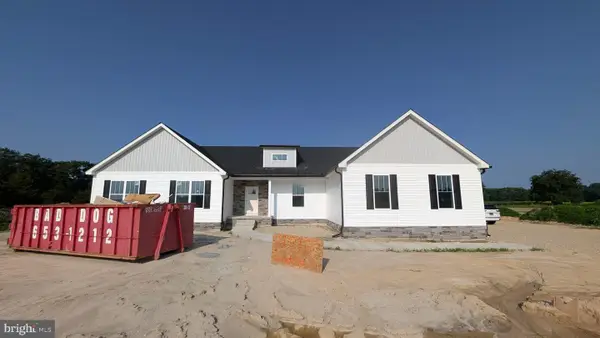
 $685,000Coming Soon4 beds 4 baths
11315 Shadetree Ln, MILTON, DE 19968
MLS# DESU2116376Listed by: CENTURY 21 GOLD KEY REALTY 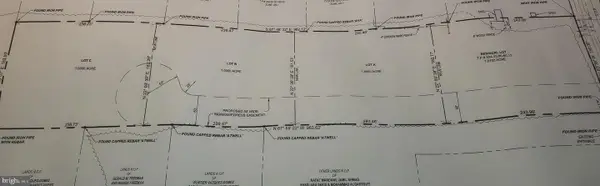 $119,900Active1.01 Acres
28453 Martins Farm Rd Lot Residual (1), MILTON, DE 19968
MLS# DESU2111658Listed by: REAL BROKER, LLC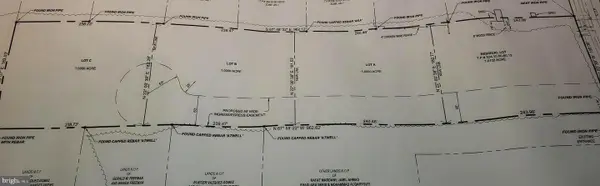 $119,900Active1 Acres
28453 Martins Farm Rd Lot A (2), MILTON, DE 19968
MLS# DESU2111660Listed by: REAL BROKER, LLC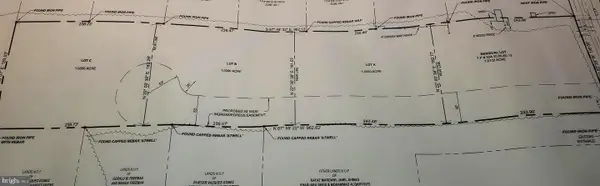 $119,900Active1 Acres
28453 Martins Farm Rd Lot B (3), MILTON, DE 19968
MLS# DESU2111662Listed by: REAL BROKER, LLC


Protect your home and budget from life's surprises with an Assurant Home Warranty, backed by a partner that supports you through every step of homeownership. Explore Plans.
©2026 Century 21 Real Estate LLC. All rights reserved. CENTURY 21®, the CENTURY 21 Logo and C21® are service marks owned by Century 21 Real Estate LLC. Century 21 Real Estate LLC fully supports the principles of the Fair Housing Act and the Equal Opportunity Act. Each office is independently owned and operated. Listing information is deemed reliable but not guaranteed accurate.