
26770 Deep Branch Rd, Milton, DE 19968
Local realty services provided by:CENTURY 21 Reilly Realtors
26770 Deep Branch Rd,Milton, DE 19968
$647,500
- 4 Beds
- 3 Baths
- 3,030 sq. ft.
- Single family
- Active
Listed by: robin masland
Office: re/max associates
MLS#:DESU2106112
Source:BRIGHTMLS
Price summary
- Price:$647,500
- Price per sq. ft.:$213.7
About this home
COASTAL LIVING…NO HOA, INCREDIBLE GENERATIONAL LIVING POTENTIAL, & OVER $100K INSTANT EQUITY! Welcome to your private 2.56-acre coastal sanctuary, tucked away on a beautifully wooded lot east of Rt. 1, near the Beach. APPRAISED IN THE LOW-TO-MID $700KS, this expansive 3,030 sqft single-level homestead is an absolute dream for hobbyists, collectors, outdoorsmen, and freedom-seekers alike. So bring your boats, RVs, classic car collections, ATVs, motorcycles, or heavy equipment—with absolutely no HOA restrictions, your land is truly your own, with tons of room for gardens, animals, and outdoor living. Now completely re-imagined with a fresh look and an aggressive new price point!
THINK OF THE POSSIBILITIES FOR A MULTI-GENERATIONAL ESTATE! Because there is absolutely NO HOA TO RESTRICT YOU, THE INCREDIBLE 24X48 DETACHED, 3-BAY COMMERCIAL-GRADE GARAGE IS A GOLDMINE of untapped potential. Need space for family, or short- or long-term guests? You could easily convert a portion of this massive structure into a stunning Accessory Dwelling Unit (ADU) / Guest House—or even divide it into two separate, private guest units! Combined with the 2-car attached garage and massive driveway space, you still have parking for up to 17 vehicles while building out your dream compound. This exclusive 2.56-acre parcel offers so many unique opportunities.
Inside the main home, the sprawling, single-level 10-room floor plan offers an ideal layout for harmonious family living, including a separate guest ensuite perfect for visitors or an aging parent. The heart of the home boasts a premium kitchen with quartz countertops, 42-inch hickory cabinetry, and stainless steel appliances. The primary wing is completely isolated as its own quiet retreat, featuring dual walk-in closets, a private office/flex space, and a spa-like ensuite bath with a double vanity and a two-person corner whirlpool jet tub.
INVESTMENT & TRANSACTION DETAILS:
To ensure absolute transparency prior to your tour, the sellers are proactively disclosing two items and offering a TOTAL OF $35,000 IN CREDITS, A PRICE REDUCTION, OR A CUSTOM COMBINATION AT CLOSING to give the next owner maximum financial flexibility:
1. Crawl Space Remediation Credit ($20,000): A recent inspection identified a crawl space dehumidifier failure requiring mold remediation. A comprehensive, professional quote places full expert remediation and equipment replacement at $20,000.
2. Concrete Workshop Pad Credit ($15,000): There is a large crack with historical settling on the right rear corner of the detached garage concrete pad. It has been completely stable and unchanged for approximately 8 years. A quote to completely replace the entire pad came in at $15,000, and the sellers are crediting this amount in full anyway! Because the pad is stable, a buyer can easily choose to leave it as-is and keep this $15,000 to use however they wish—whether it’s for buying down their interest rate, covering closing costs, or starting the ADU guest house conversion!
Because the sellers have already relocated out of state, they are passing these massive savings directly to you at settlement so you can pocket an unbelievable amount of instant equity in the highly coveted Cape Henlopen School District.
• Showing Requirements: The sellers are highly motivated for a clean, swift transaction. Due to previous offers that could not be fully ratified, all future offers must be non-contingent…
(no home-to-sell contingencies will be entertained). Self-employed buyers must provide strong, verified pre-approvals.
Don't let market fatigue fool you—this is a rock-solid, high-equity property waiting for the right buyer to claim its incredible freedom and space. Bring your vision and unlock the unlimited possibilities. Schedule your private tour today to see the brand-new look!...
Contact an agent
Home facts
- Year built:2005
- Subdivision & Development:NONE AVAILABLE
- Listing ID #:DESU2106112
- Added:214 day(s) ago
- Updated:October 30, 2026 at 02:35 PM
Rooms and interior
- Bedrooms:4
- Total bathrooms:3
- Full bathrooms:3
- Rooms Total:10
- Flooring:Bamboo, Carpet, Ceramic Tile
- Dining Description:Combination Dining/Living
- Bathrooms Description:Primary Bath(s), WhirlPool/HotTub
- Kitchen Description:Breakfast Area, Built-In Microwave, Pantry, Recessed Lighting, Refrigerator, Stainless Steel Appliances, Stove, Upgraded Countertops
- Bedroom Description:Walk In Closet(s)
- Living area:3,030 sq. ft.
Heating and cooling
- Cooling:Central A/C
- Heating:Electric, Forced Air
Structure and exterior
- Roof:Architectural Shingle
- Year built:2005
- Building area:3,030 sq. ft.
- Lot area:2.56 Acres
- Lot Features:Backs to Trees, Front Yard, Not In Development, Pond, Private, Rear Yard, Road Frontage, Stream/Creek, Trees/Wooded
- Architectural Style:Coastal, Craftsman
- Construction Materials:Frame, Stone, Vinyl Siding
- Exterior Features:Deck(s), Outbuilding(s), Porch(es), Screened, Secure Storage
- Foundation Description:Crawl Space, Permanent, Pilings
- Levels:1 Story
Schools
- High school:CAPE HENLOPEN
- Middle school:MARINER
- Elementary school:H.O. BRITTINGHAM
Utilities
- Water:Well
- Sewer:Gravity Sept Fld, On Site Septic
Finances and disclosures
- Price:$647,500
- Price per sq. ft.:$213.7
- Tax amount:$1,307 (2025)
Features and amenities
- Laundry features:Dryer, Dryer In Unit, Has Laundry, Washer, Washer In Unit
- Amenities:200+ Amp Service, Cable TV, Ceiling Fan(s), Double Hung Windows, Recessed Lighting, Security System, Window Treatments
Parking
- Parking description:Attached Garage, Detached Carport, Detached Garage, Garage - Side Entry, Off Street, Oversized
- Garage:Yes
- Garage spaces:5
New listings near 26770 Deep Branch Rd
- Coming Soon
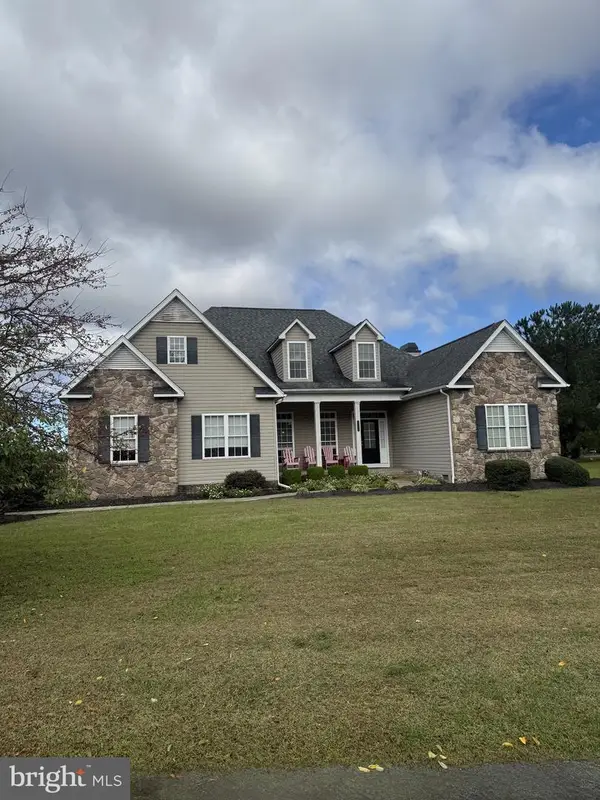 $609,000Coming Soon4 beds 4 baths2,681 sq. ft.
29140 Finch Ln, MILTON, DE 19968
MLS# DESU2122462Listed by: PATTERSON-SCHWARTZ-REHOBOTH - New
 $145,000Active0.28 Acres
207 Sassafras Ln, MILTON, DE 19968
MLS# DESU2123326Listed by: LONG & FOSTER REAL ESTATE, INC. - New
 $599,000Active2.88 Acres
15519 Coastal Hwy, MILTON, DE 19968
MLS# DESU2123270Listed by: LONG & FOSTER REAL ESTATE, INC. - New
 $245,000Active1.41 Acres
E Gravel Hill Rd Parcel 1, MILTON, DE 19968
MLS# DESU2123196Listed by: COLDWELL BANKER PREMIER - REHOBOTH - New
 $579,990Active4 beds 3 baths2,842 sq. ft.
129 Sunbeam Way, MILTON, DE 19968
MLS# DESU2123180Listed by: DRB GROUP REALTY, LLC - New
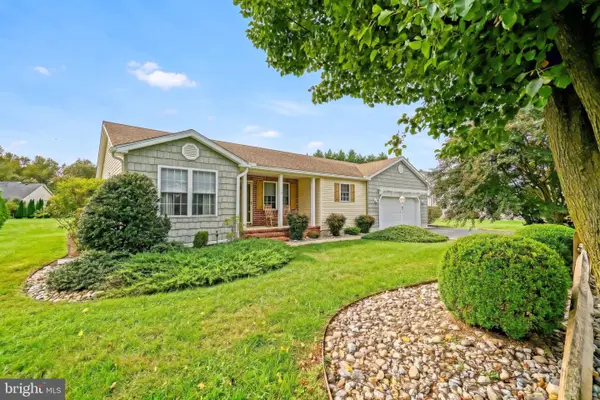 $432,000Active3 beds 2 baths1,565 sq. ft.
30256 Green Valley Run, MILTON, DE 19968
MLS# DESU2122092Listed by: BERKSHIRE HATHAWAY HOMESERVICES PENFED REALTY - New
 $439,999Active3 beds 2 baths2,000 sq. ft.
7 Comet Ct, MILTON, DE 19968
MLS# DESU2122470Listed by: KELLER WILLIAMS REALTY - Open Sat, 9 to 11amNew
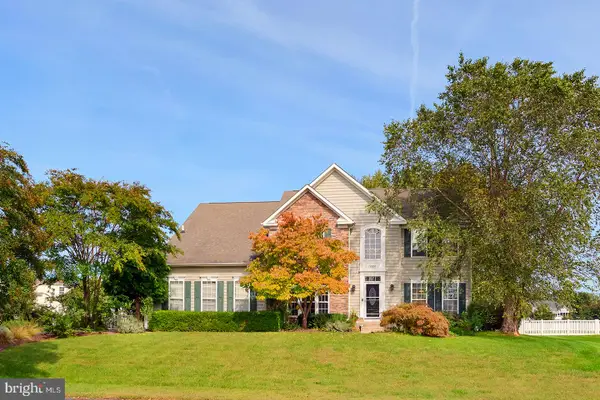 $680,000Active5 beds 4 baths3,450 sq. ft.
30200 Whitehall Dr, MILTON, DE 19968
MLS# DESU2122834Listed by: COMPASS - Open Fri, 12 to 4pmNew
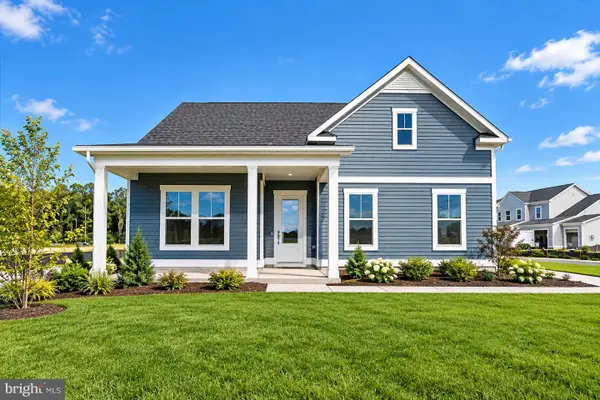 $529,990Active3 beds 2 baths1,783 sq. ft.
109 Sunbeam Way, MILTON, DE 19968
MLS# DESU2122882Listed by: DRB GROUP REALTY, LLC 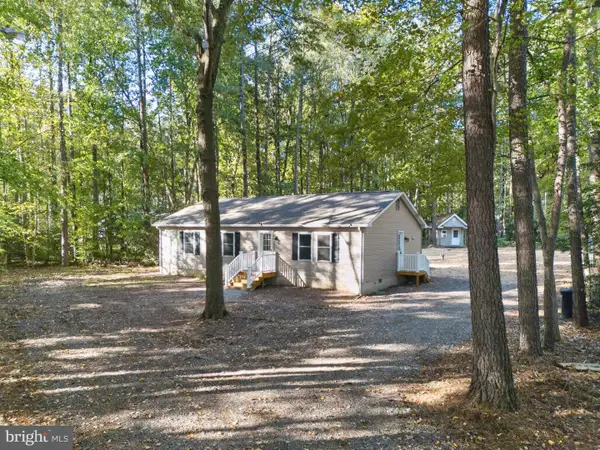 $365,000Pending3 beds 2 baths1,288 sq. ft.
16700 Gravel Hill Rd, MILTON, DE 19968
MLS# DESU2122702Listed by: RE/MAX REALTY GROUP REHOBOTH


Protect your home and budget from life's surprises with an Assurant Home Warranty, backed by a partner that supports you through every step of homeownership. Explore Plans.
©2026 Century 21 Real Estate LLC. All rights reserved. CENTURY 21®, the CENTURY 21 Logo and C21® are service marks owned by Century 21 Real Estate LLC. Century 21 Real Estate LLC fully supports the principles of the Fair Housing Act and the Equal Opportunity Act. Each office is independently owned and operated. Listing information is deemed reliable but not guaranteed accurate.