
27025 Whistling Duck Way, Milton, DE 19968
Local realty services provided by:CENTURY 21 Home Team Realty
Listed by: gary michael desch
Office: northrop realty
MLS#:DESU2113846
Source:BRIGHTMLS
Price summary
- Price:$615,000
- Price per sq. ft.:$359.23
- Monthly HOA dues:$100
About this home
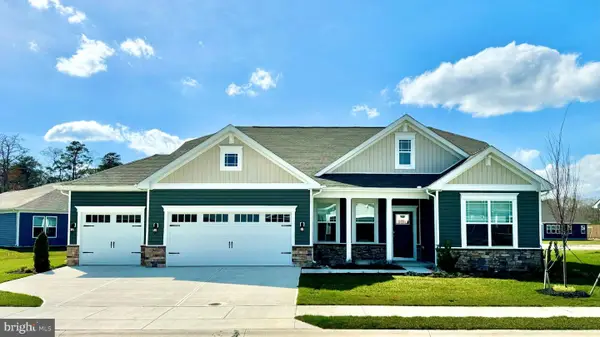
Welcome to this impeccably maintained home nestled on a private half-acre lot surrounded by mature trees. Why go through the building process when this beautifully upgraded home is ready for immediate enjoyment? Ideally situated in a peaceful country setting, you will enjoy the perfect balance of privacy and convenience, with beaches, shopping, dining, healthcare facilities, and everyday amenities just minutes away.
Set on a professionally irrigated half-acre homesite backing to a wooded backdrop, this property offers exceptional curb appeal and a serene outdoor environment. Step inside to discover a bright and inviting open-concept floor plan designed for both comfortable living and effortless entertaining. A welcoming foyer leads into the spacious main living area, where soaring ceilings and abundant natural light create an airy atmosphere.
The gourmet kitchen is sure to impress, featuring quartz countertops, GE Profile stainless steel appliances, a five-burner gas cooktop, and a large center island with seating. Crisp white, soft close cabinets with underlighting, a deep undermount stainless sink and a storage pantry for added convenience. The kitchen flows seamlessly into the dining area and great room, highlighted by a cozy gas fireplace and luxury vinyl plank flooring that extends throughout the main living spaces.
The primary suite provides a relaxing retreat, complete with a generous walk-in closet and a luxurious ensuite bath featuring dual vanities and a beautifully tiled seated shower. Thoughtful upgrades throughout the home include plantation shutters, professionally installed wiring for televisions, ceiling fans, and enhanced finishes that elevate both style and functionality.
Outdoor living is equally impressive with a spacious L-shaped screened porch and an attractive paver patio, offering plenty of room to entertain or simply unwind while enjoying the private setting. The oversized, side entry, garage has been fully insulated and finished with drywall and paint and includes epoxy flooring, a side exit door and utility sink for added convenience.
With extensive upgrades already completed and a premium homesite that would be difficult to replicate at this price point, this home delivers exceptional value and the benefits of new construction without the wait. Schedule your private showing today and experience everything this remarkable property has to offer....
Contact an agent
Home facts
- Year built:2022
- Subdivision & Development:ESTATES AT MILTON CROSSING
- Listing ID #:DESU2113846
- Added:96 day(s) ago
- Updated:September 16, 2026 at 02:09 PM
Rooms and interior
- Bedrooms:3
- Total bathrooms:3
- Full bathrooms:2
- Half bathrooms:1
- Flooring:Ceramic Tile, Luxury Vinyl Plank
- Dining Description:Combination Dining/Living, Combination Kitchen/Dining, Dining Area, Dining Room
- Bathrooms Description:Primary Bath(s)
- Kitchen Description:Breakfast Area, Built-In Microwave, Combination Kitchen/Living, Cooktop, Dishwasher, Disposal, Exhaust Fan, Icemaker, Kitchen - Gourmet, Kitchen - Island, Microwave, Oven - Self Cleaning, Oven - Single, Oven - Wall, Pantry, Range Hood, Recessed Lighting, Refrigerator, Stainless Steel Appliances, Stove, Upgraded Countertops, Water Heater - Tankless
- Bedroom Description:Entry Level Bedroom, Primary Bedroom, Walk In Closet(s)
- Living area:1,712 sq. ft.
Heating and cooling
- Cooling:Central A/C
- Heating:Electric, Forced Air, Heat Pump(s)
Structure and exterior
- Roof:Architectural Shingle, Metal, Pitched
- Year built:2022
- Building area:1,712 sq. ft.
- Lot area:0.5 Acres
- Lot Features:Backs to Trees, Front Yard, Landscaping, Private, Rear Yard, SideYard(s)
- Architectural Style:Craftsman
- Construction Materials:Vinyl Siding
- Exterior Features:Patio(s), Porch(es), Roof, Screened, Underground Lawn Sprinkler
- Foundation Description:Crawl Space
- Levels:1 Story
Schools
- High school:CAPE HENLOPEN
- Middle school:MARINER
- Elementary school:BRITTINGHAM
Utilities
- Water:Well
- Sewer:Septic Exists
Finances and disclosures
- Price:$615,000
- Price per sq. ft.:$359.23
- Tax amount:$939 (2025)
Features and amenities
- Laundry features:Dryer, Has Laundry, Laundry, Washer
- Amenities:Ceiling Fan(s), Double Hung Windows, Double Pane Windows, Main Entrance Lock, Recessed Lighting, Smoke Detector, Water Treat System, Window Treatments
Parking
- Parking description:Attached Garage, Garage - Side Entry, Garage Door Opener, Inside Access, Off Street, Oversized
- Garage:Yes
- Garage spaces:2
New listings near 27025 Whistling Duck Way
- Coming Soon
 $550,000Coming Soon3 beds 2 baths2,100 sq. ft.
144 Bangor Ln, MILTON, DE 19968
MLS# DESU2120414Listed by: NEXTHOME TOMORROW REALTY - Coming Soon
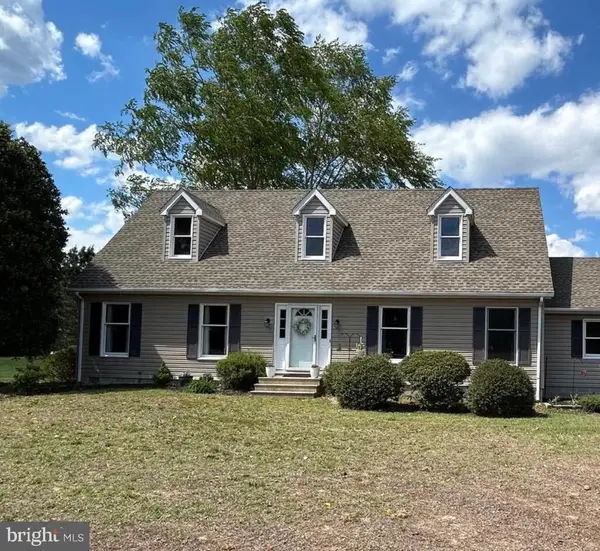 $600,000Coming Soon4 beds 2 baths2,352 sq. ft.
23900 Emma Ln, MILTON, DE 19968
MLS# DESU2119608Listed by: NORTHROP REALTY - Coming Soon
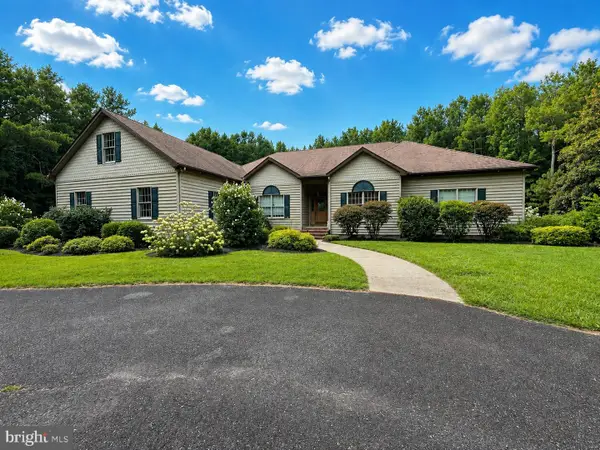 $1,350,000Coming Soon5 beds 3 baths4,085 sq. ft.
17452 Yonnaway Rd, MILTON, DE 19968
MLS# DESU2118344Listed by: WORTHINGTON REALTY GROUP, LLC - New
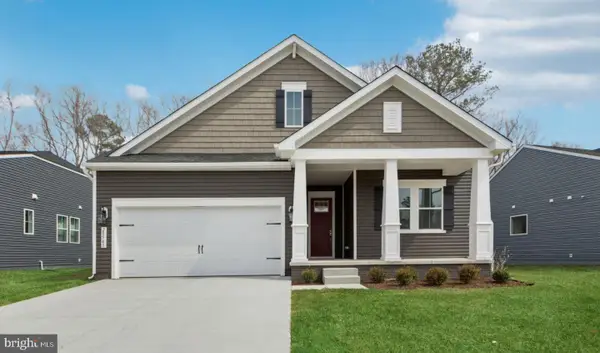 $569,990Active3 beds 3 baths2,815 sq. ft.
28593 Blossom Ln, MILTON, DE 19968
MLS# DESU2120588Listed by: DELAWARE HOMES INC - Open Fri, 11am to 4pmNew
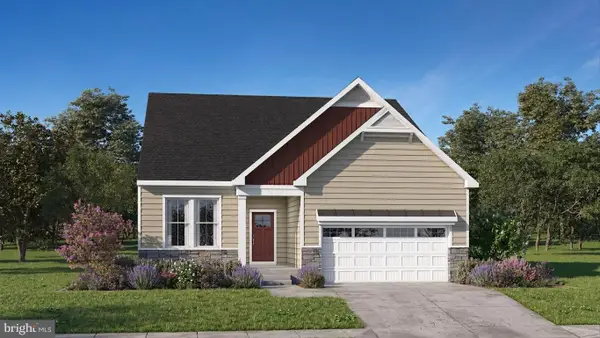 $567,000Active4 beds 3 baths1,819 sq. ft.
12130 Honeysuckle Dr, MILTON, DE 19968
MLS# DESU2120590Listed by: ATLANTIC FIVE REALTY - New
 $577,440Active3 beds 2 baths2,070 sq. ft.
25031 Sugar Maple Dr, MILTON, DE 19968
MLS# DESU2120626Listed by: D.R. HORTON REALTY OF DELAWARE, LLC - New
 $1,300,000Active1.02 Acres
14706 Coastal Hwy, MILTON, DE 19968
MLS# DESU2119670Listed by: JACK LINGO - LEWES - New
 $597,990Active3 beds 3 baths2,181 sq. ft.
25042 Sugar Maple Dr, MILTON, DE 19968
MLS# DESU2120504Listed by: D.R. HORTON REALTY OF DELAWARE, LLC - New
 $580,000Active4 beds 2 baths2,737 sq. ft.
3 Nichole Dr, MILTON, DE 19968
MLS# DESU2120418Listed by: COMPASS - New
 $184,900Active0.69 Acres
28923 Poplar Grove Dr, MILTON, DE 19968
MLS# DESU2120388Listed by: MCWILLIAMS/BALLARD, INC.


Protect your home and budget from life's surprises with an Assurant Home Warranty, backed by a partner that supports you through every step of homeownership. Explore Plans.
©2026 Century 21 Real Estate LLC. All rights reserved. CENTURY 21®, the CENTURY 21 Logo and C21® are service marks owned by Century 21 Real Estate LLC. Century 21 Real Estate LLC fully supports the principles of the Fair Housing Act and the Equal Opportunity Act. Each office is independently owned and operated. Listing information is deemed reliable but not guaranteed accurate.