
413 Hudson St, Milton, DE 19968
Local realty services provided by:CENTURY 21 Norris - Valley Forge
413 Hudson St,Milton, DE 19968
$554,500
- 3 Beds
- 2 Baths
- 1,904 sq. ft.
- Single family
- Active
Listed by: lucius webb
Office: jack lingo - rehoboth
MLS#:DESU2117210
Source:BRIGHTMLS
Price summary
- Price:$554,500
- Price per sq. ft.:$291.23
- Monthly HOA dues:$8.33
About this home
3BR, 2BA custom Russ Palmer 3BR 2BA open floor plan home w/gas FP on 3/4 acre in Creek Falls Farm. Great Room w/16ft vaulted ceiling, sky lights & gas FP welcomes you. DR & Gourmet Kitchen, a chefs delight w/ 5 burner gas cooktop, granite, oversized island, stainless appliances & under counter lighting. Florida Room w/tile floor opens to 3 season screen porch. Paver patio & deck w/awning overlooks mature landscaping. Hardwood floors throughout LR & BR's w/lg walk-in closet. Jetted Tub & tile shower. Separate entrance 4 home business /in-law. Lots of storage, oversized garage, attic & 1 shed. Room 4 pool & pole building. Bring your boat & RV. Shopping, Restaurants & live music - only minutes to Lewes, Rehoboth Beach, Milton, Cape Henlopen State Park & Dogfish Head Brewery. Lawn Irrigation. Surveillance System. Water Treatment System. LOW Taxes!
Contact an agent
Home facts
- Year built:2000
- Subdivision & Development:CREEK FALLS FARM
- Listing ID #:DESU2117210
- Added:47 day(s) ago
- Updated:September 16, 2026 at 12:48 AM
Rooms and interior
- Bedrooms:3
- Total bathrooms:2
- Full bathrooms:2
- Rooms Total:12
- Flooring:Carpet, Tile/Brick, Vinyl, Wood
- Dining Description:Combination Dining/Living, Combination Kitchen/Dining, Dining Area, Dining Room
- Bathrooms Description:Bathroom 2, Primary Bath(s), Primary Bathroom, WhirlPool/HotTub
- Kitchen Description:Breakfast Area, Built-In Microwave, Carpet, Combination Kitchen/Living, Cooktop, Cooktop - Down Draft, Crown Moldings, Dishwasher, Disposal, Icemaker, Kitchen - Country, Kitchen - Eat-In, Kitchen - Gourmet, Kitchen - Island, Microwave, Oven - Self Cleaning, Oven - Wall, Oven/Range - Gas, Recessed Lighting, Refrigerator, Stainless Steel Appliances, Upgraded Countertops, Water Heater
- Bedroom Description:Carpet, Entry Level Bedroom, Primary Bedroom, Walk In Closet(s)
- Living area:1,904 sq. ft.
Heating and cooling
- Cooling:Central A/C
- Heating:Forced Air, Heat Pump - Gas BackUp, Propane - Leased
Structure and exterior
- Roof:Architectural Shingle
- Year built:2000
- Building area:1,904 sq. ft.
- Lot area:0.76 Acres
- Lot Features:Backs to Trees, Front Yard, Landscaping, Partly Wooded, Private, Rear Yard, Road Frontage, SideYard(s), Suburban
- Architectural Style:Contemporary, Ranch/Rambler
- Construction Materials:Stick Built
- Exterior Features:Awning(s), Deck(s), Extensive Hardscape, Exterior Lighting, Gutter System, Outbuilding(s), Outside Shower, Patio(s), Porch(es), Sidewalks, Underground Lawn Sprinkler
- Foundation Description:Block
- Levels:1 Story
Utilities
- Water:Well
- Sewer:Gravity Sept Fld
Finances and disclosures
- Price:$554,500
- Price per sq. ft.:$291.23
- Tax amount:$948 (2025)
Features and amenities
- Laundry features:Laundry, Washer/Dryer Hookups Only
- Amenities:Attic, Cable TV, Carbon Monoxide Detector(s), Carpet, Ceiling Fan(s), Crown Moldings, Double Hung Windows, Electric Available, Recessed Lighting, Skylight(s), Smoke Detector, Surveillance Sys, Water Treat System, Window Treatments
Parking
- Parking description:Additional Storage Area, Asphalt Driveway, Attached Garage, Garage - Side Entry, Garage Door Opener, Inside Access, On Street, Oversized
- Garage:Yes
- Garage spaces:2
New listings near 413 Hudson St
- Coming Soon
 $550,000Coming Soon3 beds 2 baths2,100 sq. ft.
144 Bangor Ln, MILTON, DE 19968
MLS# DESU2120414Listed by: NEXTHOME TOMORROW REALTY - Coming Soon
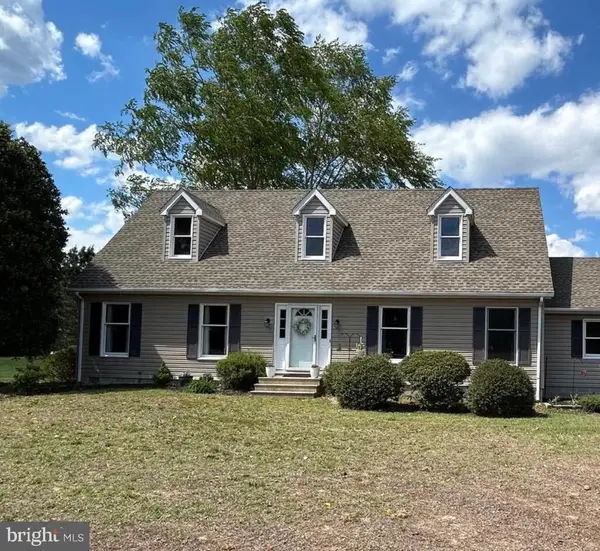 $600,000Coming Soon4 beds 2 baths2,352 sq. ft.
23900 Emma Ln, MILTON, DE 19968
MLS# DESU2119608Listed by: NORTHROP REALTY - Coming Soon
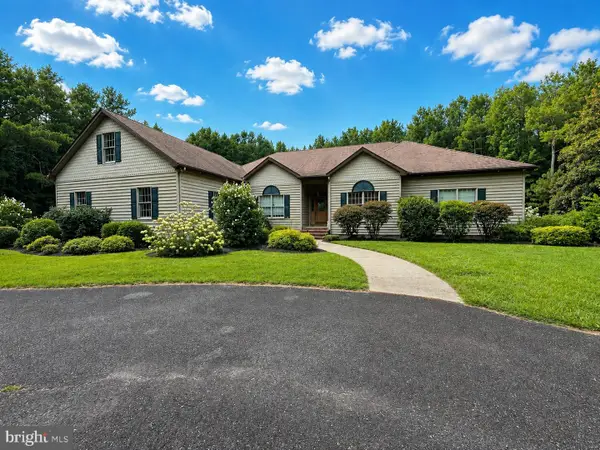 $1,350,000Coming Soon5 beds 3 baths4,085 sq. ft.
17452 Yonnaway Rd, MILTON, DE 19968
MLS# DESU2118344Listed by: WORTHINGTON REALTY GROUP, LLC - New
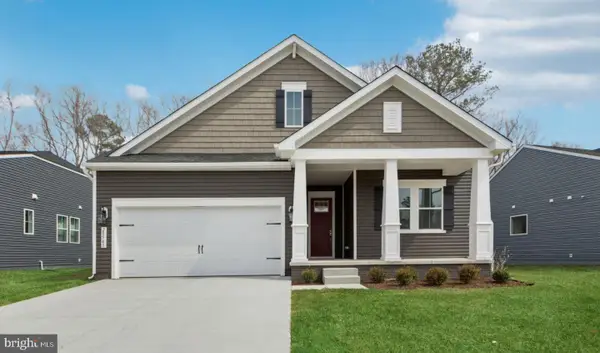 $569,990Active3 beds 3 baths2,815 sq. ft.
28593 Blossom Ln, MILTON, DE 19968
MLS# DESU2120588Listed by: DELAWARE HOMES INC - Open Fri, 11am to 4pmNew
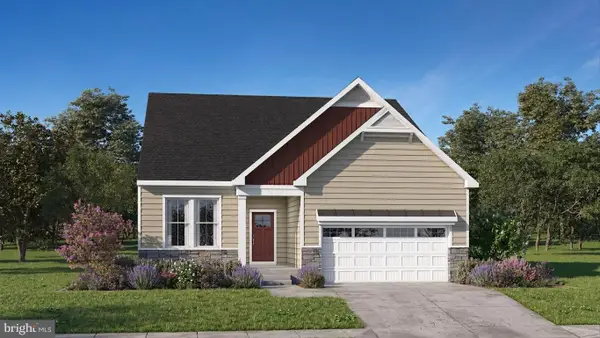 $567,000Active4 beds 3 baths1,819 sq. ft.
12130 Honeysuckle Dr, MILTON, DE 19968
MLS# DESU2120590Listed by: ATLANTIC FIVE REALTY - New
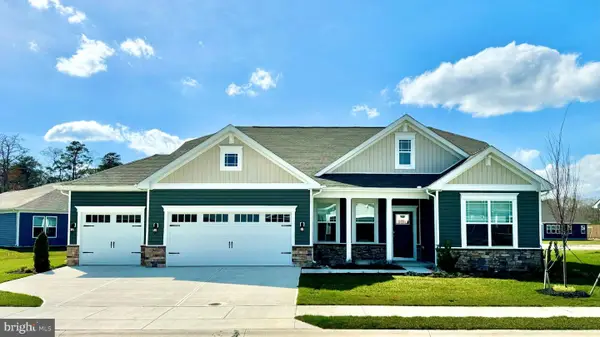 $577,440Active3 beds 2 baths2,070 sq. ft.
25031 Sugar Maple Dr, MILTON, DE 19968
MLS# DESU2120626Listed by: D.R. HORTON REALTY OF DELAWARE, LLC - New
 $1,300,000Active1.02 Acres
14706 Coastal Hwy, MILTON, DE 19968
MLS# DESU2119670Listed by: JACK LINGO - LEWES - New
 $597,990Active3 beds 3 baths2,181 sq. ft.
25042 Sugar Maple Dr, MILTON, DE 19968
MLS# DESU2120504Listed by: D.R. HORTON REALTY OF DELAWARE, LLC - New
 $580,000Active4 beds 2 baths2,737 sq. ft.
3 Nichole Dr, MILTON, DE 19968
MLS# DESU2120418Listed by: COMPASS - New
 $184,900Active0.69 Acres
28923 Poplar Grove Dr, MILTON, DE 19968
MLS# DESU2120388Listed by: MCWILLIAMS/BALLARD, INC.


Protect your home and budget from life's surprises with an Assurant Home Warranty, backed by a partner that supports you through every step of homeownership. Explore Plans.
©2026 Century 21 Real Estate LLC. All rights reserved. CENTURY 21®, the CENTURY 21 Logo and C21® are service marks owned by Century 21 Real Estate LLC. Century 21 Real Estate LLC fully supports the principles of the Fair Housing Act and the Equal Opportunity Act. Each office is independently owned and operated. Listing information is deemed reliable but not guaranteed accurate.