
603 S Spinnaker Ln, Milton, DE 19968
Local realty services provided by:CENTURY 21 Ryon Real Estate
603 S Spinnaker Ln,Milton, DE 19968
$324,999
- 3 Beds
- 4 Baths
- 1,645 sq. ft.
- Townhouse
- Active
Listed by: michael kennedy
Office: compass
MLS#:DESU2116752
Source:BRIGHTMLS
Price summary
- Price:$324,999
- Price per sq. ft.:$197.57
About this home
Welcome to this meticulously cared-for townhome in the desirable Shipbuilders Village community of Milton, Delaware! Move-in ready and thoughtfully updated, this wonderful home offers an ideal blend of comfortable living spaces, modern finishes, and an incredible location just a short walk from all that in-town Milton has to offer. The first floor features updated luxury vinyl plank flooring, an updated powder room, a convenient one-car garage, and an amazing recreation room with a sliding glass door providing easy access to the outdoors. Upstairs, the main living level welcomes you with additional luxury vinyl plank flooring, an updated kitchen, a light-filled great room, and another powder room for added convenience. The kitchen opens directly to the dining area, creating a wonderful flow for everyday living and entertaining, while a sliding glass door leads to your private deck overlooking a beautiful farm field. From here, you can sit back, relax, and enjoy breathtaking sunsets that are truly hard to beat! The top level features two guest bedrooms, including one with beautiful trim detail and a custom-built-in that adds character and functionality. The spacious primary suite offers a private ensuite bathroom and a separate closet, creating a comfortable retreat at the end of the day. With its thoughtful updates, versatile floor plan, private outdoor space, stunning views, and walkable location, this exceptional townhome is a wonderful opportunity to enjoy the best of Milton living!...
Contact an agent
Home facts
- Year built:2003
- Subdivision & Development:SHIPBUILDERS VILLAGE
- Listing ID #:DESU2116752
- Added:50 day(s) ago
- Updated:September 15, 2026 at 01:46 PM
Rooms and interior
- Bedrooms:3
- Total bathrooms:4
- Full bathrooms:2
- Half bathrooms:2
- Flooring:Carpet, Laminated
- Dining Description:Combination Kitchen/Dining
- Bathrooms Description:Primary Bath(s)
- Kitchen Description:Carpet, Dishwasher, Disposal, Kitchen - Eat-In, Microwave, Oven/Range - Electric, Pantry, Recessed Lighting, Refrigerator, Water Heater
- Bedroom Description:Carpet, Walk In Closet(s)
- Living area:1,645 sq. ft.
Heating and cooling
- Cooling:Central A/C
- Heating:Central, Propane - Metered
Structure and exterior
- Roof:Architectural Shingle
- Year built:2003
- Building area:1,645 sq. ft.
- Lot area:0.09 Acres
- Architectural Style:Traditional
- Construction Materials:Frame, Vinyl Siding
- Exterior Features:Balcony
- Foundation Description:Slab
- Levels:3 Story
Schools
- High school:CAPE HENLOPEN
Utilities
- Water:Public
- Sewer:Public Sewer
Finances and disclosures
- Price:$324,999
- Price per sq. ft.:$197.57
- Tax amount:$911 (2025)
Features and amenities
- Laundry features:Dryer, Washer
- Amenities:Cable TV, Carpet, Ceiling Fan(s), Recessed Lighting
Parking
- Parking description:Attached Garage, Concrete Driveway, Garage - Front Entry
- Garage:Yes
- Garage spaces:1
New listings near 603 S Spinnaker Ln
- Coming Soon
 $550,000Coming Soon3 beds 2 baths2,100 sq. ft.
144 Bangor Ln, MILTON, DE 19968
MLS# DESU2120414Listed by: NEXTHOME TOMORROW REALTY - Coming Soon
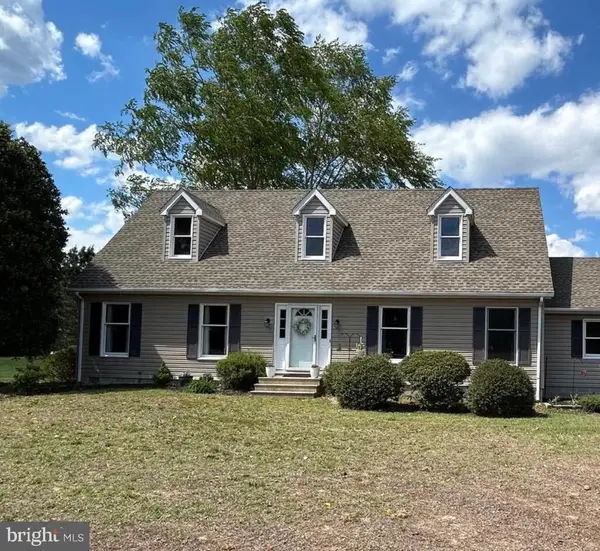 $600,000Coming Soon4 beds 2 baths2,352 sq. ft.
23900 Emma Ln, MILTON, DE 19968
MLS# DESU2119608Listed by: NORTHROP REALTY - Coming Soon
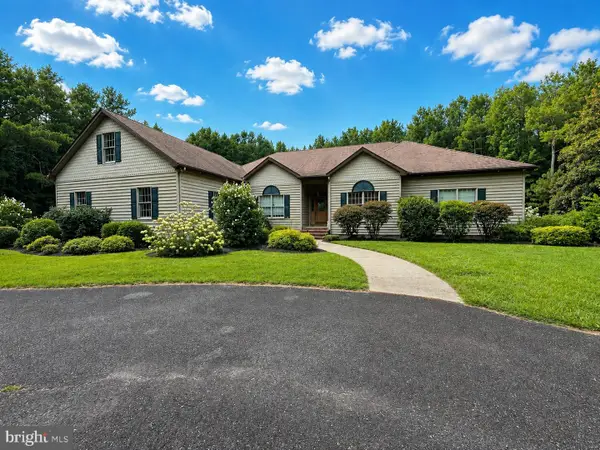 $1,350,000Coming Soon5 beds 3 baths4,085 sq. ft.
17452 Yonnaway Rd, MILTON, DE 19968
MLS# DESU2118344Listed by: WORTHINGTON REALTY GROUP, LLC - New
 $1,300,000Active1.02 Acres
14706 Coastal Hwy, MILTON, DE 19968
MLS# DESU2119670Listed by: JACK LINGO - LEWES - New
 $597,990Active3 beds 3 baths2,181 sq. ft.
25042 Sugar Maple Dr, MILTON, DE 19968
MLS# DESU2120504Listed by: D.R. HORTON REALTY OF DELAWARE, LLC - New
 $580,000Active4 beds 2 baths2,737 sq. ft.
3 Nichole Dr, MILTON, DE 19968
MLS# DESU2120418Listed by: COMPASS - New
 $184,900Active0.69 Acres
28923 Poplar Grove Dr, MILTON, DE 19968
MLS# DESU2120388Listed by: MCWILLIAMS/BALLARD, INC. - New
 $450,000Active3 beds 2 baths1,456 sq. ft.
13292 Jefferson Rd, MILTON, DE 19968
MLS# DESU2120302Listed by: COMPASS - New
 $359,900Active3 beds 2 baths1,344 sq. ft.
151 W Lake Dr, MILTON, DE 19968
MLS# DESU2120150Listed by: EXP REALTY, LLC - New
 $420,000Active3 beds 2 baths1,512 sq. ft.
17729 Bridlewood Rd, MILTON, DE 19968
MLS# DESU2119214Listed by: WALT SIMPSON REALTY


Protect your home and budget from life's surprises with an Assurant Home Warranty, backed by a partner that supports you through every step of homeownership. Explore Plans.
©2026 Century 21 Real Estate LLC. All rights reserved. CENTURY 21®, the CENTURY 21 Logo and C21® are service marks owned by Century 21 Real Estate LLC. Century 21 Real Estate LLC fully supports the principles of the Fair Housing Act and the Equal Opportunity Act. Each office is independently owned and operated. Listing information is deemed reliable but not guaranteed accurate.