
11 S Independence Blvd, New Castle, DE 19720
Local realty services provided by:CENTURY 21 Above and Beyond
11 S Independence Blvd,New Castle, DE 19720
$345,000
- 3 Beds
- 2 Baths
- 1,300 sq. ft.
- Single family
- Active
Listed by: robert neale gerkin jr., marc pollak
Office: kw empower
MLS#:DENC2110198
Source:BRIGHTMLS
Price summary
- Price:$345,000
- Price per sq. ft.:$265.38
About this home
Seller will consider a contribution toward a temporary mortgage buydown with an acceptable offer. Availability is subject to buyer qualification, lender approval, loan program requirements, applicable seller contribution limits, and mutually agreed contract terms.
Welcome to 11 S Independence Boulevard in New Castle! This classic 3-bedroom Colonial offers a comfortable layout, additional living space, and plenty of opportunity to make it your own.
Step inside to find a traditional floor plan with inviting living spaces ready for everyday living and entertaining. Upstairs, three bedrooms provide flexible space for sleeping, working from home, or hobbies.
One of the home's standout features is the finished basement, offering valuable additional space that can serve as a recreation room, home office, workout area, or whatever best fits your needs.
Outside, the approximately 0.18-acre lot provides room to relax, entertain, garden, or create your own backyard retreat.
Conveniently located in New Castle with access to shopping, dining, major roadways, and the surrounding Wilmington and Newark areas, 11 S Independence Boulevard combines location, space, and potential at an attractive price point....
Contact an agent
Home facts
- Year built:1967
- Subdivision & Development:JEFFERSON FARMS
- Listing ID #:DENC2110198
- Added:45 day(s) ago
- Updated:October 12, 2026 at 02:02 PM
Rooms and interior
- Bedrooms:3
- Total bathrooms:2
- Full bathrooms:1
- Half bathrooms:1
- Flooring:Fully Carpeted, Vinyl, Wood
- Kitchen Description:Dishwasher
- Basement:Yes
- Basement Description:Full
- Living area:1,300 sq. ft.
Heating and cooling
- Cooling:Central A/C
- Heating:Forced Air, Natural Gas
Structure and exterior
- Roof:Pitched
- Year built:1967
- Building area:1,300 sq. ft.
- Lot area:0.18 Acres
- Lot Features:Irregular
- Architectural Style:Colonial
- Construction Materials:Vinyl Siding
- Exterior Features:Outbuilding(s), Sidewalks
- Levels:2 Stories
Schools
- High school:WILLIAM PENN
- Elementary school:CASTLE HILLS
Utilities
- Water:Public
Finances and disclosures
- Price:$345,000
- Price per sq. ft.:$265.38
- Tax amount:$2,170 (2025)
New listings near 11 S Independence Blvd
- Coming Soon
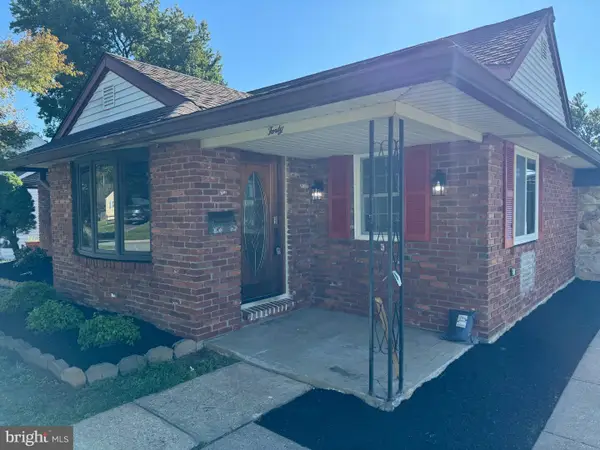 $439,900Coming Soon6 beds 4 baths4,080 sq. ft.
40 University Ave, NEW CASTLE, DE 19720
MLS# DENC2112708Listed by: RE/MAX POINT REALTY - Coming Soon
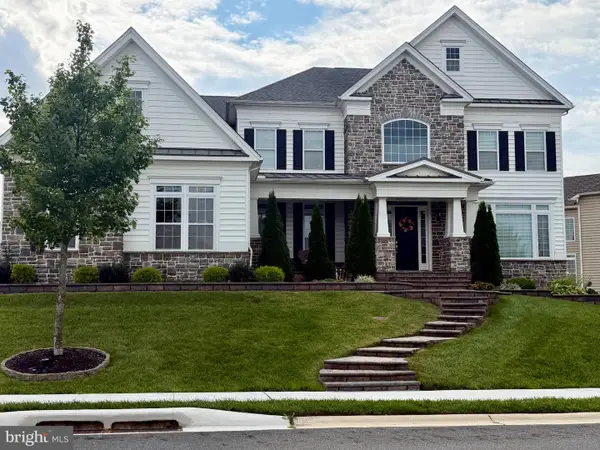 $1,150,000Coming Soon5 beds 6 baths6,750 sq. ft.
1027 Matthew Way, NEW CASTLE, DE 19720
MLS# DENC2110556Listed by: CROWN HOMES REAL ESTATE - Coming Soon
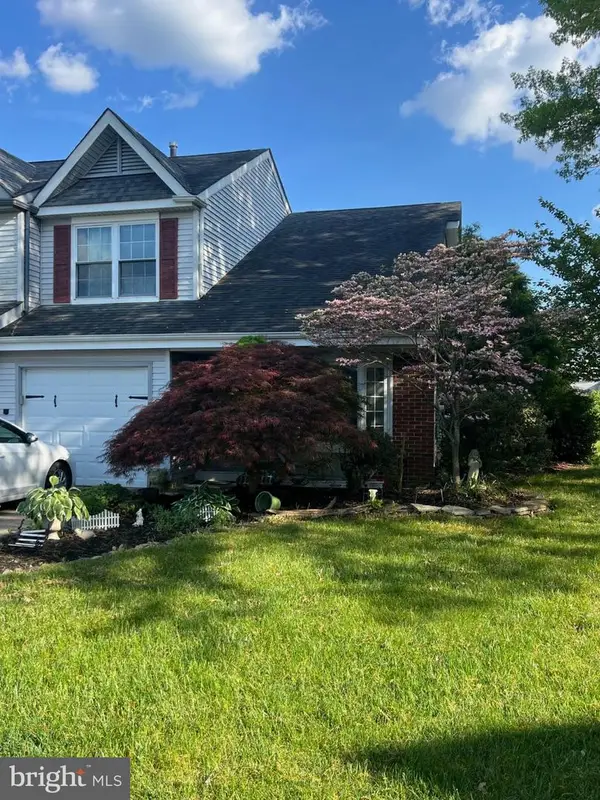 $299,900Coming Soon3 beds 3 baths1,625 sq. ft.
22 Berks Ct, NEW CASTLE, DE 19720
MLS# DENC2112306Listed by: PHOENIX REAL ESTATE - Coming Soon
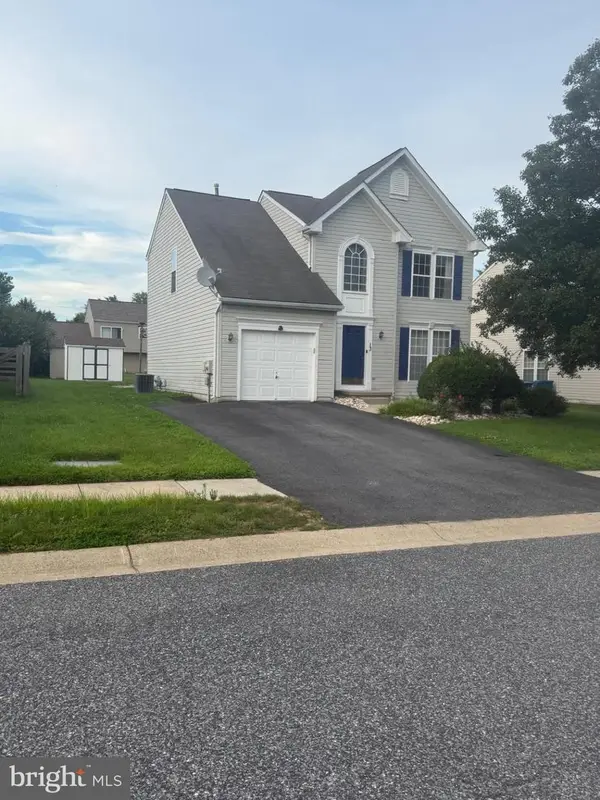 $449,000Coming Soon3 beds 3 baths1,850 sq. ft.
13 Surrey, NEW CASTLE, DE 19720
MLS# DENC2108948Listed by: REAL BROKER, LLC - Coming Soon
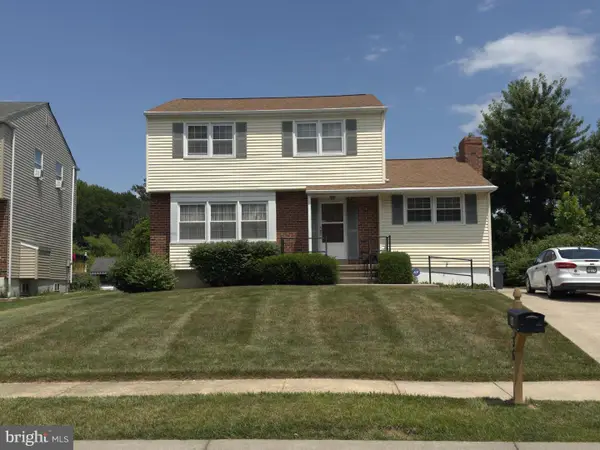 $395,000Coming Soon4 beds 2 baths1,925 sq. ft.
36 S Independence Blvd, NEW CASTLE, DE 19720
MLS# DENC2105914Listed by: BHHS FOX & ROACH-CHRISTIANA - New
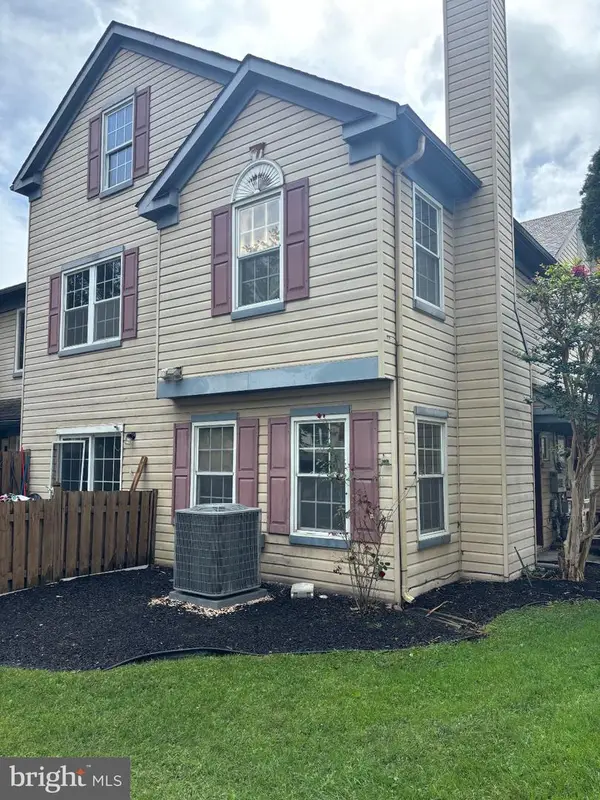 $289,990Active3 beds 3 baths1,725 sq. ft.
226 Stonebridge Blvd, NEW CASTLE, DE 19720
MLS# DENC2112686Listed by: DENEZE REALTY LLC - New
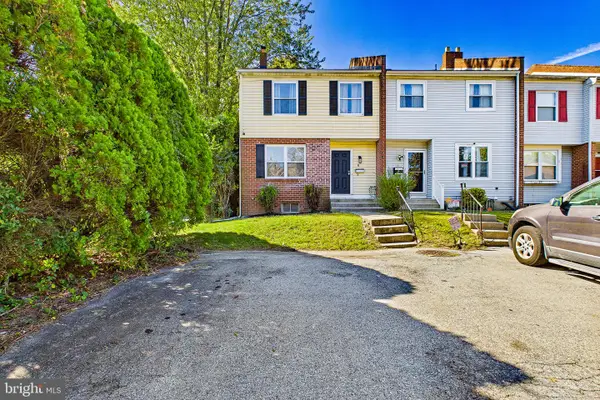 $299,900Active3 beds 3 baths1,575 sq. ft.
8 Bristol Way, NEW CASTLE, DE 19720
MLS# DENC2112810Listed by: EXP REALTY, LLC - New
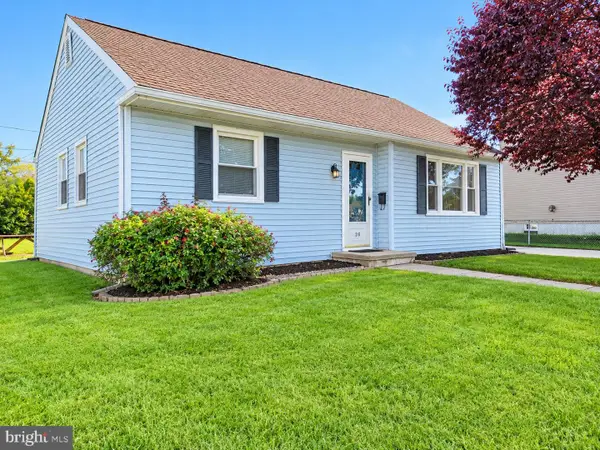 $299,900Active3 beds 1 baths950 sq. ft.
26 Paul Rd, NEW CASTLE, DE 19720
MLS# DENC2112804Listed by: VRA REALTY - New
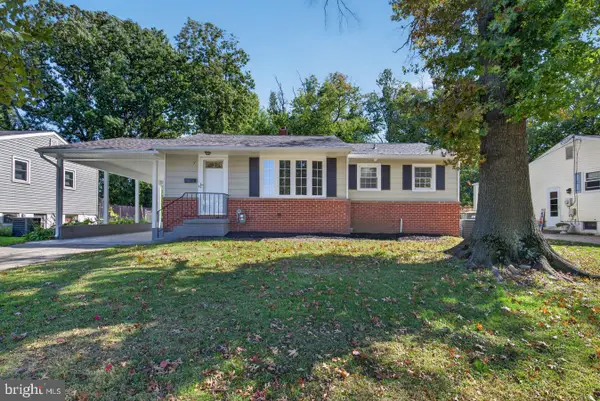 $375,000Active4 beds 2 baths1,425 sq. ft.
7 Mcgaughy Dr, NEW CASTLE, DE 19720
MLS# DENC2112526Listed by: PANTANO REAL ESTATE INC - New
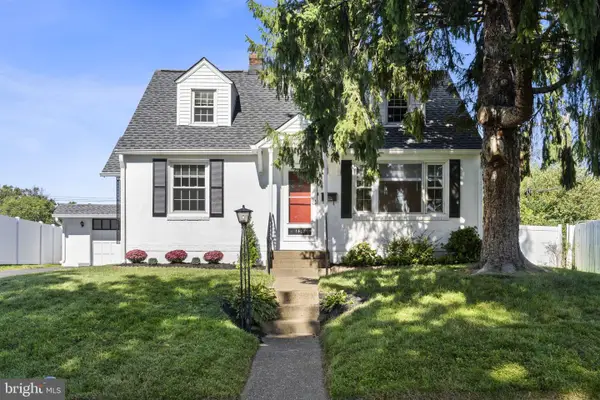 $290,000Active3 beds 1 baths1,150 sq. ft.
1408 New Jersey Ave, NEW CASTLE, DE 19720
MLS# DENC2112636Listed by: FORAKER REALTY CO.


Protect your home and budget from life's surprises with an Assurant Home Warranty, backed by a partner that supports you through every step of homeownership. Explore Plans.
©2026 Century 21 Real Estate LLC. All rights reserved. CENTURY 21®, the CENTURY 21 Logo and C21® are service marks owned by Century 21 Real Estate LLC. Century 21 Real Estate LLC fully supports the principles of the Fair Housing Act and the Equal Opportunity Act. Each office is independently owned and operated. Listing information is deemed reliable but not guaranteed accurate.