
12 Wildfire Ln, New Castle, DE 19720
Local realty services provided by:CENTURY 21 Reilly Realtors
12 Wildfire Ln,New Castle, DE 19720
$290,000
- 3 Beds
- 3 Baths
- 1,550 sq. ft.
- Townhouse
- Coming Soon
Upcoming open houses
- Sun, Sep 1311:00 am - 02:00 pm
Listed by: vaidra johnson, tremaine t johnson jr.
Office: bhhs fox & roach-greenville
MLS#:DENC2110710
Source:BRIGHTMLS
Price summary
- Price:$290,000
- Price per sq. ft.:$187.1
About this home
Coming Soon! Professional photos will be available shortly. Stay tuned for additional property details and the official market debut.
Contact an agent
Home facts
- Year built:1998
- Subdivision & Development:WOODBURNE
- Listing ID #:DENC2110710
- Updated:September 08, 2026 at 01:38 PM
Rooms and interior
- Bedrooms:3
- Total bathrooms:3
- Full bathrooms:2
- Half bathrooms:1
- Flooring:Carpet, Luxury Vinyl Plank
- Kitchen Description:Carpet, Dishwasher, Microwave, Refrigerator, Stove
- Bedroom Description:Carpet
- Basement:Yes
- Basement Description:Partially Finished
- Living area:1,550 sq. ft.
Heating and cooling
- Cooling:Central A/C
- Heating:90% Forced Air
Structure and exterior
- Year built:1998
- Building area:1,550 sq. ft.
- Lot area:0.05 Acres
- Architectural Style:Traditional
- Construction Materials:Shingle Siding
- Foundation Description:Block
- Levels:2 Stories
Utilities
- Water:Public
- Sewer:Public Sewer
Finances and disclosures
- Price:$290,000
- Price per sq. ft.:$187.1
- Tax amount:$2,157 (2025)
Features and amenities
- Laundry features:Dryer, Washer
- Amenities:Carpet, Ceiling Fan(s)
New listings near 12 Wildfire Ln
- Coming Soon
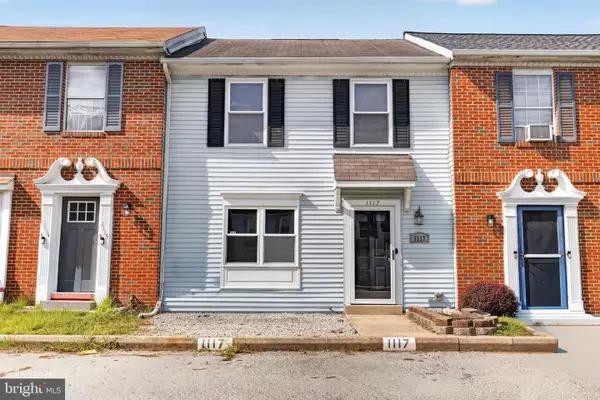 $230,000Coming Soon2 beds 2 baths1,275 sq. ft.
1117 Old Forge Rd, NEW CASTLE, DE 19720
MLS# DENC2110580Listed by: EPIQUE REALTY - Coming Soon
 $284,900Coming Soon3 beds 3 baths1,425 sq. ft.
11 Liborio Ln, NEW CASTLE, DE 19720
MLS# DENC2109756Listed by: BRYAN REALTY GROUP - Coming Soon
 $619,900Coming Soon3 beds 3 baths2,100 sq. ft.
46 W 3rd St, NEW CASTLE, DE 19720
MLS# DENC2110394Listed by: BHHS FOX & ROACH - HOCKESSIN - Coming Soon
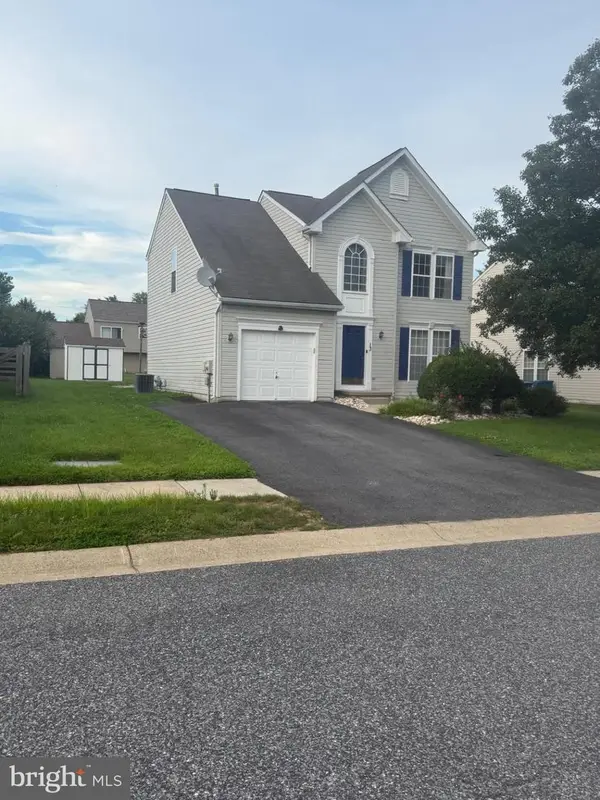 $449,000Coming Soon3 beds 3 baths1,850 sq. ft.
13 Surrey, NEW CASTLE, DE 19720
MLS# DENC2108948Listed by: REAL BROKER, LLC - Coming Soon
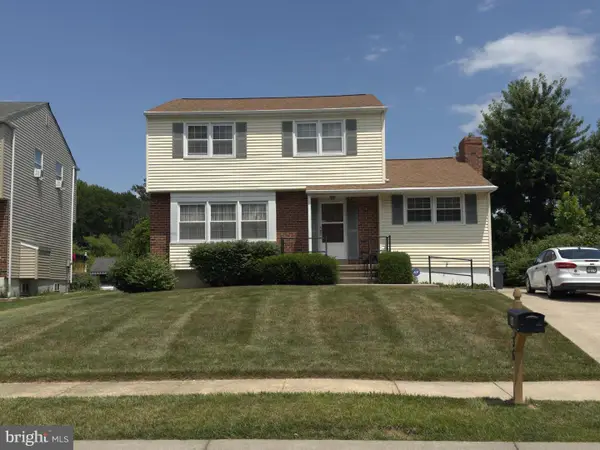 $395,000Coming Soon4 beds 2 baths1,925 sq. ft.
36 S Independence Blvd, NEW CASTLE, DE 19720
MLS# DENC2105914Listed by: BHHS FOX & ROACH-CHRISTIANA - New
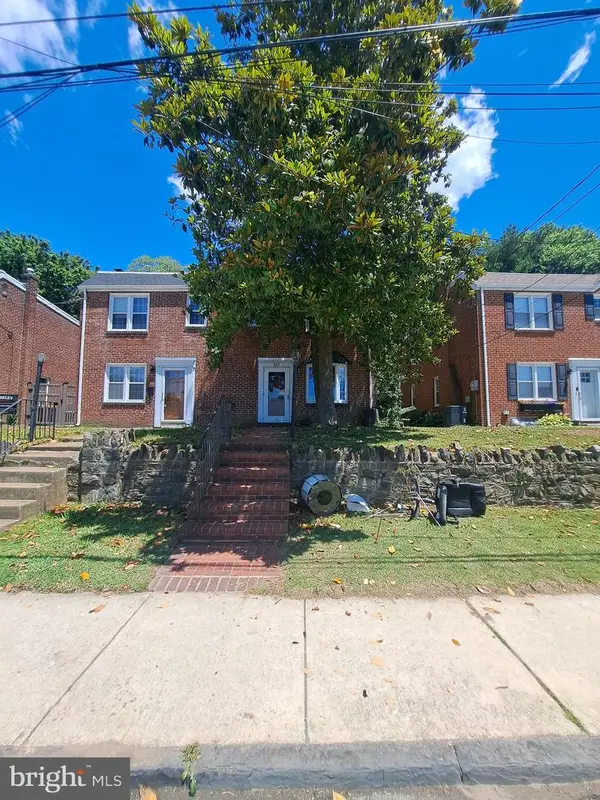 $289,400Active3 beds 2 baths1,250 sq. ft.
611 South St, HISTORIC NEW CASTLE, DE 19720
MLS# DENC2107024Listed by: REALTY MARK ASSOCIATES-NEWARK - New
 $195,000Active2 beds 2 baths1,035 sq. ft.
610 Willings Way, NEW CASTLE, DE 19720
MLS# DENC2110404Listed by: KW EMPOWER - New
 $300,000Active3 beds 2 baths1,300 sq. ft.
128 W Edinburgh Dr, NEW CASTLE, DE 19720
MLS# DENC2110560Listed by: REAL-TRUST-ASSOCIATES, LLC. - New
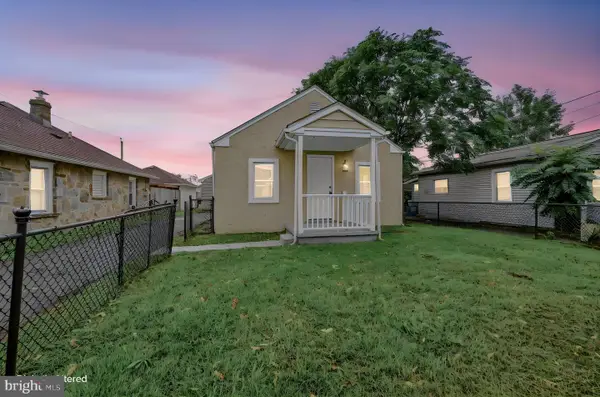 $330,000Active3 beds 2 baths1,025 sq. ft.
603 Liberty Blvd, NEW CASTLE, DE 19720
MLS# DENC2110594Listed by: EASY LIST SOLUTIONS LLC


Protect your home and budget from life's surprises with an Assurant Home Warranty, backed by a partner that supports you through every step of homeownership. Explore Plans.
©2026 Century 21 Real Estate LLC. All rights reserved. CENTURY 21®, the CENTURY 21 Logo and C21® are service marks owned by Century 21 Real Estate LLC. Century 21 Real Estate LLC fully supports the principles of the Fair Housing Act and the Equal Opportunity Act. Each office is independently owned and operated. Listing information is deemed reliable but not guaranteed accurate.