
121 W Harvest Dr, New Castle, DE 19720
Local realty services provided by:CENTURY 21 Reilly Realtors
Listed by: waynna dobson
Office: tesla realty group, llc.
MLS#:DENC2107482
Source:BRIGHTMLS
Price summary
- Price:$630,000
- Price per sq. ft.:$227.03
- Monthly HOA dues:$31.25
About this home
PRICE REDUCTION. AND CLOSING-COST ASSISTANCE BEING OFFERED
Imagine Coming Home to 121 W. Harvest Drive which is MOVE-IN-READY
-4 Bedroom - 2 1/2 bathrooms
-2775 Square Feet
-0.75 Acre Lot
-Double Door Entry
-Formal Living Room
-Formal Dining Room
-Side Entry Two Car Garage with New Garage Doors
-EV Charger added
-Irrigation System
-First Floor Study
-Spacious Eat-In-Kitchen
-Upgraded Hardwood Floors
-Sunroom with Double French Doors
-Outdoor Patio
More than a house, this is where your next chapter begins. Welcome Home.
Contact an agent
Home facts
- Year built:2000
- Subdivision & Development:BARBS FARM
- Listing ID #:DENC2107482
- Added:49 day(s) ago
- Updated:September 10, 2026 at 10:41 AM
Rooms and interior
- Bedrooms:4
- Total bathrooms:3
- Full bathrooms:2
- Half bathrooms:1
- Basement:Yes
- Basement Description:Full
- Living area:2,775 sq. ft.
Heating and cooling
- Cooling:Central A/C
- Heating:Central, Electric
Structure and exterior
- Year built:2000
- Building area:2,775 sq. ft.
- Lot area:0.75 Acres
- Architectural Style:Colonial
- Construction Materials:Aluminum Siding, Vinyl Siding
- Foundation Description:Concrete Perimeter
- Levels:3 Story
Utilities
- Water:Public
- Sewer:Private Septic Tank
Finances and disclosures
- Price:$630,000
- Price per sq. ft.:$227.03
- Tax amount:$4,326 (2025)
Parking
- Parking description:Attached Garage, Garage - Side Entry
- Garage:Yes
- Garage spaces:2
New listings near 121 W Harvest Dr
- Coming Soon
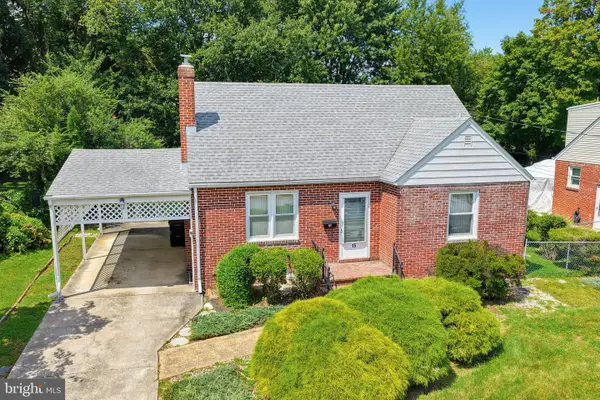 $275,000Coming Soon3 beds 1 baths1,600 sq. ft.
15 Garden Ln, NEW CASTLE, DE 19720
MLS# DENC2110988Listed by: PATTERSON-SCHWARTZ-HOCKESSIN - Coming SoonOpen Sun, 11am to 2pm
 $290,000Coming Soon3 beds 3 baths1,550 sq. ft.
12 Wildfire Ln, NEW CASTLE, DE 19720
MLS# DENC2110710Listed by: BHHS FOX & ROACH-GREENVILLE - Coming Soon
 $284,900Coming Soon3 beds 3 baths1,425 sq. ft.
11 Liborio Ln, NEW CASTLE, DE 19720
MLS# DENC2109756Listed by: BRYAN REALTY GROUP - Coming Soon
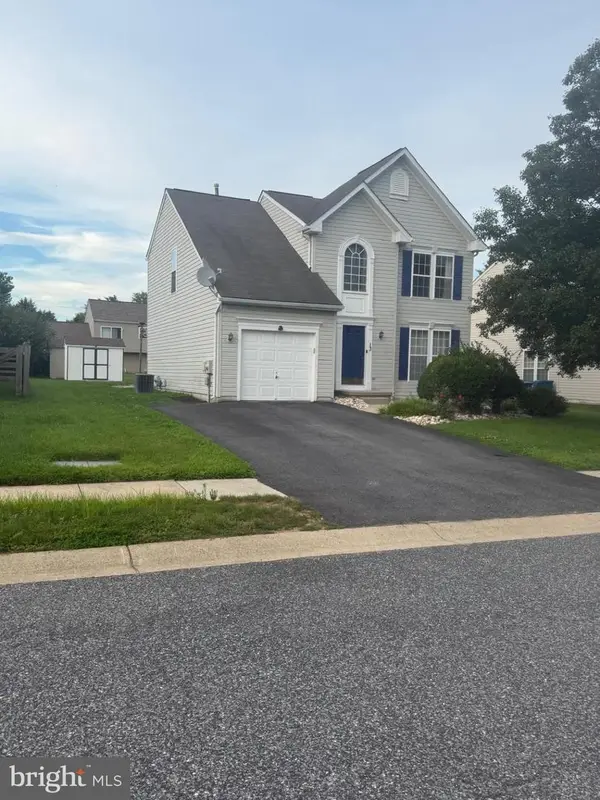 $449,000Coming Soon3 beds 3 baths1,850 sq. ft.
13 Surrey, NEW CASTLE, DE 19720
MLS# DENC2108948Listed by: REAL BROKER, LLC - Coming Soon
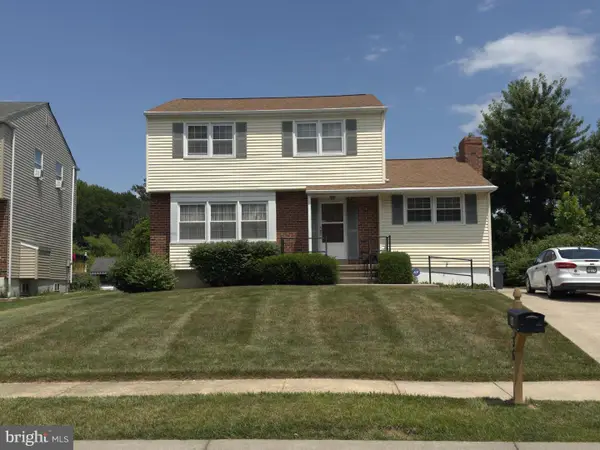 $395,000Coming Soon4 beds 2 baths1,925 sq. ft.
36 S Independence Blvd, NEW CASTLE, DE 19720
MLS# DENC2105914Listed by: BHHS FOX & ROACH-CHRISTIANA - New
 $375,000Active3 beds 2 baths1,750 sq. ft.
44 Montpelier Blvd, NEW CASTLE, DE 19720
MLS# DENC2110850Listed by: TESLA REALTY GROUP, LLC - New
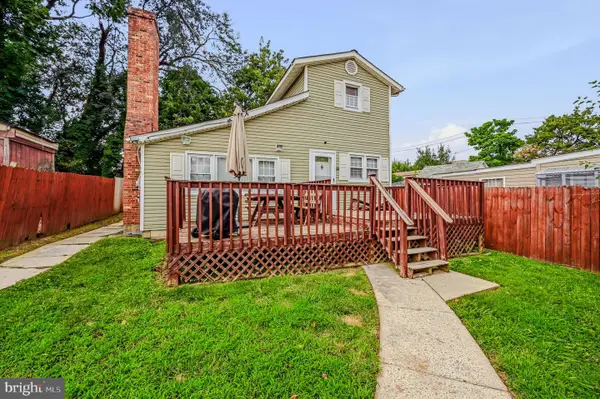 $179,900Active3 beds 1 baths1,200 sq. ft.
22 W Hazeldell Ave, NEW CASTLE, DE 19720
MLS# DENC2110758Listed by: COMPASS - New
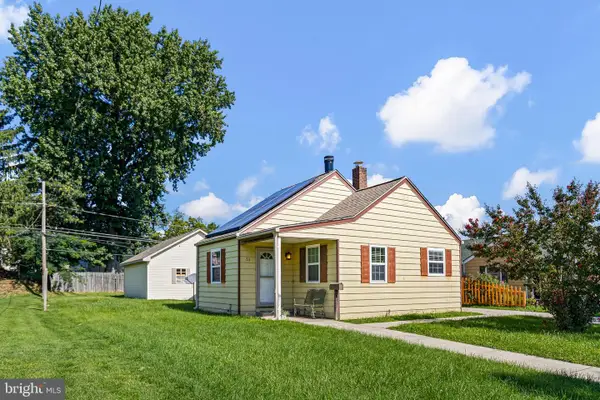 $260,000Active2 beds 1 baths850 sq. ft.
51 Notre Dame Ave, NEW CASTLE, DE 19720
MLS# DENC2110300Listed by: CROWN HOMES REAL ESTATE - New
 $340,000Active3 beds 2 baths1,600 sq. ft.
114 E 4th St, HISTORIC NEW CASTLE, DE 19720
MLS# DENC2110566Listed by: HOUSE OF REAL ESTATE - Open Fri, 11am to 4pmNew
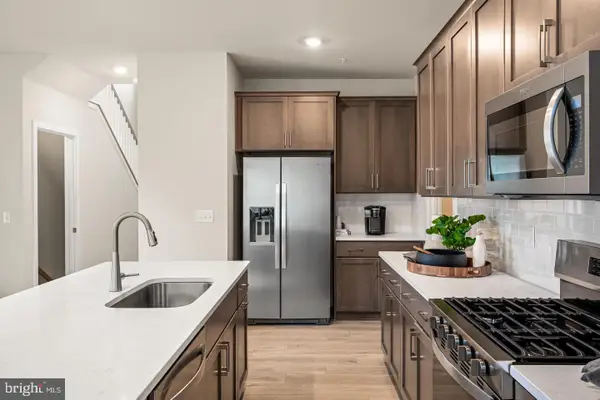 $399,920Active3 beds 3 baths2,278 sq. ft.
566 Arrowgrass Ln, NEW CASTLE, DE 19720
MLS# DENC2110786Listed by: ATLANTIC FIVE REALTY


Protect your home and budget from life's surprises with an Assurant Home Warranty, backed by a partner that supports you through every step of homeownership. Explore Plans.
©2026 Century 21 Real Estate LLC. All rights reserved. CENTURY 21®, the CENTURY 21 Logo and C21® are service marks owned by Century 21 Real Estate LLC. Century 21 Real Estate LLC fully supports the principles of the Fair Housing Act and the Equal Opportunity Act. Each office is independently owned and operated. Listing information is deemed reliable but not guaranteed accurate.