123 Stuyvesant Ave, New Castle, DE 19720
Local realty services provided by:CENTURY 21 Sylvia Geist Agency
123 Stuyvesant Ave,New Castle, DE 19720
$484,000
- 4 Beds
- 3 Baths
- 2,448 sq. ft.
- Single family
- Active
Listed by: corey j harris, brandon timothy mullins
Office: crown homes real estate
MLS#:DENC2106006
Source:BRIGHTMLS
Price summary
- Price:$484,000
- Price per sq. ft.:$197.71
About this home
COMING SOON! Welcome to 123 Stuyvesant Ave in New Castle! This 4 bed/3 full bathroom Cape Cod home is ready for new owners. The brick exterior of the home shines with lush, low maintenance landscaping, extended driveway as well as a detached 3 car garage and shed. Inside, the first floor features a spacious kitchen, living/dining room combo. The family room on the back of the home has vaulted ceilings and offers access to the backyard. The primary suite is spacious and features new LVP flooring and a full bathroom. There is a second bedroom with fresh paint and LVP flooring on this level as well. Upstairs there are two large bedrooms with one full bathroom. The detached garage is ideal for 3 cars and extra storage and also has a full bathroom. This home is centrally located close to I-95, I-295, Delaware Memorial Bridge, shopping and dining. Schedule your tour today, you won't be sorry!
Contact an agent
Home facts
- Year built:1966
- Subdivision & Development:VAN DYKE VILLAGE
- Listing ID #:DENC2106006
- Added:50 day(s) ago
- Updated:August 16, 2026 at 01:58 PM
Rooms and interior
- Bedrooms:4
- Total bathrooms:3
- Full bathrooms:3
- Rooms Total:8
- Flooring:Fully Carpeted, Luxury Vinyl Plank
- Dining Description:Dining Room
- Bathrooms Description:Primary Bath(s), WhirlPool/HotTub
- Kitchen Description:Disposal, Kitchen - Eat-In
- Bedroom Description:Primary Bedroom
- Basement:Yes
- Basement Description:Partial, Unfinished
- Living area:2,448 sq. ft.
Heating and cooling
- Cooling:Central A/C
- Heating:90% Forced Air, Natural Gas
Structure and exterior
- Roof:Pitched
- Year built:1966
- Building area:2,448 sq. ft.
- Lot area:0.2 Acres
- Lot Features:Front Yard, Rear Yard
- Architectural Style:Ranch/Rambler
- Construction Materials:Brick, Vinyl Siding
- Exterior Features:Patio(s)
- Foundation Description:Brick/Mortar
- Levels:1 1/2 Story
Utilities
- Water:Public
- Sewer:Public Sewer
Finances and disclosures
- Price:$484,000
- Price per sq. ft.:$197.71
- Tax amount:$2,524 (2014)
Features and amenities
- Amenities:Ceiling Fan(s), Central Vacuum, Security System
Parking
- Parking description:Detached Garage, Oversized
- Garage:Yes
- Garage spaces:3
New listings near 123 Stuyvesant Ave
- New
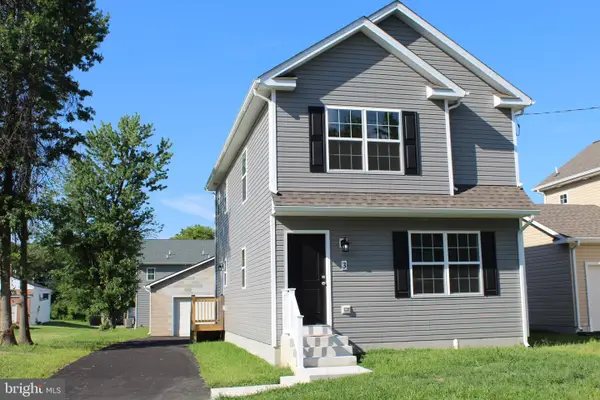 $439,900Active3 beds 3 baths1,700 sq. ft.
3 Buttonwood Ave, NEW CASTLE, DE 19720
MLS# DENC2109314Listed by: PATTERSON-SCHWARTZ-NEWARK - New
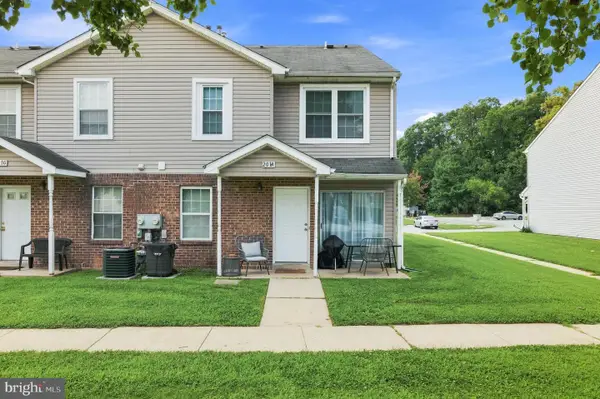 $204,900Active2 beds 3 baths
201 Highland Blvd #h, NEW CASTLE, DE 19720
MLS# DENC2108806Listed by: REALTY MARK ASSOCIATES - New
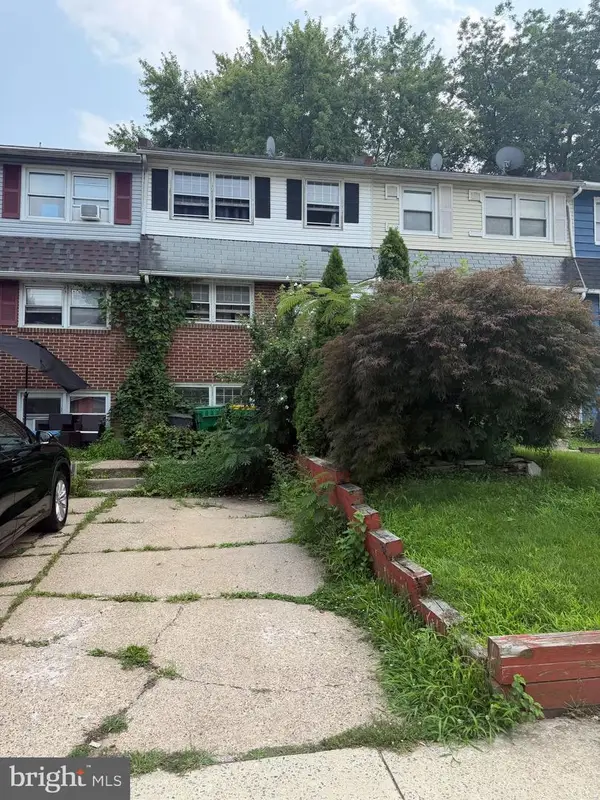 $150,000Active4 beds 2 baths1,325 sq. ft.
38 Oakmont Dr, NEW CASTLE, DE 19720
MLS# DENC2109224Listed by: EMPOWER REAL ESTATE, LLC - Coming SoonOpen Sun, 12 to 2pm
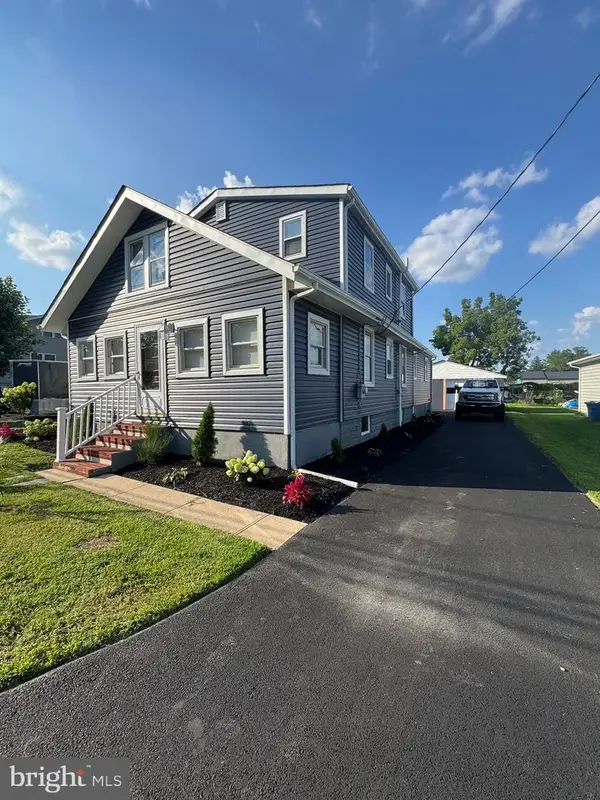 $399,999Coming Soon6 beds 3 baths
7 Revis Ave, NEW CASTLE, DE 19720
MLS# DENC2109118Listed by: RE/MAX EDGE - New
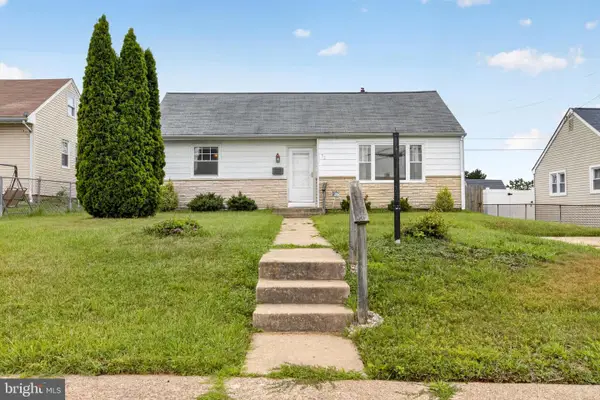
 $245,000Active3 beds 1 baths900 sq. ft.
52 Morris Rd, NEW CASTLE, DE 19720
MLS# DENC2109172Listed by: CENTURY 21 GOLD KEY REALTY - New
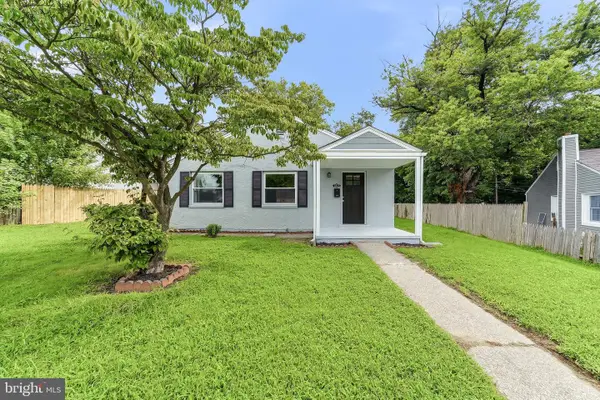 $299,999Active3 beds 1 baths1,000 sq. ft.
304 Frazer Pl, NEW CASTLE, DE 19720
MLS# DENC2109156Listed by: EXP REALTY, LLC - New
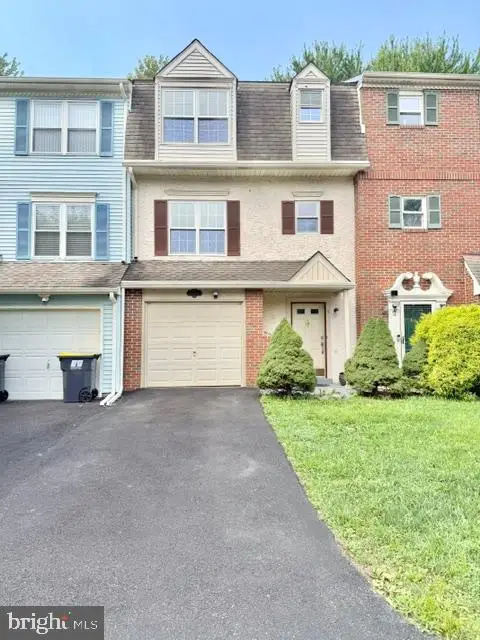 $275,000Active2 beds 2 baths1,769 sq. ft.
4 Evlon, NEW CASTLE, DE 19720
MLS# DENC2108592Listed by: RE/MAX ASSOCIATES - NEWARK - New
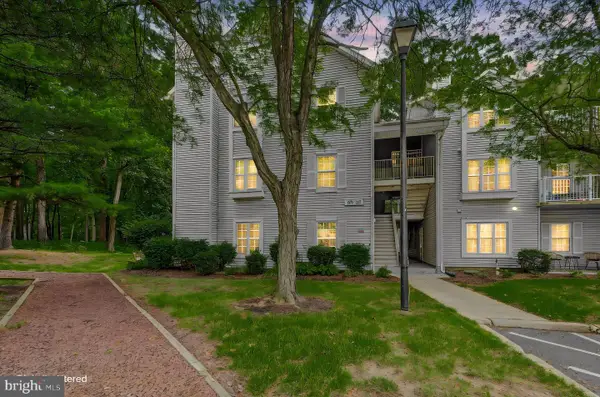 $189,000Active2 beds 2 baths1,043 sq. ft.
101 Stone Hurst Ct #101, NEW CASTLE, DE 19720
MLS# DENC2108866Listed by: RED BRICK REALTY, LLC - New
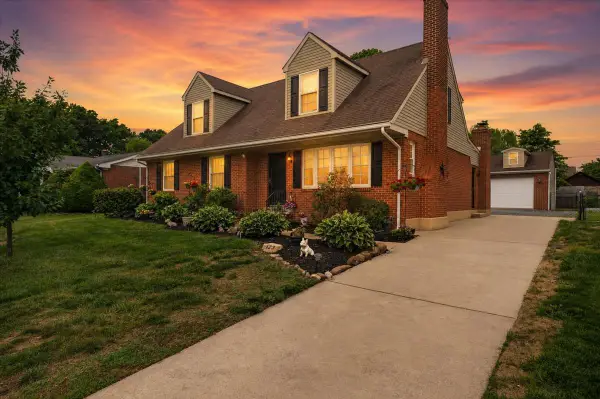 $484,000Active4 beds 3 baths2,448 sq. ft.
123 Stuyvesant Ave, NEW CASTLE, DE 19720
MLS# DENC2108814Listed by: CROWN HOMES REAL ESTATE - New
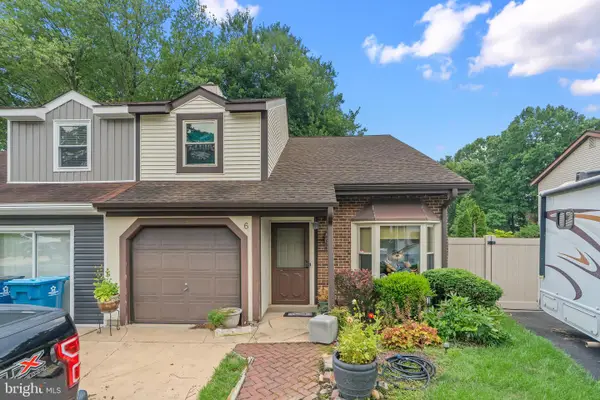 $239,999Active3 beds 2 baths1,375 sq. ft.
6 Lanford Rd, NEW CASTLE, DE 19720
MLS# DENC2108754Listed by: COLDWELL BANKER REALTY


Protect your home and budget from life's surprises with an Assurant Home Warranty, backed by a partner that supports you through every step of homeownership. Explore Plans.
©2026 Century 21 Real Estate LLC. All rights reserved. CENTURY 21®, the CENTURY 21 Logo and C21® are service marks owned by Century 21 Real Estate LLC. Century 21 Real Estate LLC fully supports the principles of the Fair Housing Act and the Equal Opportunity Act. Each office is independently owned and operated. Listing information is deemed reliable but not guaranteed accurate.