
193 Malcolm Forest Rd, New Castle, DE 19720
Local realty services provided by:CENTURY 21 Gold
193 Malcolm Forest Rd,New Castle, DE 19720
$489,900
- 3 Beds
- 3 Baths
- 2,800 sq. ft.
- Single family
- Pending
Listed by: andrea l harrington
Office: compass
MLS#:DENC2111482
Source:BRIGHTMLS
Price summary
- Price:$489,900
- Price per sq. ft.:$174.96
- Monthly HOA dues:$14.58
About this home
Step inside this beautifully updated and lovingly-maintained home, where classic style meets modern comfort. A bright two-story foyer welcomes you inside, setting the tone for the spacious and inviting floor plan. Brand-new carpet and fresh, neutral paint enhance both the first and second levels, giving the home a crisp, move-in-ready feel. Flanking the foyer are the formal living and dining rooms, each offering its own distinct space. Natural light pours into the living room through a large bay window, while the formal dining room provides the perfect setting for hosting dinners and gatherings. The kitchen is a true centerpiece, designed with both function and style in mind. It features timeless white cabinetry, granite countertops, and a suite of brand-new stainless steel appliances. Whether you’re prepping a meal at the central island, grabbing a quick bite at the breakfast bar, or organizing the pantry, this space handles it all with ease. Recessed lighting keeps everything bright, while the adjacent family room offers a comfortable spot to unwind. The kitchen flows into the spacious sunroom, where doors open directly onto the rear deck, extending the living space outdoors and providing easy access to the backyard. Retreat to the upper level to find the primary suite, complete with vaulted ceilings and a generous walk-in closet. The en-suite bathroom has been beautifully renovated with a new vanity, lighting, mirror, new LVP flooring, and a brand-new shower. A deep Jacuzzi tub offers the perfect place to unwind. Two additional spacious bedrooms and a full common bath provide plenty of space, with an updated bathroom vanity and finishes, adding a modern touch. The living space continues in the finished basement, offering a versatile area for a home office, gym, playroom, or additional entertaining space, along with dedicated storage to help keep everything organized. The laundry room is also located on this level. Outside, the rear deck overlooks a spacious backyard complete with a convenient storage shed. A two-car garage and generous driveway provide plenty of parking and additional storage. Major updates make this home truly move-in ready, including a brand-new roof w/ transferable warranty (2026), brand-new carpet and fresh paint throughout the first and second levels (2026), updated full bathrooms (2026), brand-new kitchen appliances (2026), newer HVAC (2022), and newer water heater (2021). With so many significant improvements already completed, all that’s left to do is move in and make this beautiful home your own! Don't wait, schedule your tour today....
Contact an agent
Home facts
- Year built:2004
- Subdivision & Development:BAYVIEW MANOR
- Listing ID #:DENC2111482
- Added:8 day(s) ago
- Updated:September 26, 2026 at 08:41 AM
Rooms and interior
- Bedrooms:3
- Total bathrooms:3
- Full bathrooms:2
- Half bathrooms:1
- Flooring:Carpet, Hardwood, Luxury Vinyl Plank, Vinyl
- Dining Description:Dining Area, Dining Room, Formal/Separate Dining Room
- Bathrooms Description:Primary Bath(s), WhirlPool/HotTub
- Kitchen Description:Breakfast Area, Kitchen - Eat-In, Kitchen - Island, Pantry, Recessed Lighting, Stainless Steel Appliances, Upgraded Countertops
- Bedroom Description:Primary Bedroom, Walk In Closet(s)
- Basement:Yes
- Basement Description:Full, Fully Finished
- Living area:2,800 sq. ft.
Heating and cooling
- Cooling:Central A/C
- Heating:Forced Air, Natural Gas
Structure and exterior
- Roof:Shingle
- Year built:2004
- Building area:2,800 sq. ft.
- Lot area:0.17 Acres
- Lot Features:Rear Yard
- Architectural Style:Colonial
- Construction Materials:Aluminum Siding, Vinyl Siding
- Exterior Features:Deck(s), Street Lights
- Foundation Description:Concrete Perimeter
- Levels:2 Stories
Utilities
- Water:Public
- Sewer:Public Sewer
Finances and disclosures
- Price:$489,900
- Price per sq. ft.:$174.96
- Tax amount:$3,606 (2025)
Features and amenities
- Laundry features:Laundry
- Amenities:200+ Amp Service, Bay/Bow Windows, Ceiling Fan(s), Chair Railings, Recessed Lighting, Security System
Parking
- Parking description:Asphalt Driveway, Attached Garage, Built In, Garage - Front Entry, Garage Door Opener, Inside Access
- Garage:Yes
- Garage spaces:2
New listings near 193 Malcolm Forest Rd
- Coming Soon
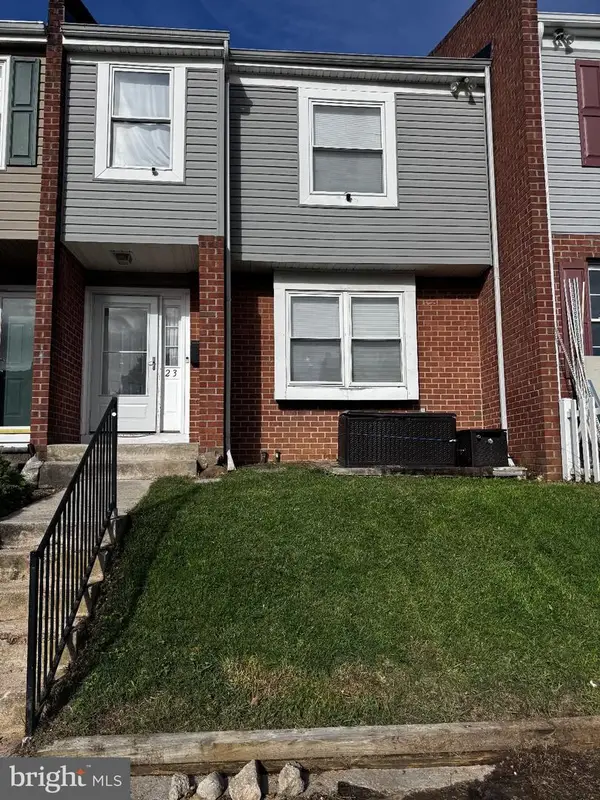 $285,000Coming Soon3 beds 3 baths1,650 sq. ft.
23 Andover Ct, NEW CASTLE, DE 19720
MLS# DENC2111876Listed by: EXP REALTY, LLC - Coming Soon
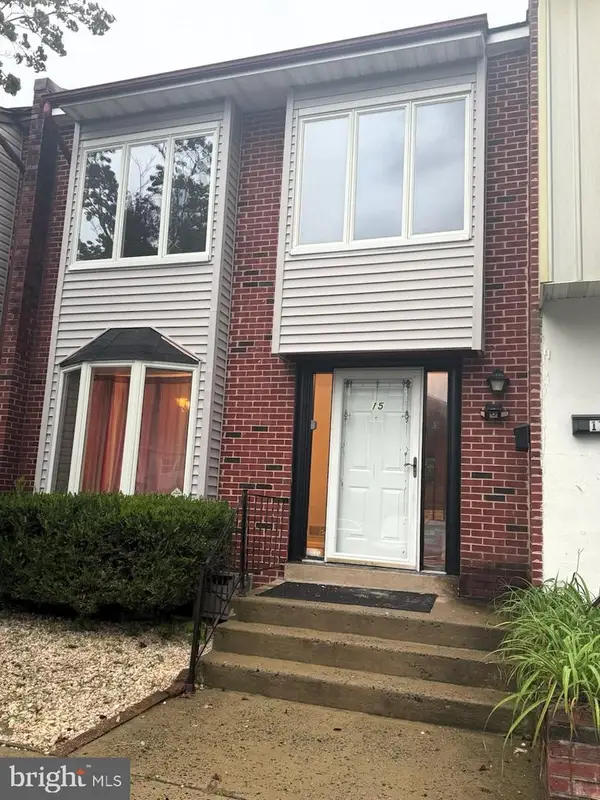 $264,900Coming Soon3 beds 2 baths1,350 sq. ft.
15 Antioch Ct, NEW CASTLE, DE 19720
MLS# DENC2111840Listed by: PATTERSON-SCHWARTZ-NEWARK - Coming Soon
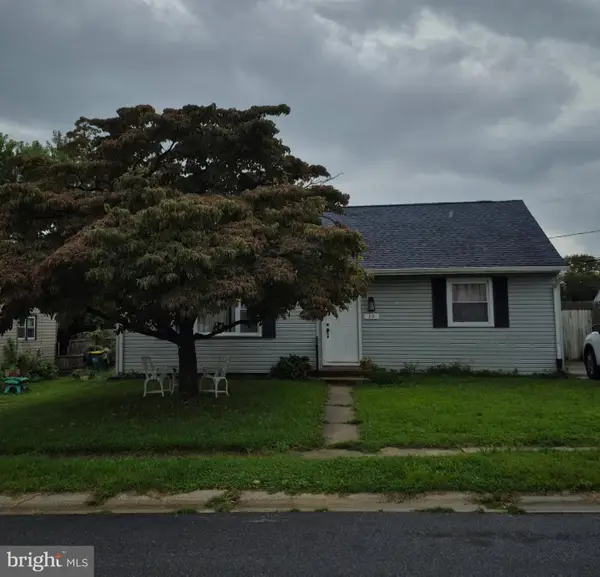 $260,000Coming Soon3 beds 1 baths950 sq. ft.
30 Hunter Rd, NEW CASTLE, DE 19720
MLS# DENC2111492Listed by: WEICHERT REALTORS CORNERSTONE - Coming Soon
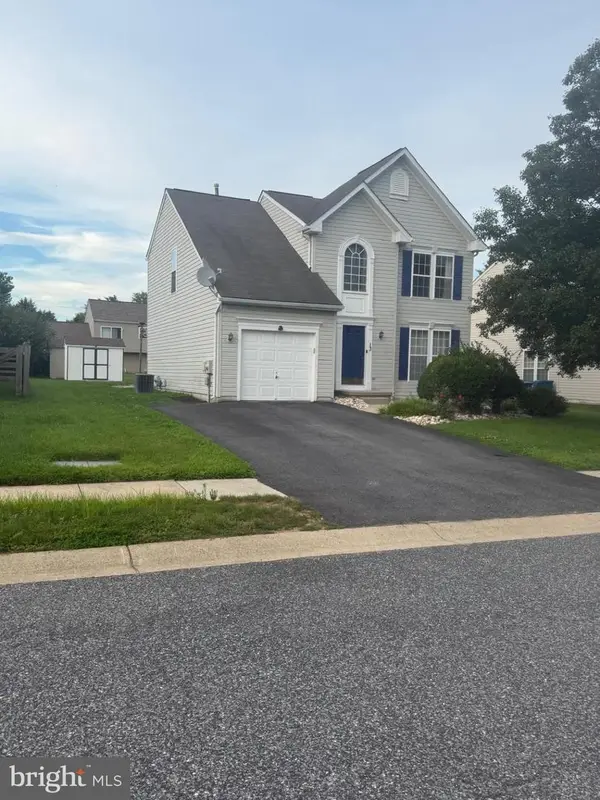 $449,000Coming Soon3 beds 3 baths1,850 sq. ft.
13 Surrey, NEW CASTLE, DE 19720
MLS# DENC2108948Listed by: REAL BROKER, LLC - Coming Soon
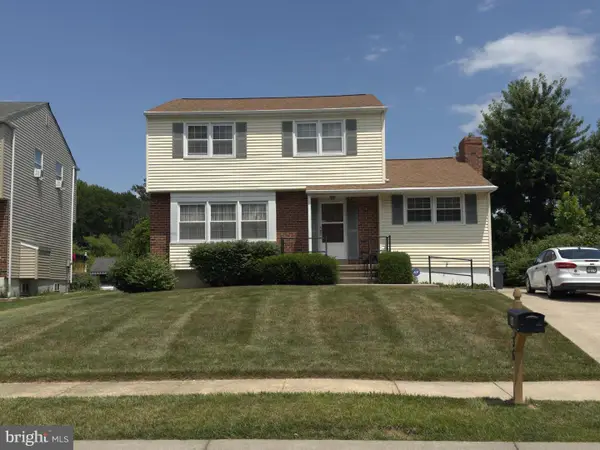 $395,000Coming Soon4 beds 2 baths1,925 sq. ft.
36 S Independence Blvd, NEW CASTLE, DE 19720
MLS# DENC2105914Listed by: BHHS FOX & ROACH-CHRISTIANA - New
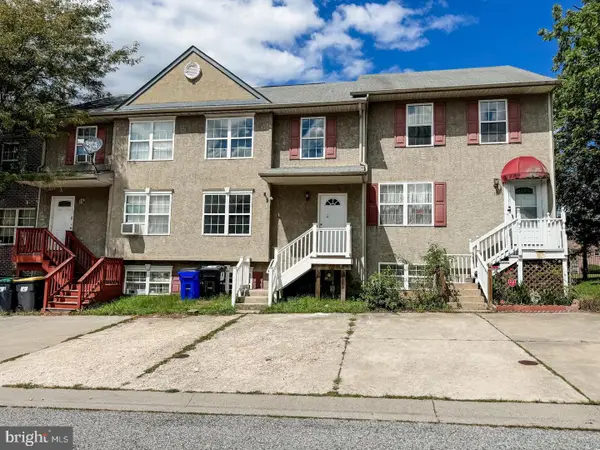 $314,900Active3 beds 4 baths1,650 sq. ft.
13 Freedom Ct, NEW CASTLE, DE 19720
MLS# DENC2111992Listed by: COMPASS - New
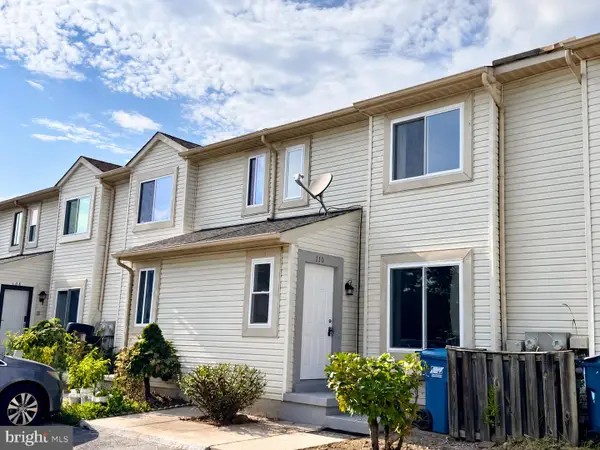 $299,000Active3 beds 3 baths1,400 sq. ft.
110 Aidone Ln, NEW CASTLE, DE 19720
MLS# DENC2111978Listed by: BHHS FOX & ROACH - HOCKESSIN - New
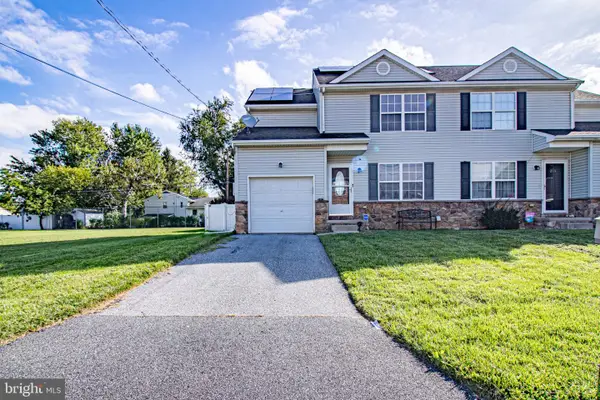 $305,000Active3 beds 3 baths1,300 sq. ft.
211 E Hazeldell Ave, NEW CASTLE, DE 19720
MLS# DENC2110612Listed by: EMPOWER REAL ESTATE, LLC - New
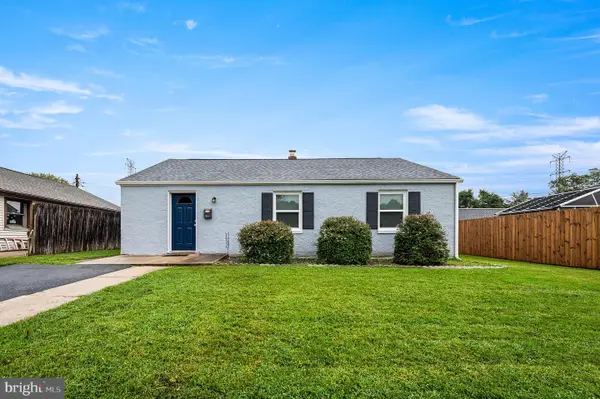 $275,000Active3 beds 1 baths1,000 sq. ft.
318 Elwood Pl, NEW CASTLE, DE 19720
MLS# DENC2111480Listed by: EXP REALTY, LLC - New
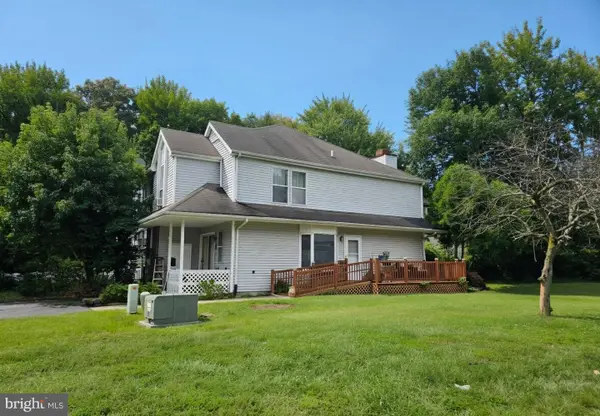 $199,900Active3 beds 2 baths1,225 sq. ft.
2 Brian Ct, NEW CASTLE, DE 19720
MLS# DENC2111818Listed by: FORAKER REALTY CO.


Protect your home and budget from life's surprises with an Assurant Home Warranty, backed by a partner that supports you through every step of homeownership. Explore Plans.
©2026 Century 21 Real Estate LLC. All rights reserved. CENTURY 21®, the CENTURY 21 Logo and C21® are service marks owned by Century 21 Real Estate LLC. Century 21 Real Estate LLC fully supports the principles of the Fair Housing Act and the Equal Opportunity Act. Each office is independently owned and operated. Listing information is deemed reliable but not guaranteed accurate.