
33 Briarcliff Dr, New Castle, DE 19720
Local realty services provided by:CENTURY 21 Harris Hawkins & Co.
33 Briarcliff Dr,New Castle, DE 19720
$350,000
- 3 Beds
- 3 Baths
- 1,983 sq. ft.
- Single family
- Active
Listed by: mark adcock
Office: re/max edge
MLS#:DENC2113600
Source:BRIGHTMLS
Price summary
- Price:$350,000
- Price per sq. ft.:$176.5
- Monthly HOA dues:$2.08
About this home
3BR/2.5BA enlarged split with Sunroom and Primary Bedroom addition. Updated kitchen and private Primary Bath. Fenced backyard. XL concrete driveway with pull-off. Kitchen with granite c-tops and tile backsplash. Stainless smooth top electric range and fridge. Pass through to Formal Dining Room with slider to upper-level Deck (24x10). Formal Living Room with newer leaded glass front door. Family Room on ground level along with the Sunroom addition with ceramic tile floor, slider to ground-level Deck (18x12), and dedicated mini-split hvac unit. Laundry/Utility Room and a Half Bath also on this level. The upper level features an expanded Primary Bedroom Suite complete with a Balcony, Private Bath (jet tub), and Walk-in Closet. the two other Bedrooms share a Hall Bath. All Bedrooms have ceiling fans. Concrete driveway and pull-off easily provides parking for 5 vehicles. 6 ft. vinyl privacy fence and Garden Shed complete the backyard. The 2-story addition makes this a rare find in this neighborhood and resulted in the Sunroom on the ground level and an expansive Primary Bedroom on the upper level. Located near area shopping with easy access to major commuting routes. Being sold "as is"....
Contact an agent
Home facts
- Year built:1956
- Subdivision & Development:OVERVIEW GARDENS
- Listing ID #:DENC2113600
- Added:1 day(s) ago
- Updated:October 24, 2026 at 10:39 AM
Rooms and interior
- Bedrooms:3
- Total bathrooms:3
- Full bathrooms:2
- Half bathrooms:1
- Flooring:Carpet, Ceramic Tile, Vinyl
- Dining Description:Formal/Separate Dining Room
- Bathrooms Description:Primary Bath(s)
- Kitchen Description:Built-In Range, Carpet, Dishwasher, Oven/Range - Electric, Range Hood, Recessed Lighting, Upgraded Countertops, Water Heater
- Bedroom Description:Carpet, Walk In Closet(s)
- Living area:1,983 sq. ft.
Heating and cooling
- Cooling:Central A/C
- Heating:Central, Electric, Forced Air, Heat Pump - Electric BackUp
Structure and exterior
- Roof:Asphalt, Shingle
- Year built:1956
- Building area:1,983 sq. ft.
- Lot area:0.17 Acres
- Architectural Style:Split Level
- Construction Materials:Aluminum Siding
- Exterior Features:Balcony, Deck(s)
- Foundation Description:Block
- Levels:2 Stories
Schools
- High school:PENN
- Middle school:MCCULLOUGH
- Elementary school:EISENBERG
Utilities
- Water:Public
- Sewer:Public Sewer
Finances and disclosures
- Price:$350,000
- Price per sq. ft.:$176.5
- Tax amount:$2,101 (2026)
Features and amenities
- Amenities:Carpet, Ceiling Fan(s), Double Pane Windows, Monitored, Recessed Lighting
Parking
- Parking description:Concrete Driveway
New listings near 33 Briarcliff Dr
- Coming Soon
 $350,000Coming Soon3 beds 2 baths1,500 sq. ft.
12 Mcmullen Ave, NEW CASTLE, DE 19720
MLS# DENC2113404Listed by: BHHS FOX & ROACH - HOCKESSIN - Coming Soon
 $650,000Coming Soon4 beds 3 baths3,171 sq. ft.
155 E 2nd St #, NEW CASTLE, DE 19720
MLS# DENC2112948Listed by: BHHS FOX & ROACH - HOCKESSIN - Coming Soon
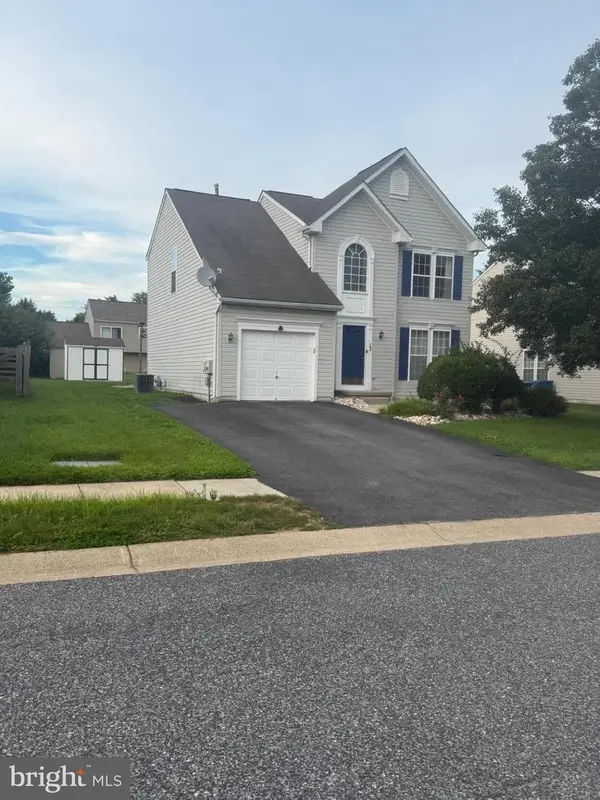 $449,000Coming Soon3 beds 3 baths1,850 sq. ft.
13 Surrey, NEW CASTLE, DE 19720
MLS# DENC2108948Listed by: REAL BROKER, LLC - Coming Soon
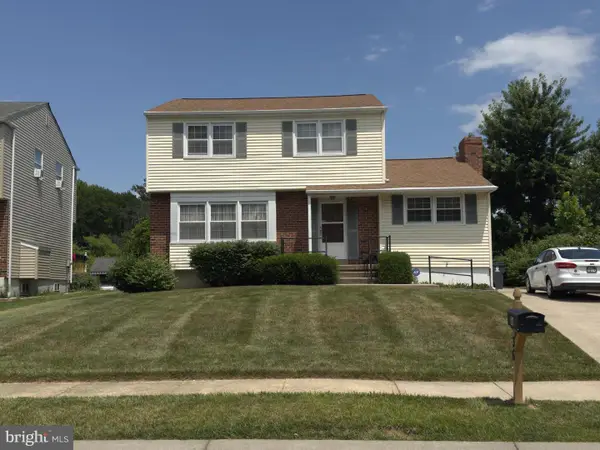 $395,000Coming Soon4 beds 2 baths1,925 sq. ft.
36 S Independence Blvd, NEW CASTLE, DE 19720
MLS# DENC2105914Listed by: BHHS FOX & ROACH-CHRISTIANA - Open Sun, 11am to 1pmNew
 $270,000Active4 beds 2 baths1,500 sq. ft.
139 Freedom Trl, NEW CASTLE, DE 19720
MLS# DENC2113622Listed by: CROWN HOMES REAL ESTATE - New
 $369,900Active4 beds 2 baths
47 Prangs Ln, NEW CASTLE, DE 19720
MLS# DENC2113604Listed by: EXP REALTY, LLC - New
 $349,900Active4 beds 2 baths1,675 sq. ft.
112 Delaware Ave, NEW CASTLE, DE 19720
MLS# DENC2113534Listed by: RE/MAX ASSOCIATES-WILMINGTON - Open Sat, 11am to 1pmNew
 $324,900Active3 beds 3 baths1,625 sq. ft.
11 Wedgefield Ct, NEW CASTLE, DE 19720
MLS# DENC2113560Listed by: COMPASS - New
 $625,000Active4 beds 2 baths2,480 sq. ft.
118 Delaware St, NEW CASTLE, DE 19720
MLS# DENC2112978Listed by: MONUMENT SOTHEBY'S INTERNATIONAL REALTY


Protect your home and budget from life's surprises with an Assurant Home Warranty, backed by a partner that supports you through every step of homeownership. Explore Plans.
©2026 Century 21 Real Estate LLC. All rights reserved. CENTURY 21®, the CENTURY 21 Logo and C21® are service marks owned by Century 21 Real Estate LLC. Century 21 Real Estate LLC fully supports the principles of the Fair Housing Act and the Equal Opportunity Act. Each office is independently owned and operated. Listing information is deemed reliable but not guaranteed accurate.