
39 Cawdor Ln, New Castle, DE 19720
Local realty services provided by:CENTURY 21 The Real Estate Store
39 Cawdor Ln,New Castle, DE 19720
$349,900
- 4 Beds
- 2 Baths
- 1,825 sq. ft.
- Single family
- Active
Listed by: tia a gianakis
Office: concord realty group
MLS#:DENC2115042
Source:BRIGHTMLS
Price summary
- Price:$349,900
- Price per sq. ft.:$191.73
- Monthly HOA dues:$4.17
About this home
Nestled in the charming Coventry neighborhood, this delightful ranch-style home offers a perfect blend of comfort and functionality. With 1,825 square feet of thoughtfully designed living space, this residence is ideal for those seeking a warm and inviting atmosphere. Step inside to discover a spacious layout that seamlessly connects the living areas. The cozy ambiance is enhanced by ceiling fans that circulate gentle breezes, making every room feel just right. The heart of the home features a lovely breakfast area, perfect for enjoying morning coffee or casual meals with loved ones. This home boasts four generously sized bedrooms, providing ample space for relaxation and personalization. The two full bathrooms are well-appointed, offering convenience for busy mornings and a serene retreat for unwinding at the end of the day. The flooring throughout the home is a harmonious mix of wood, plush carpeting, and durable vinyl, creating a warm and inviting feel while ensuring easy maintenance. Natural light pours in through energy-efficient windows, enhancing the home's overall comfort and reducing energy costs. The full basement presents endless possibilities-whether you envision a cozy family room, a home gym, or additional storage space, this area is ready to adapt to your needs. Outside, the property sits on a generous 0.25-acre lot, providing plenty of room for outdoor activities, gardening, or simply enjoying the fresh air. The driveway offers convenient parking, making it easy for guests to visit. This home is not just a place to live; it's a sanctuary where memories are made. With its inviting features and thoughtful design, it's ready to welcome you home. Don't miss the opportunity to make this charming residence your own!...
Contact an agent
Home facts
- Year built:1960
- Subdivision & Development:COVENTRY
- Listing ID #:DENC2115042
- Updated:November 21, 2026 at 02:57 PM
Rooms and interior
- Bedrooms:4
- Total bathrooms:2
- Full bathrooms:2
- Flooring:Fully Carpeted, Tile/Brick, Vinyl, Wood
- Kitchen Description:Breakfast Area, Dishwasher
- Basement:Yes
- Basement Description:Full
- Living area:1,825 sq. ft.
Heating and cooling
- Cooling:Central A/C
- Heating:Forced Air, Natural Gas
Structure and exterior
- Roof:Shingle
- Year built:1960
- Building area:1,825 sq. ft.
- Lot area:0.25 Acres
- Architectural Style:Ranch/Rambler
- Construction Materials:Vinyl Siding
- Foundation Description:Block
- Levels:1 Story
Utilities
- Water:Public
- Sewer:Public Sewer
Finances and disclosures
- Price:$349,900
- Price per sq. ft.:$191.73
- Tax amount:$2,098 (2025)
Features and amenities
- Amenities:Ceiling Fan(s)
New listings near 39 Cawdor Ln
- Coming Soon
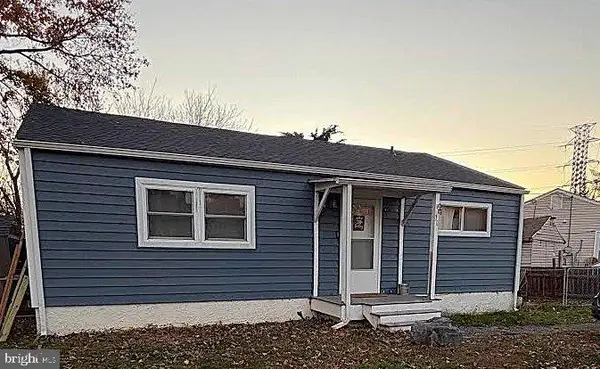 $249,000Coming Soon3 beds 1 baths900 sq. ft.
30 Gene Ave, NEW CASTLE, DE 19720
MLS# DENC2114942Listed by: KELLER WILLIAMS REALTY CENTRAL-DELAWARE - Coming Soon
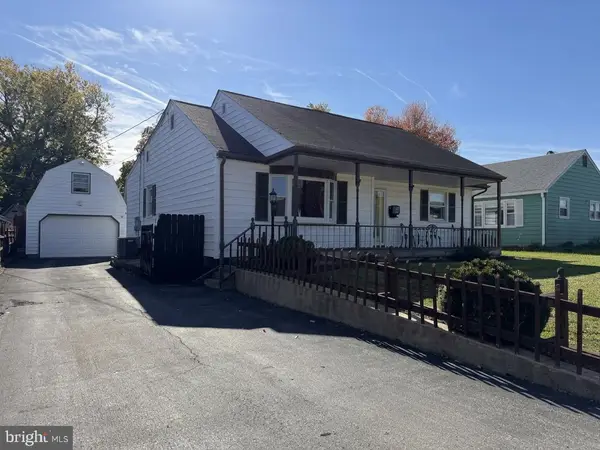 $299,900Coming Soon3 beds 1 baths1,400 sq. ft.
10 Thelm Rd, NEW CASTLE, DE 19720
MLS# DENC2114142Listed by: KELLER WILLIAMS REALTY - Coming Soon
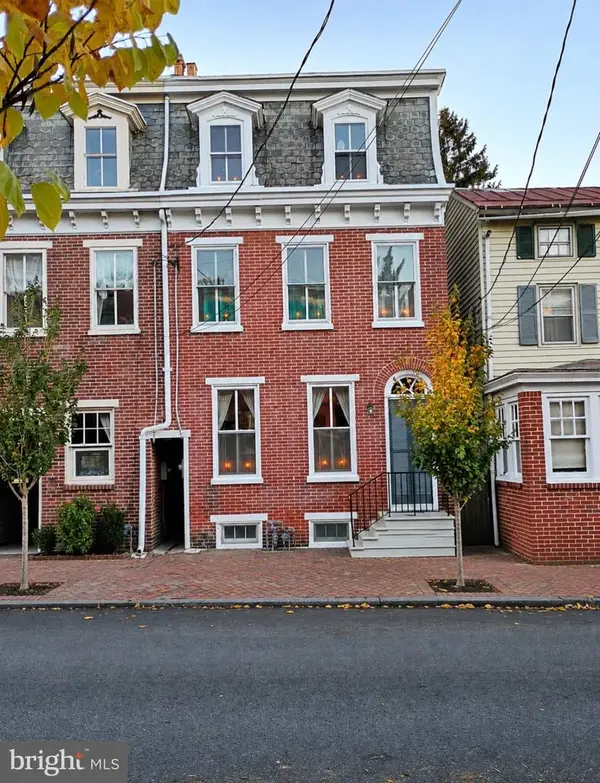 $435,000Coming Soon3 beds 1 baths2,275 sq. ft.
124 E 3rd St #, HISTORIC NEW CASTLE, DE 19720
MLS# DENC2114174Listed by: HOUWZER LLC-HADDONFIELD - Coming Soon
 $650,000Coming Soon4 beds 3 baths3,171 sq. ft.
155 E 2nd St #, NEW CASTLE, DE 19720
MLS# DENC2112948Listed by: BHHS FOX & ROACH - HOCKESSIN - Coming Soon
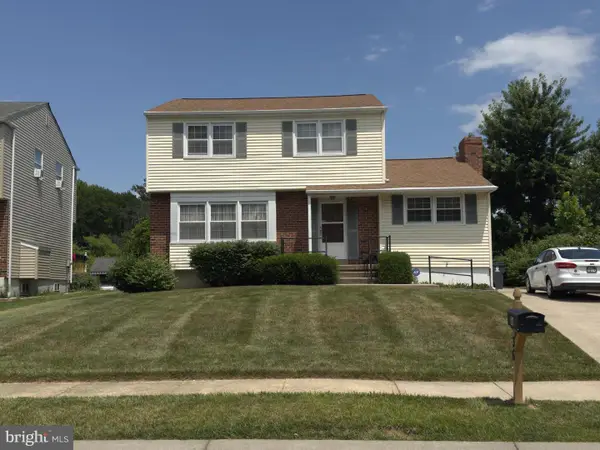 $395,000Coming Soon4 beds 2 baths1,925 sq. ft.
36 S Independence Blvd, NEW CASTLE, DE 19720
MLS# DENC2105914Listed by: BHHS FOX & ROACH-CHRISTIANA - New
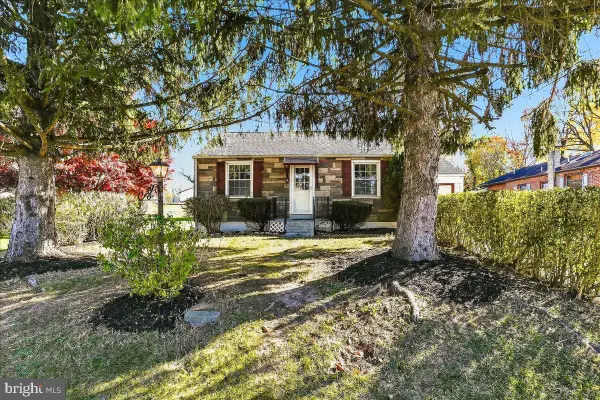 $225,000Active2 beds 1 baths700 sq. ft.
8 King Ave, NEW CASTLE, DE 19720
MLS# DENC2114968Listed by: BEILER-CAMPBELL REALTORS-AVONDALE - New
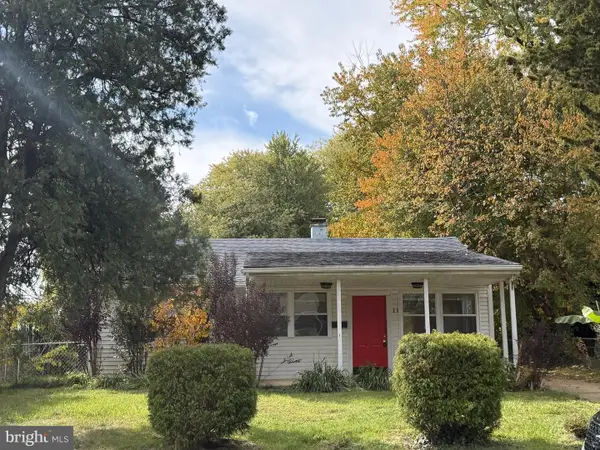 $240,000Active3 beds 1 baths862 sq. ft.
11 Castle Hill Dr, NEW CASTLE, DE 19720
MLS# DENC2114960Listed by: PATTERSON-SCHWARTZ-DOVER - New
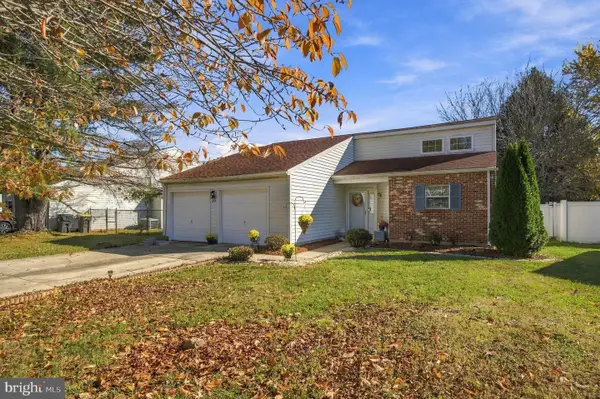 $301,000Active2 beds 2 baths1,275 sq. ft.
33 Karen Ct, NEW CASTLE, DE 19720
MLS# DENC2114838Listed by: KELLER WILLIAMS REALTY WILMINGTON - Open Sat, 11am to 4pmNew
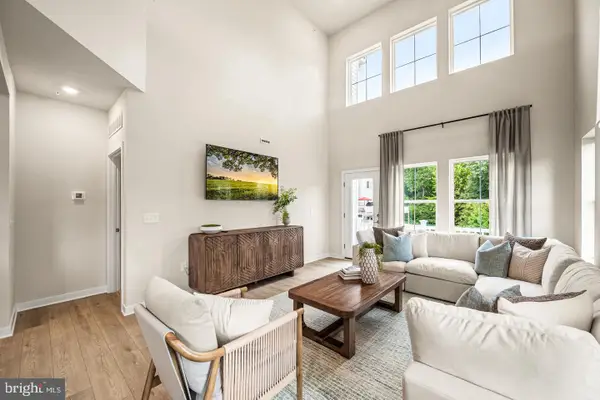 $389,000Active3 beds 3 baths2,278 sq. ft.
613 Arrowgrass Ln, NEW CASTLE, DE 19720
MLS# DENC2114842Listed by: ATLANTIC FIVE REALTY


Protect your home and budget from life's surprises with an Assurant Home Warranty, backed by a partner that supports you through every step of homeownership. Explore Plans.
©2026 Century 21 Real Estate LLC. All rights reserved. CENTURY 21®, the CENTURY 21 Logo and C21® are service marks owned by Century 21 Real Estate LLC. Century 21 Real Estate LLC fully supports the principles of the Fair Housing Act and the Equal Opportunity Act. Each office is independently owned and operated. Listing information is deemed reliable but not guaranteed accurate.