
718 E Basin Rd, New Castle, DE 19720
Local realty services provided by:CENTURY 21 Gold
718 E Basin Rd,New Castle, DE 19720
$365,000
- 3 Beds
- 2 Baths
- 1,116 sq. ft.
- Single family
- Active
Listed by: wendy d wilson
Office: re/max chesapeake
MLS#:DENC2113826
Source:BRIGHTMLS
Price summary
- Price:$365,000
- Price per sq. ft.:$327.06
About this home
HOT New Listing!! Welcome Home to this immaculately kept 3-bedroom, 2 bath brick Rancher. As you enter the front door, a small foyer area opens up to the living room with gleaming hardwood floors and tons of natural light. Through double doors into the dining room, a stair way that leads to the finished basement divides the kitchen/dining area. From the kitchen and living room, the hallway leads back to the 3 bedrooms with nice carpet and 1 full bath. The basement has a family room, a bonus room, a bathroom with separate shower, a laundry/utility room and a workshop area. The spacious, enclosed back porch adds additional living space and is perfect for entertaining or relaxing after work. A nicely landscaped yard with a completely fenced in back yard for kids or pets located in a convenient location. A carport, small garage space and shed allow for plenty of storage space.
This home won't last long-Schedule a showing today!
Contact an agent
Home facts
- Year built:1961
- Subdivision & Development:STOCKTON
- Listing ID #:DENC2113826
- Added:1 day(s) ago
- Updated:October 30, 2026 at 05:45 AM
Rooms and interior
- Bedrooms:3
- Total bathrooms:2
- Full bathrooms:2
- Basement:Yes
- Basement Description:Partially Finished
- Living area:1,116 sq. ft.
Heating and cooling
- Cooling:Central A/C
- Heating:90% Forced Air, Natural Gas
Structure and exterior
- Year built:1961
- Building area:1,116 sq. ft.
- Lot area:0.15 Acres
- Architectural Style:Ranch/Rambler
- Construction Materials:Brick
- Foundation Description:Block
- Levels:1 Story
Utilities
- Water:Public
- Sewer:Public Sewer
Finances and disclosures
- Price:$365,000
- Price per sq. ft.:$327.06
- Tax amount:$1,086 (2026)
Parking
- Parking description:Attached Carport, On Street
New listings near 718 E Basin Rd
- Coming SoonOpen Sat, 1 to 3pm
 $275,000Coming Soon3 beds 3 baths1,500 sq. ft.
14 Freedom Trl, NEW CASTLE, DE 19720
MLS# DENC2113862Listed by: THE PARKER GROUP - Coming Soon
 $650,000Coming Soon4 beds 3 baths3,171 sq. ft.
155 E 2nd St #, NEW CASTLE, DE 19720
MLS# DENC2112948Listed by: BHHS FOX & ROACH - HOCKESSIN - Coming Soon
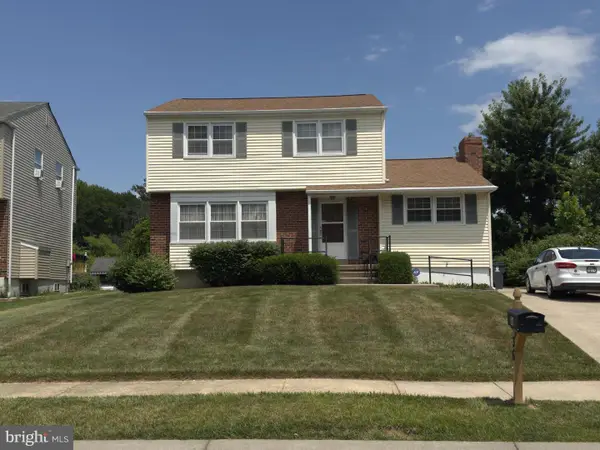 $395,000Coming Soon4 beds 2 baths1,925 sq. ft.
36 S Independence Blvd, NEW CASTLE, DE 19720
MLS# DENC2105914Listed by: BHHS FOX & ROACH-CHRISTIANA - New
 $275,000Active3 beds 1 baths950 sq. ft.
30 Mark Dr, NEW CASTLE, DE 19720
MLS# DENC2113944Listed by: CROWN HOMES REAL ESTATE - New
 $329,900Active4 beds 2 baths1,150 sq. ft.
162 Winder Rd, NEW CASTLE, DE 19720
MLS# DENC2113926Listed by: BHHS FOX & ROACH-CHRISTIANA - New
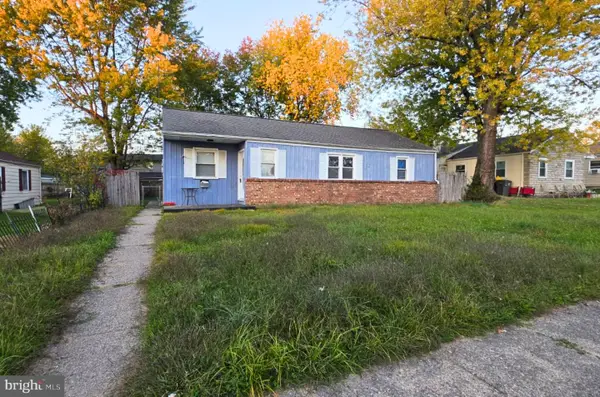 $150,000Active3 beds 1 baths1,000 sq. ft.
120 Hunn Rd, NEW CASTLE, DE 19720
MLS# DENC2113934Listed by: EXP REALTY, LLC - New
 $189,000Active3 beds 2 baths1,250 sq. ft.
143 Halcyon Dr, NEW CASTLE, DE 19720
MLS# DENC2113836Listed by: VRA REALTY - New
 $279,000Active3 beds 1 baths1,000 sq. ft.
127 Hunn Rd, NEW CASTLE, DE 19720
MLS# DENC2113846Listed by: CROWN HOMES REAL ESTATE - New
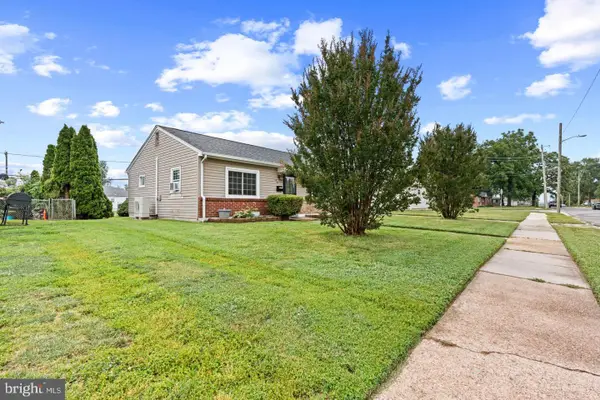 $299,999Active3 beds 1 baths1,000 sq. ft.
66 Chesterfield Dr, NEW CASTLE, DE 19720
MLS# DENC2113828Listed by: FAVE REALTY INC


Protect your home and budget from life's surprises with an Assurant Home Warranty, backed by a partner that supports you through every step of homeownership. Explore Plans.
©2026 Century 21 Real Estate LLC. All rights reserved. CENTURY 21®, the CENTURY 21 Logo and C21® are service marks owned by Century 21 Real Estate LLC. Century 21 Real Estate LLC fully supports the principles of the Fair Housing Act and the Equal Opportunity Act. Each office is independently owned and operated. Listing information is deemed reliable but not guaranteed accurate.