9 Richeson Dr, New Castle, DE 19720
Local realty services provided by:CENTURY 21 Sylvia Geist Agency
9 Richeson Dr,New Castle, DE 19720
$274,999
- 2 Beds
- 3 Baths
- 1,250 sq. ft.
- Townhouse
- Active
Listed by: daniel richardson iii, chad mitchell
Office: crown homes real estate
MLS#:DENC2112120
Source:BRIGHTMLS
Price summary
- Price:$274,999
- Price per sq. ft.:$220
- Monthly HOA dues:$8.33
About this home
PACK YOUR BAGS AND MAKE YOUR MOVE! 🏡
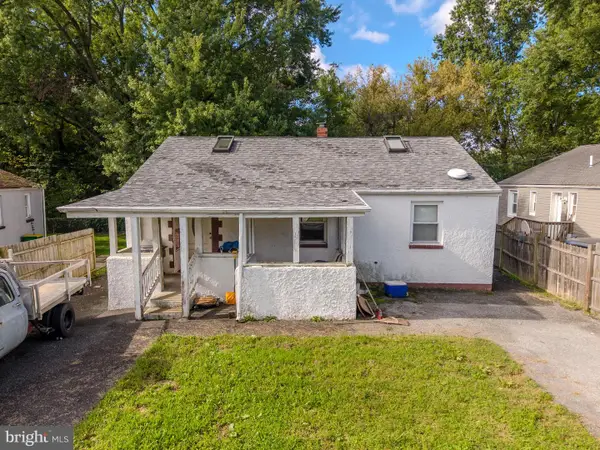
Welcome to 9 Richeson Drive, a spacious 2-bedroom, 2.5-bath townhome in the popular Woodburne community. Offering comfortable living space, privacy, outdoor enjoyment, and a convenient location, this home is ready for its next owner.
Step inside to find beautiful laminate wood flooring throughout the first floor, creating a warm and inviting feel. The main level offers a comfortable layout for everyday living and entertaining, along with a convenient half bath for guests.
Upstairs, you'll find two generously sized bedrooms, each with its own private full bathroom, providing added comfort and privacy. The primary suite features a vaulted ceiling and large walk-in closet, creating a relaxing retreat with plenty of storage.
The finished basement provides additional versatile living space that can be tailored to your needs—whether you envision a family room, home office, gym, playroom, media room, or entertaining area. A separate utility area conveniently houses the HVAC system, hot water heater, and dedicated laundry area.
Step outside to enjoy the rear deck and fenced backyard, offering a private space for outdoor dining, grilling, entertaining, or simply relaxing.
Additional features include central air conditioning, natural-gas heating, off-street parking, and NO HOA.
Conveniently located near I-95 and Route 1, with easy access to shopping, dining, commuting routes, and everyday amenities throughout New Castle County and beyond.
Comfortable living. Flexible space. Private outdoor enjoyment. Convenient location.
Schedule your showing today and see all that 9 Richeson Drive has to offer!...
Contact an agent
Home facts
- Year built:1996
- Subdivision & Development:WOODBURNE
- Listing ID #:DENC2112120
- Added:1 day(s) ago
- Updated:October 03, 2026 at 02:26 PM
Rooms and interior
- Bedrooms:2
- Total bathrooms:3
- Full bathrooms:2
- Half bathrooms:1
- Basement:Yes
- Basement Description:Full, Partially Finished
- Living area:1,250 sq. ft.
Heating and cooling
- Cooling:Central A/C
- Heating:Forced Air, Natural Gas
Structure and exterior
- Year built:1996
- Building area:1,250 sq. ft.
- Lot area:0.05 Acres
- Architectural Style:Traditional
- Construction Materials:Vinyl Siding
- Exterior Features:Deck(s)
- Foundation Description:Concrete Perimeter
- Levels:2 Stories
Schools
- High school:WILLIAM PENN
- Middle school:GEORGE READ
- Elementary school:PLEASANTVILLE
Utilities
- Water:Public
- Sewer:Public Sewer
Finances and disclosures
- Price:$274,999
- Price per sq. ft.:$220
- Tax amount:$2,079 (2025)
Parking
- Parking description:Asphalt Driveway
New listings near 9 Richeson Dr
- Coming Soon
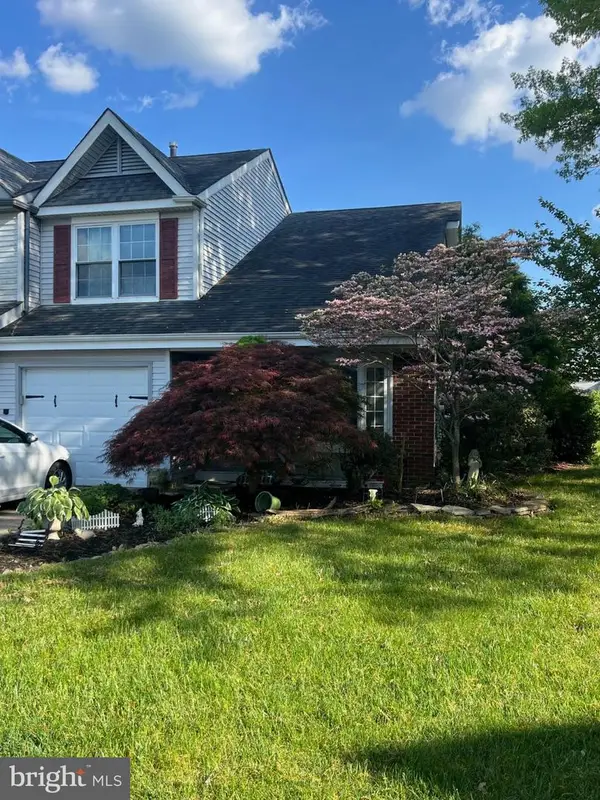 $299,900Coming Soon3 beds 3 baths1,625 sq. ft.
22 Berks Ct, NEW CASTLE, DE 19720
MLS# DENC2112306Listed by: PHOENIX REAL ESTATE - Coming Soon
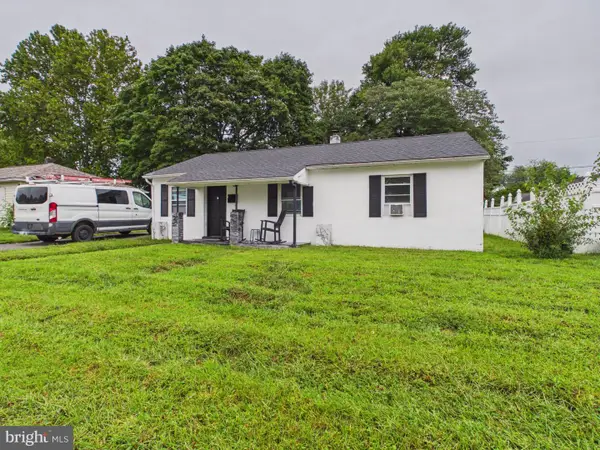 $349,000Coming Soon3 beds 1 baths1,000 sq. ft.
49 Memorial Dr, NEW CASTLE, DE 19720
MLS# DENC2112152Listed by: RE/MAX ASSOCIATES-WILMINGTON - Coming Soon
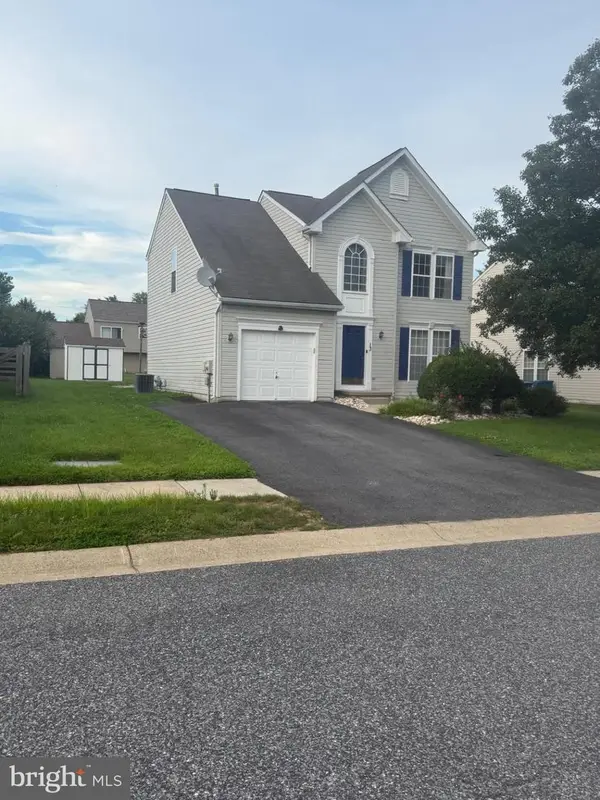 $449,000Coming Soon3 beds 3 baths1,850 sq. ft.
13 Surrey, NEW CASTLE, DE 19720
MLS# DENC2108948Listed by: REAL BROKER, LLC - Coming Soon
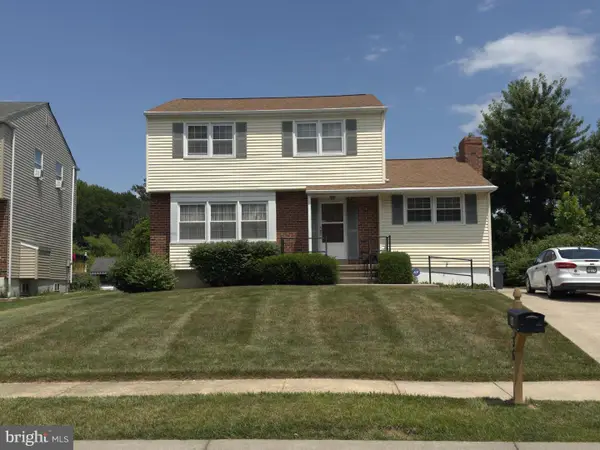 $395,000Coming Soon4 beds 2 baths1,925 sq. ft.
36 S Independence Blvd, NEW CASTLE, DE 19720
MLS# DENC2105914Listed by: BHHS FOX & ROACH-CHRISTIANA - New
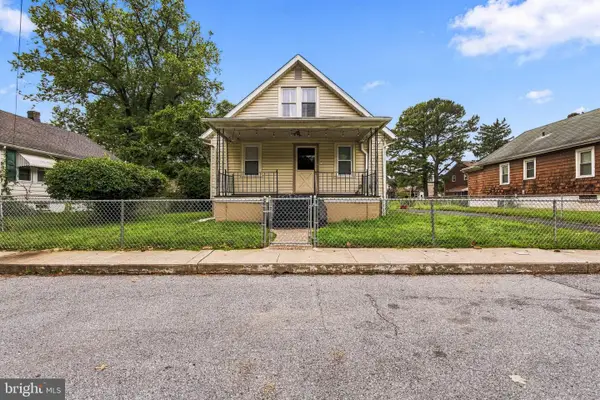
 $219,900Active2 beds 2 baths950 sq. ft.
16 Sutton Ln, NEW CASTLE, DE 19720
MLS# DENC2112308Listed by: CENTURY 21 GOLD KEY REALTY - New
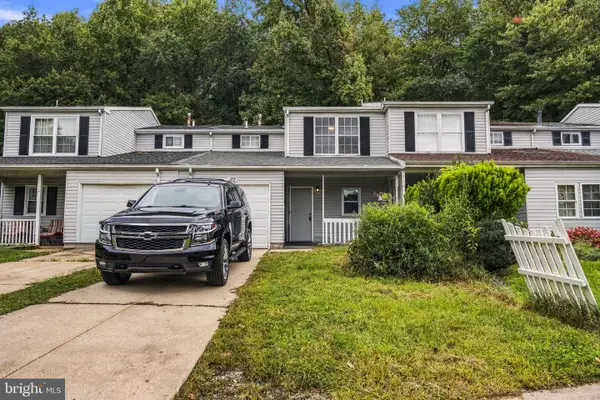 $261,999Active3 beds 2 baths1,200 sq. ft.
122 Freedom Trl, NEW CASTLE, DE 19720
MLS# DENC2112074Listed by: CENTURY 21 GOLD KEY REALTY - New
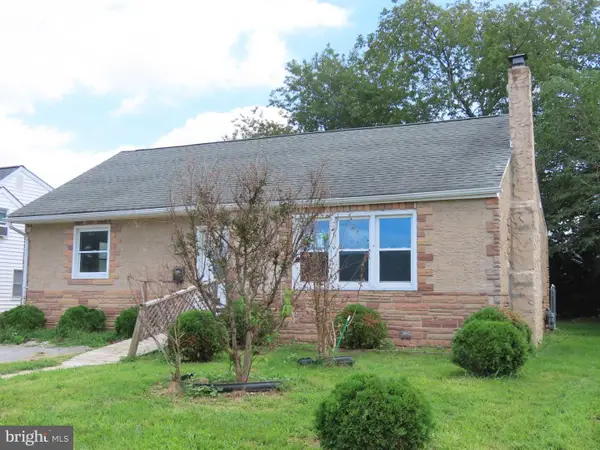 $285,000Active3 beds 1 baths1,321 sq. ft.
32 Paul Rd, NEW CASTLE, DE 19720
MLS# DENC2110768Listed by: BROKERS REALTY GROUP, LLC - Open Sun, 3 to 5pm
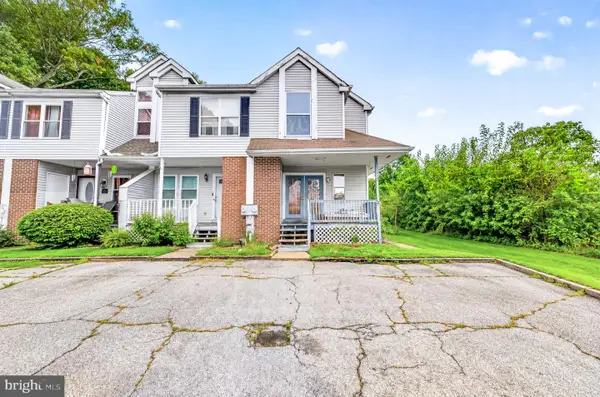 $250,000Pending4 beds 3 baths1,500 sq. ft.
2 Kathy Ct, NEW CASTLE, DE 19720
MLS# DENC2112102Listed by: EXP REALTY, LLC - New
 $219,000Active3 beds 1 baths2,004 sq. ft.
345 Single Ave, NEW CASTLE, DE 19720
MLS# DENC2112128Listed by: CROWN HOMES REAL ESTATE


Protect your home and budget from life's surprises with an Assurant Home Warranty, backed by a partner that supports you through every step of homeownership. Explore Plans.
©2026 Century 21 Real Estate LLC. All rights reserved. CENTURY 21®, the CENTURY 21 Logo and C21® are service marks owned by Century 21 Real Estate LLC. Century 21 Real Estate LLC fully supports the principles of the Fair Housing Act and the Equal Opportunity Act. Each office is independently owned and operated. Listing information is deemed reliable but not guaranteed accurate.