
1125 Greentree Rd, Newark, DE 19713
Local realty services provided by:CENTURY 21 Alliance
1125 Greentree Rd,Newark, DE 19713
$364,900
- 4 Beds
- 2 Baths
- 1,250 sq. ft.
- Single family
- Active
Listed by: eric m buck
Office: long & foster real estate, inc.
MLS#:DENC2108296
Source:BRIGHTMLS
Price summary
- Price:$364,900
- Price per sq. ft.:$291.92
- Monthly HOA dues:$8.33
About this home
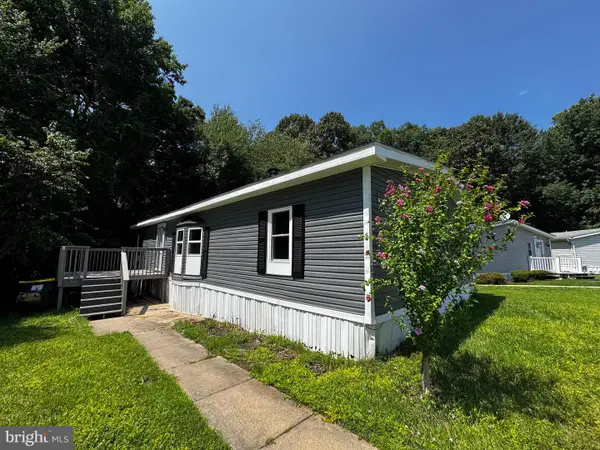
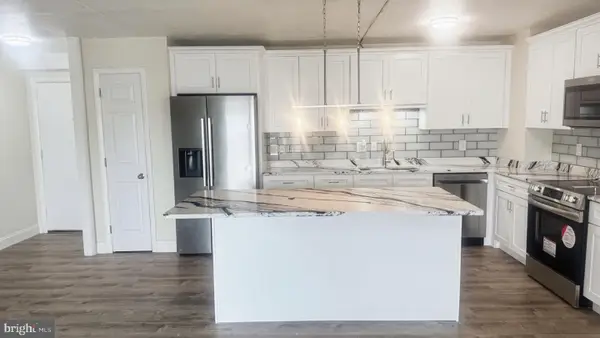
Beautifully updated 4-bedroom, 2-full-bath home offering a flexible layout and comfortable living spaces. The bright, inviting interior features an updated kitchen and spacious living and dining areas, perfect for everyday living and entertaining. Enjoy morning coffee or unwind in the screened rear porch overlooking the backyard. The home also includes a one-car attached garage, providing convenient parking and additional storage. Conveniently located near shopping, dining, parks, and major commuter routes, this move-in-ready property is an excellent opportunity to enjoy all that Newark has to offer.
Contact an agent
Home facts
- Year built:1959
- Subdivision & Development:HILLSIDE HEIGHTS
- Listing ID #:DENC2108296
- Added:1 day(s) ago
- Updated:July 31, 2026 at 01:36 AM
Rooms and interior
- Bedrooms:4
- Total bathrooms:2
- Full bathrooms:2
- Living area:1,250 sq. ft.
Heating and cooling
- Cooling:Central A/C
- Heating:Central, Electric
Structure and exterior
- Year built:1959
- Building area:1,250 sq. ft.
- Lot area:0.18 Acres
- Architectural Style:Split Level
- Construction Materials:Vinyl Siding
- Foundation Description:Slab
- Levels:2 Stories
Utilities
- Water:Public
- Sewer:Public Sewer
Finances and disclosures
- Price:$364,900
- Price per sq. ft.:$291.92
- Tax amount:$1,892 (2022)
Parking
- Parking description:Attached Garage, Garage - Front Entry
- Garage:Yes
- Garage spaces:1
New listings near 1125 Greentree Rd
- New
 $94,900Active2 beds 2 baths
182 N Thistle Way #182, NEWARK, DE 19702
MLS# DENC2108162Listed by: TESLA REALTY GROUP, LLC - Open Sat, 1 to 3pmNew
 $399,900Active4 beds 2 baths1,375 sq. ft.
10 Carlin Ln, NEWARK, DE 19713
MLS# DENC2108194Listed by: COLDWELL BANKER REALTY - New
 $518,000Active2 beds 2 baths1,900 sq. ft.
511 Davis Falls Dr, NEWARK, DE 19702
MLS# DENC2108272Listed by: PATTERSON-SCHWARTZ-NEWARK - Coming Soon
 $590,000Coming Soon4 beds 3 baths
4 Moss Ct, NEWARK, DE 19711
MLS# DENC2108152Listed by: CROWN HOMES REAL ESTATE - Coming SoonOpen Sat, 11am to 1pm
 $418,000Coming Soon5 beds 3 baths
19 Lynch Farm Dr, NEWARK, DE 19713
MLS# DENC2108252Listed by: PATTERSON-SCHWARTZ-HOCKESSIN - Open Sun, 11am to 1pmNew
 $339,900Active2 beds 3 baths1,775 sq. ft.
76 Alexis Dr, NEWARK, DE 19702
MLS# DENC2108254Listed by: COMPASS - Coming SoonOpen Sat, 1 to 3pm
 $570,000Coming Soon3 beds 3 baths
18 Wrangler Rd, NEWARK, DE 19711
MLS# DENC2108256Listed by: PATTERSON-SCHWARTZ-HOCKESSIN - Coming SoonOpen Sun, 11am to 1pm
 $385,000Coming Soon3 beds 3 baths
15 Gloucester Ct, NEWARK, DE 19702
MLS# DENC2107766Listed by: LONG & FOSTER REAL ESTATE, INC. - New
 $229,900Active2 beds 1 baths1,228 sq. ft.
84-unit Welsh Tract Rd #h306, NEWARK, DE 19713
MLS# DENC2108030Listed by: TRI-COUNTY REALTY


Protect your home and budget from life's surprises with an Assurant Home Warranty, backed by a partner that supports you through every step of homeownership. Explore Plans.
©2026 Century 21 Real Estate LLC. All rights reserved. CENTURY 21®, the CENTURY 21 Logo and C21® are service marks owned by Century 21 Real Estate LLC. Century 21 Real Estate LLC fully supports the principles of the Fair Housing Act and the Equal Opportunity Act. Each office is independently owned and operated. Listing information is deemed reliable but not guaranteed accurate.