
210 Jupiter Rd, Newark, DE 19711
Local realty services provided by:CENTURY 21 New Millennium
210 Jupiter Rd,Newark, DE 19711
$475,000
- 4 Beds
- 3 Baths
- - sq. ft.
- Single family
- Sold
Listed by: allison michelle fehnel
Office: patterson-schwartz-hockessin
MLS#:DENC2106390
Source:BRIGHTMLS
Sorry, we are unable to map this address
Price summary
- Price:$475,000
- Monthly HOA dues:$4.17
About this home
Welcome to 210 Jupiter Road, in the highly sought after community of North Star. Situated on a spacious 1.1 acre lot, this all-brick ranch offers the convenience of one level living with 4 bedrooms, 3 full bathrooms, and an abundance of flexible living space. Step inside the welcoming foyer and into the living room, where you will notice the vaulted beamed ceiling and a wood burning fireplace. The kitchen features ample cabinetry, a center island, pantry, and room for a casual dining table. Just off the kitchen, you will find a formal dining room and a private office that could easily serve as a fifth bedroom with the addition of a closet. Head through the butler-style swinging door, to the bedroom wing which includes a full hall bathroom, two spacious secondary bedrooms, and a primary suite complete with its own private bath. On the opposite side of the home is an additional oversized ensuite that offers endless possibilities. Whether used as a second primary suite, guest retreat, additional living room, this versatile area can easily adapt to your needs. Enjoy peaceful mornings in the screened porch overlooking the private backyard. The unfinished basement provides abundant storage and a 2 car garage. Updates include a new HVAC system (2025), hot water heater (2020) and a full roof replacement in (2016). Please note that the septic system will require replacement. Residents of North Star can join the community pool located at the end of Saturn Drive, offering a wonderful place to connect with neighbors. Conveniently located near tax-free shopping, restaurants, parks, and Route 7, this home offers easy access to everyday conveniences. With its spacious layout, flexible floor plan, and exceptional location, 210 Jupiter Road is ready for its next owners. Schedule your showing today and make North Star your new neighborhood....
Contact an agent
Home facts
- Year built:1960
- Subdivision & Development:NORTH STAR
- Listing ID #:DENC2106390
- Added:71 day(s) ago
- Updated:September 12, 2026 at 10:34 AM
Rooms and interior
- Bedrooms:4
- Total bathrooms:3
- Full bathrooms:3
- Flooring:Carpet, Hardwood, Vinyl
- Dining Description:Dining Area
- Kitchen Description:Breakfast Area, Kitchen - Island
- Bedroom Description:Entry Level Bedroom
- Basement:Yes
- Basement Description:Crawl Space, Garage Access, Unfinished
Heating and cooling
- Cooling:Central A/C
- Heating:90% Forced Air, Natural Gas Available, Oil
Structure and exterior
- Roof:Shingle
- Year built:1960
- Architectural Style:Ranch/Rambler
- Construction Materials:Brick
- Exterior Features:Porch(es), Screened
- Foundation Description:Block
- Levels:1 Story
Schools
- High school:DICKINSON
- Middle school:HENRY B. DU PONT
- Elementary school:NORTH STAR
Utilities
- Water:Public
- Sewer:On Site Septic
Finances and disclosures
- Price:$475,000
- Tax amount:$4,482 (2025)
Parking
- Parking description:Attached Garage, Basement Garage
- Garage:Yes
- Garage spaces:2
New listings near 210 Jupiter Rd
- Coming Soon
 $270,000Coming Soon3 beds 2 baths1,225 sq. ft.
41 Bradley Dr, NEWARK, DE 19702
MLS# DENC2110648Listed by: BHHS FOX & ROACH-GREENVILLE - Coming Soon
 $489,900Coming Soon4 beds 4 baths3,000 sq. ft.
152 Mccormick Blvd, NEWARK, DE 19702
MLS# DENC2110848Listed by: BROKERS REALTY GROUP, LLC - Coming Soon
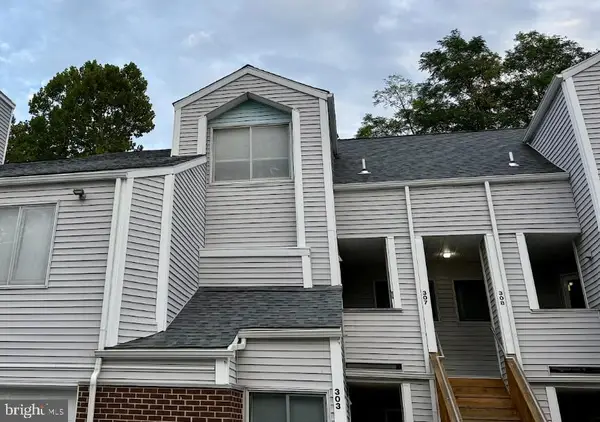 $250,000Coming Soon2 beds 3 baths
307 Mary Ann Ct, NEWARK, DE 19711
MLS# DENC2110280Listed by: BHHS FOX & ROACH - HOCKESSIN - New
 $399,900Active4 beds 2 baths1,500 sq. ft.
2 Biscayne Blvd, NEWARK, DE 19713
MLS# DENC2111120Listed by: STERLING REAL ESTATE LLC - New
 $639,900Active4 beds 3 baths3,125 sq. ft.
108 Drummond Farms Ln, NEWARK, DE 19711
MLS# DENC2110744Listed by: BHHS FOX & ROACH - HOCKESSIN - New
 $259,900Active2 beds 3 baths1,275 sq. ft.
130 Cobble Curv, NEWARK, DE 19702
MLS# DENC2111110Listed by: RE/MAX ASSOCIATES-WILMINGTON - New
 $485,000Active3 beds 2 baths1,400 sq. ft.
818 Bradford Ln, NEWARK, DE 19711
MLS# DENC2111014Listed by: BHHS FOX & ROACH - HOCKESSIN - Open Sat, 11am to 1pmNew
 $275,000Active3 beds 3 baths1,200 sq. ft.
25 Fleming, NEWARK, DE 19713
MLS# DENC2111084Listed by: CROWN HOMES REAL ESTATE - New
 $338,000Active2 beds 3 baths1,650 sq. ft.
502 4th St, NEWARK, DE 19711
MLS# DENC2111052Listed by: BHHS FOX & ROACH - HOCKESSIN - New
 $437,500Active4 beds 3 baths2,825 sq. ft.
34 Munro Rd, NEWARK, DE 19711
MLS# DENC2111074Listed by: BHHS FOX & ROACH - HOCKESSIN


Protect your home and budget from life's surprises with an Assurant Home Warranty, backed by a partner that supports you through every step of homeownership. Explore Plans.
©2026 Century 21 Real Estate LLC. All rights reserved. CENTURY 21®, the CENTURY 21 Logo and C21® are service marks owned by Century 21 Real Estate LLC. Century 21 Real Estate LLC fully supports the principles of the Fair Housing Act and the Equal Opportunity Act. Each office is independently owned and operated. Listing information is deemed reliable but not guaranteed accurate.