
218 Seminole Dr, Newark, DE 19702
Local realty services provided by:CENTURY 21 Mertz & Associates
218 Seminole Dr,Newark, DE 19702
$569,999
- 3 Beds
- 3 Baths
- 2,725 sq. ft.
- Single family
- Coming Soon
Listed by: kristopher clark
Office: coastal real estate group, llc.
MLS#:DENC2112944
Source:BRIGHTMLS
Price summary
- Price:$569,999
- Price per sq. ft.:$209.17
- Monthly HOA dues:$3.75
About this home
Completely Renovated Cape Cod on Over 1 Acre in Newark!
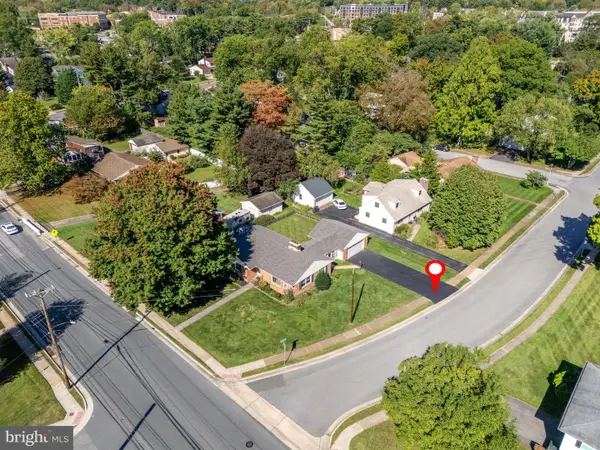
Welcome to 218 Seminole Dr—a stunningly transformed 3-bedroom, 3-bathroom home offering the ultimate blend of modern luxury and wide-open outdoor space. Situated on the largest lot in the community (over 1.2 acres backing to trees), this property provides incredible privacy while keeping you just minutes from I-95 and Route 1.
Key Highlights:
Chef’s Kitchen: Features a massive center island, brand-new custom cabinetry, sleek countertops, and stainless steel appliances.
Main-Level Living: Enjoy the convenience of a first-floor owner's suite complete with a walk-in closet and a double-vanity ensuite bathroom.
Flexible Living Spaces: Two distinct living areas offer plenty of room to entertain, featuring a cozy brick fireplace and great views of the private backyard.
Upstairs Retreat: Two generously sized upper-level bedrooms with a newly renovated full bathroom.
Eco-Friendly & Cost-Efficient: Equipped with paid-in-full solar panels to keep utility bills exceptionally low, plus a newly repaved 8-car driveway.
Massive Garage & Potential: Features an 900 sq. ft. oversized detached 2-car garage with immense potential (potential ADU conversion subject to New Castle County confirmation).
Finished with luxury vinyl plank flooring and fresh paint throughout, this move-in-ready gem has it all. Schedule your tour today!...
Contact an agent
Home facts
- Year built:1958
- Subdivision & Development:THE WOODS
- Listing ID #:DENC2112944
- Updated:October 14, 2026 at 07:57 PM
Rooms and interior
- Bedrooms:3
- Total bathrooms:3
- Full bathrooms:2
- Half bathrooms:1
- Rooms Total:9
- Flooring:Luxury Vinyl Plank, Tile/Brick
- Dining Description:Combination Dining/Living, Combination Kitchen/Dining
- Bathrooms Description:Primary Bath(s)
- Kitchen Description:Breakfast Area, Built-In Microwave, Dishwasher, Disposal, Kitchen - Eat-In, Kitchen - Island, Oven - Self Cleaning, Oven/Range - Electric, Pantry, Recessed Lighting, Refrigerator, Stainless Steel Appliances, Upgraded Countertops, Water Heater
- Bedroom Description:Entry Level Bedroom, Walk In Closet(s)
- Basement:Yes
- Basement Description:Unfinished
- Living area:2,725 sq. ft.
Heating and cooling
- Cooling:Central A/C
- Heating:90% Forced Air, Electric, Forced Air, Heat Pump(s), Natural Gas
Structure and exterior
- Roof:Architectural Shingle
- Year built:1958
- Building area:2,725 sq. ft.
- Lot area:1.21 Acres
- Lot Features:Backs to Trees, Front Yard, Private, Rear Yard, Suburban
- Architectural Style:Cape Cod
- Construction Materials:Block, Brick, Stick Built, Vinyl Siding
- Exterior Features:Flood Lights, Gutter System, Patio(s)
- Foundation Description:Block
- Levels:2 Stories
Utilities
- Water:Public
- Sewer:Public Sewer
Finances and disclosures
- Price:$569,999
- Price per sq. ft.:$209.17
- Tax amount:$2,769 (2025)
Features and amenities
- Amenities:200+ Amp Service, Double Pane Windows, Recessed Lighting, Skylight(s)
Parking
- Parking description:Asphalt Driveway, Detached Garage, Oversized, Paved Driveway
- Garage:Yes
- Garage spaces:2
New listings near 218 Seminole Dr
- Coming Soon
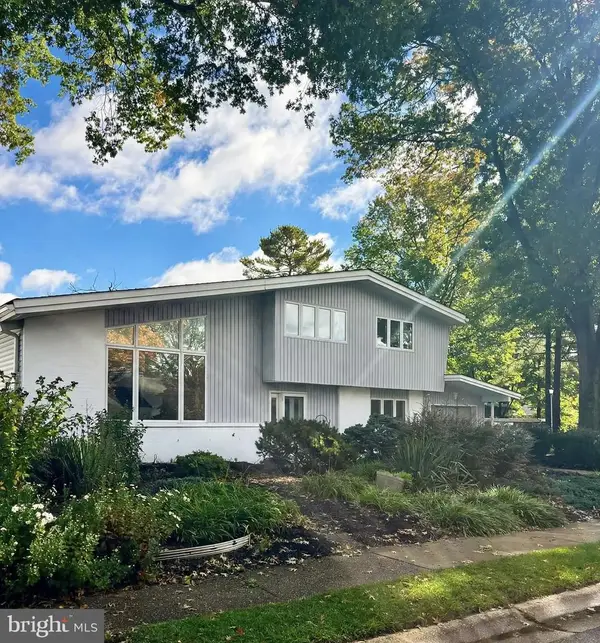 $495,000Coming Soon3 beds 3 baths2,727 sq. ft.
411 Radcliffe Dr, NEWARK, DE 19711
MLS# DENC2112916Listed by: PATTERSON-SCHWARTZ - GREENVILLE - Coming SoonOpen Sat, 12 to 1pm
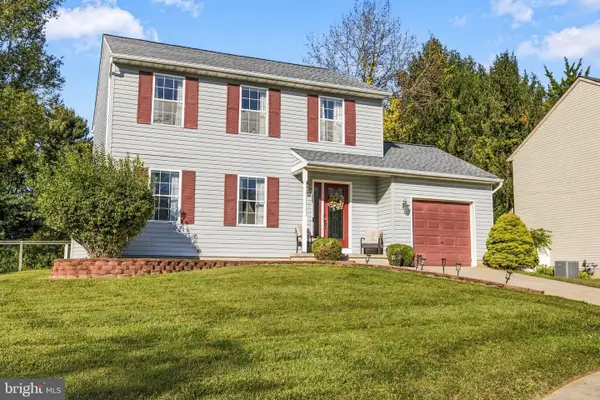 $434,900Coming Soon3 beds 3 baths2,275 sq. ft.
16 Pike Pl, NEWARK, DE 19702
MLS# DENC2111692Listed by: EPIQUE REALTY - Coming Soon
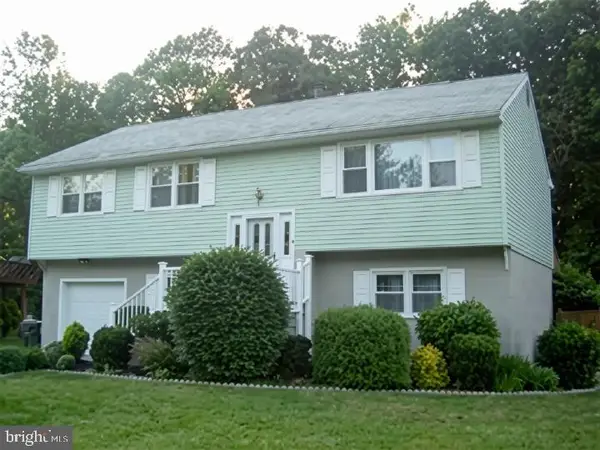 $385,000Coming Soon4 beds 3 baths2,400 sq. ft.
125 N Hunter Forge Rd N, NEWARK, DE 19713
MLS# DENC2112860Listed by: KELLER WILLIAMS HOMETOWN - Coming SoonOpen Sat, 12 to 2pm
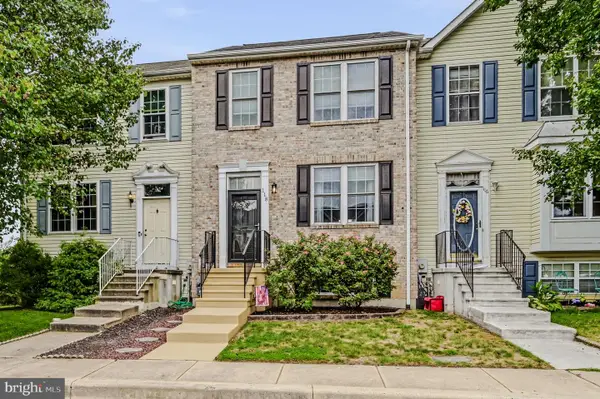 $340,000Coming Soon2 beds 3 baths1,970 sq. ft.
118 Versailles Ct, NEWARK, DE 19702
MLS# DENC2112824Listed by: THE BRIX COLLECTIVE LLC - Coming SoonOpen Sat, 1 to 3pm
 $449,000Coming Soon4 beds 2 baths1,600 sq. ft.
118 W Park Pl, NEWARK, DE 19711
MLS# DENC2112672Listed by: BHHS FOX & ROACH-CHRISTIANA - Coming Soon
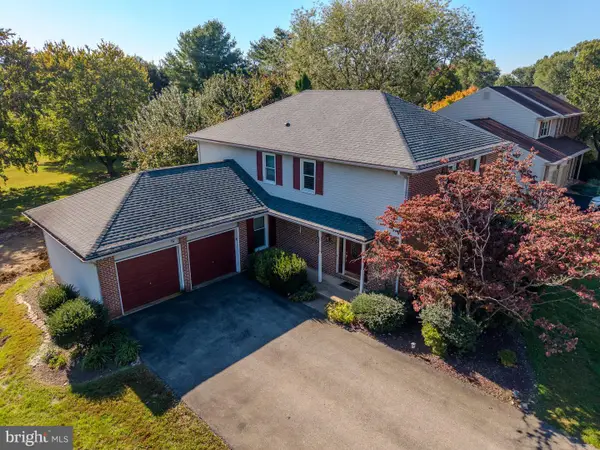 $595,000Coming Soon4 beds 3 baths2,300 sq. ft.
406 Coldspring Run, NEWARK, DE 19711
MLS# DENC2112652Listed by: CROWN HOMES REAL ESTATE - Coming Soon
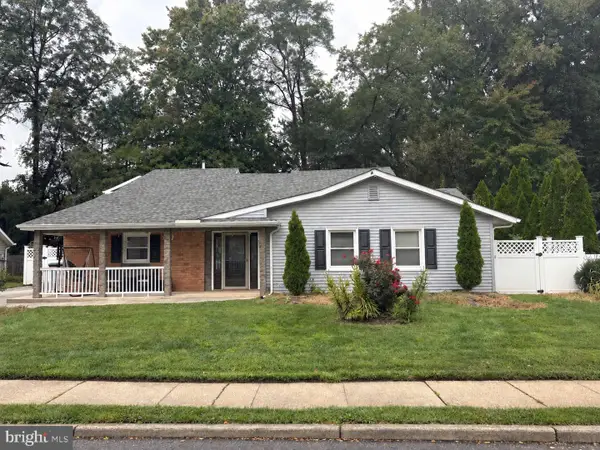 $389,900Coming Soon3 beds 2 baths2,000 sq. ft.
20 Queens Way, NEWARK, DE 19713
MLS# DENC2112056Listed by: EXP REALTY, LLC - Coming Soon
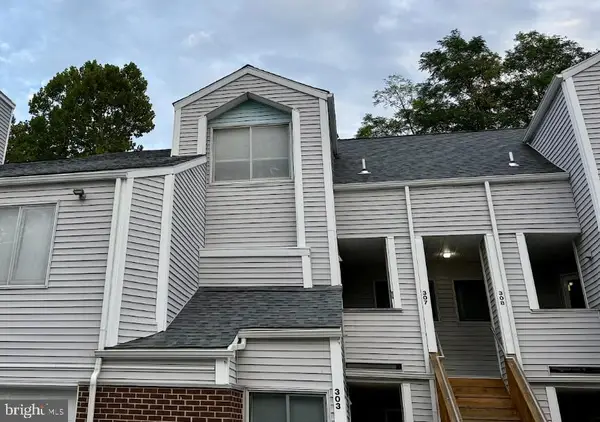 $250,000Coming Soon2 beds 3 baths
307 Mary Ann Ct, NEWARK, DE 19711
MLS# DENC2110280Listed by: BHHS FOX & ROACH - HOCKESSIN - New
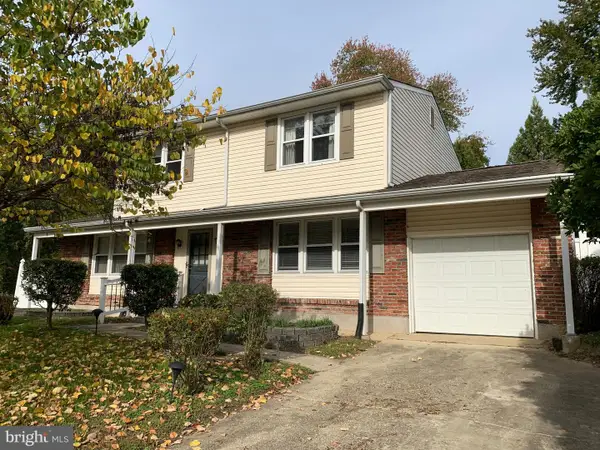 $390,000Active4 beds 3 baths2,200 sq. ft.
16 Andries Road, NEWARK, DE 19711
MLS# DENC2112716Listed by: LUKE REAL ESTATE - Open Sun, 1 to 3pmNew
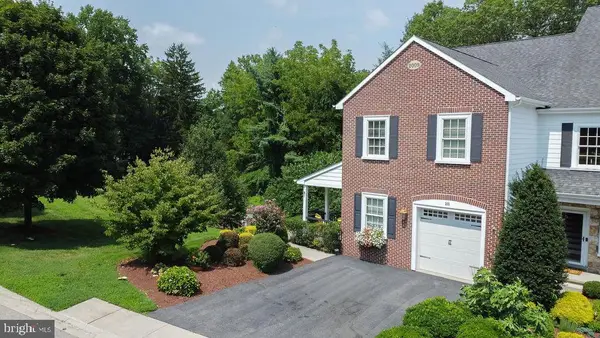 $649,900Active3 beds 3 baths3,025 sq. ft.
205 Phillips Mill Ln #205, NEWARK, DE 19711
MLS# DENC2112974Listed by: BHHS FOX & ROACH-GREENVILLE


Protect your home and budget from life's surprises with an Assurant Home Warranty, backed by a partner that supports you through every step of homeownership. Explore Plans.
©2026 Century 21 Real Estate LLC. All rights reserved. CENTURY 21®, the CENTURY 21 Logo and C21® are service marks owned by Century 21 Real Estate LLC. Century 21 Real Estate LLC fully supports the principles of the Fair Housing Act and the Equal Opportunity Act. Each office is independently owned and operated. Listing information is deemed reliable but not guaranteed accurate.