
23 S Merriment Dr, Newark, DE 19702
Local realty services provided by:CENTURY 21 A Better Way
Listed by: susan k burton
Office: patterson-schwartz-brandywine
MLS#:DENC2106596
Source:BRIGHTMLS
Price summary
- Price:$305,000
- Price per sq. ft.:$197.03
- Monthly HOA dues:$12.92
About this home
Welcome to Old Mill Village, where convenience meets comfortable living. Ideally located near shopping, restaurants, medical facilities, and major highways, this 3-bedroom, 2.5-bath home offers approximately 1,500 square feet of living space, plus an unfinished basement and a private, fenced backyard. The main level features new luxury vinyl plank flooring (2026), creating a fresh, updated feel throughout. The kitchen provides abundant cabinet storage, a pantry, and electric cooking, along with a newer stainless steel dishwasher (2023) and microwave (2026). Open to the great room, the layout offers space for both dining and everyday living, making it easy to entertain or simply relax at home. Sliding doors lead to the resurfaced wood deck (2024), overlooking the fenced backyard—an ideal setting for pets, gardening, outdoor dining, or spending time with family and friends.
Upstairs, you'll find three bedrooms and two full baths. The primary suite features an updated ensuite bath with a new shower surround and shower pan. The third bedroom is currently configured as a home office, offering flexibility to suit your needs.
The unfinished basement provides excellent storage and the opportunity to create additional living space in the future. A one-car garage adds everyday convenience. Additional updates include a new roof (2023).
With its thoughtful updates, flexible living spaces, and highly convenient location, this home is ready for its next owner. Schedule your private tour today!...
Contact an agent
Home facts
- Year built:1991
- Listing ID #:DENC2106596
- Added:18 day(s) ago
- Updated:July 26, 2026 at 08:31 AM
Rooms and interior
- Bedrooms:3
- Total bathrooms:3
- Full bathrooms:2
- Half bathrooms:1
- Bathrooms Description:Bathroom 1, Bathroom 2, Bathroom 3
- Kitchen Description:Refrigerator
- Basement:Yes
- Basement Description:Unfinished
- Living area:1,548 sq. ft.
Heating and cooling
- Cooling:Central A/C
- Heating:Forced Air, Natural Gas
Structure and exterior
- Year built:1991
- Building area:1,548 sq. ft.
- Lot area:0.06 Acres
- Architectural Style:Traditional
- Construction Materials:Vinyl Siding
- Foundation Description:Block
- Levels:2 Stories
Utilities
- Water:Public
- Sewer:Public Sewer
Finances and disclosures
- Price:$305,000
- Price per sq. ft.:$197.03
- Tax amount:$2,201 (2025)
Features and amenities
- Laundry features:Dryer, Washer
Parking
- Parking description:Attached Garage, Garage - Front Entry
- Garage:Yes
- Garage spaces:1
New listings near 23 S Merriment Dr
- Open Sun, 11am to 1pmNew
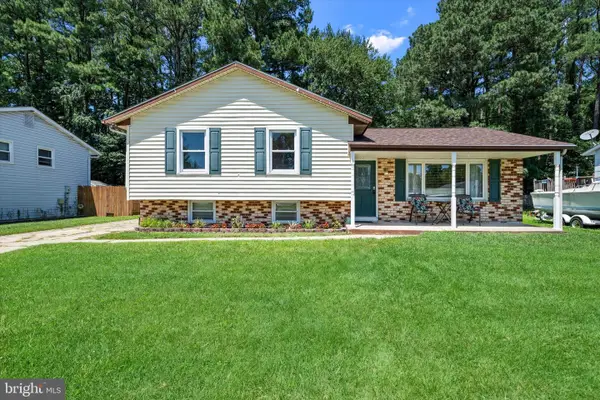 $374,900Active3 beds 2 baths1,600 sq. ft.
129 Scottfield Dr, NEWARK, DE 19713
MLS# DENC2107360Listed by: COMPASS - New
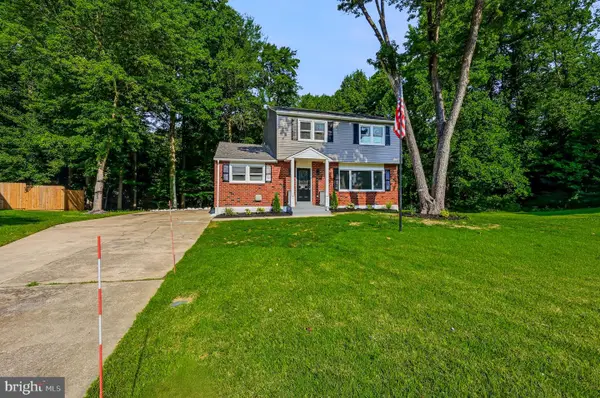 $449,900Active3 beds 4 baths2,200 sq. ft.
136 Hedgewick Dr, NEWARK, DE 19702
MLS# DENC2107708Listed by: COMPASS - New
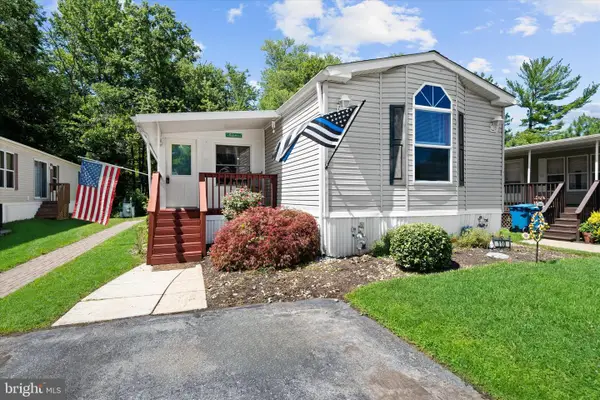 $79,900Active3 beds 2 baths1,534 sq. ft.
110 W Tulip Ct, NEWARK, DE 19713
MLS# DENC2107728Listed by: COMPASS - Open Sun, 1 to 3pmNew
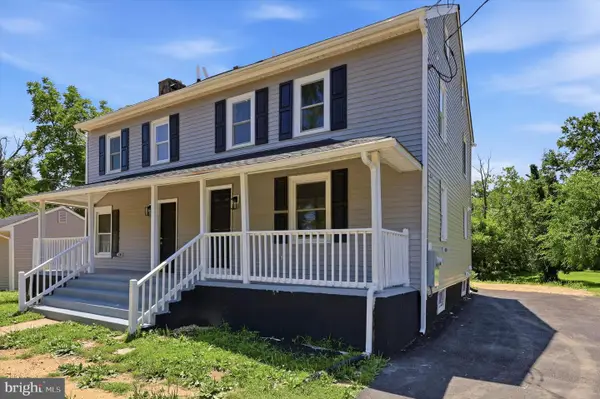 $575,000Active6 beds -- baths2,125 sq. ft.
28-30 E Main St, NEWARK, DE 19702
MLS# DENC2107836Listed by: COMPASS - Open Sun, 12 to 2pmNew
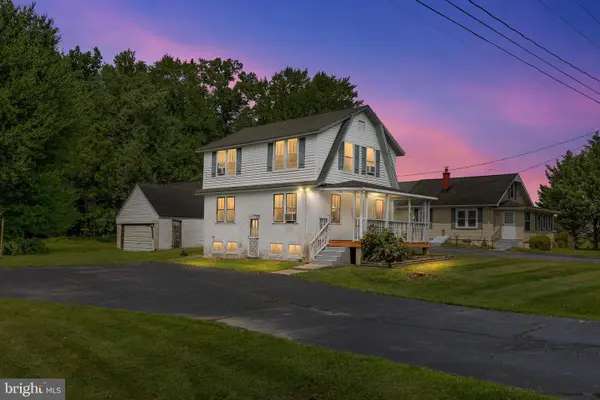 $250,000Active4 beds 1 baths1,325 sq. ft.
2061 Pleasant Valley Rd, NEWARK, DE 19702
MLS# DENC2107778Listed by: CROWN HOMES REAL ESTATE - Open Sun, 1 to 3pmNew
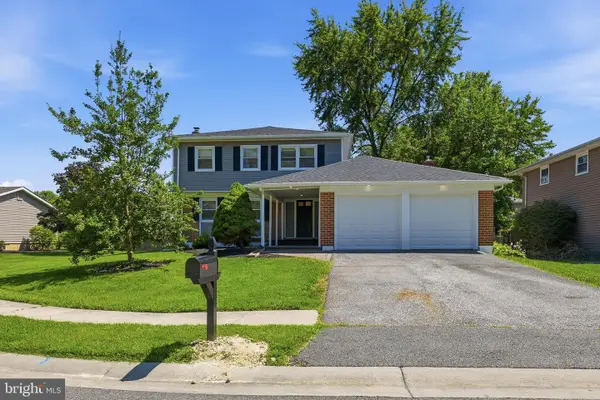 $499,900Active4 beds 3 baths2,550 sq. ft.
8 Harvest Trl, NEWARK, DE 19702
MLS# DENC2107814Listed by: COMPASS - Open Sun, 11am to 2pmNew
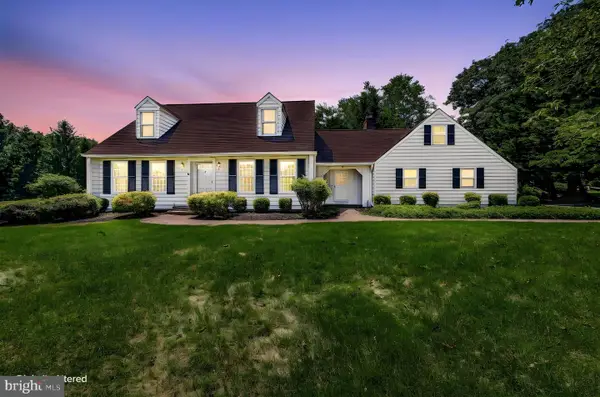 $530,000Active4 beds 3 baths2,300 sq. ft.
23 Stage Rd, NEWARK, DE 19711
MLS# DENC2097466Listed by: COMPASS - New
 $535,000Active4 beds 4 baths3,075 sq. ft.
818 N Aikens Tavern Ct, NEWARK, DE 19702
MLS# DENC2107632Listed by: REDFIN CORPORATION - New
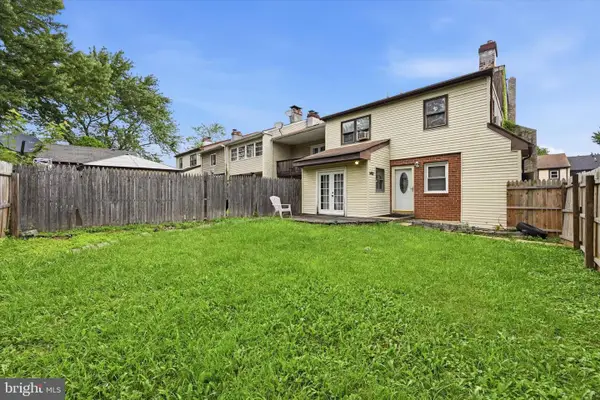 $295,000Active3 beds 2 baths1,360 sq. ft.
1402 Flanders Way, NEWARK, DE 19702
MLS# DENC2107746Listed by: CROWN HOMES REAL ESTATE - New
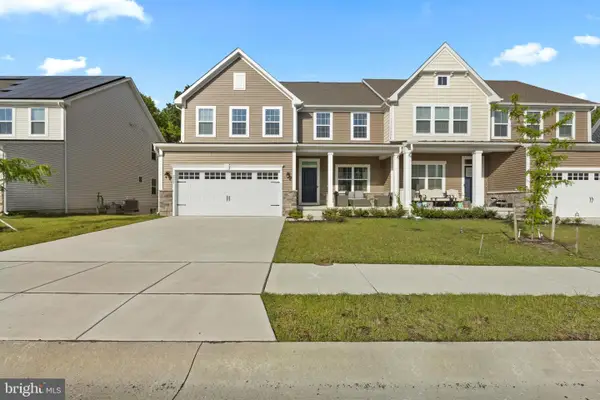 $575,000Active4 beds 4 baths3,325 sq. ft.
532 Luchu Way, NEWARK, DE 19702
MLS# DENC2107752Listed by: COMPASS


Protect your home and budget from life's surprises with an Assurant Home Warranty, backed by a partner that supports you through every step of homeownership. Explore Plans.
©2026 Century 21 Real Estate LLC. All rights reserved. CENTURY 21®, the CENTURY 21 Logo and C21® are service marks owned by Century 21 Real Estate LLC. Century 21 Real Estate LLC fully supports the principles of the Fair Housing Act and the Equal Opportunity Act. Each office is independently owned and operated. Listing information is deemed reliable but not guaranteed accurate.