
241 Cheltenham Rd, Newark, DE 19711
Local realty services provided by:CENTURY 21 Norris - Valley Forge
Listed by: marcus b duphily
Office: patterson-schwartz-hockessin
MLS#:DENC2113868
Source:BRIGHTMLS
Price summary
- Price:$624,900
- Price per sq. ft.:$252.48
About this home
**Professional photos to be uploaded on 10/30/26.**
West Newark Classic! Welcome home to this impeccably updated brick split-level, perfectly blending classic exterior charm with high-end modern luxury. Inside, gleaming hardwood floors lead you through a sun-drenched living room with bay windows, an open dining area, and a gourmet chef’s kitchen featuring custom cabinetry, quartz countertops, and stainless steel appliances. The comfortable family room invites relaxation around a striking brick (gas) fireplace framed by large windows overlooking the lush, private backyard. Complete with a spa-inspired primary bath featuring a double vanity, brushed gold fixtures, and a custom tile rainfall shower, this home offers turn-key luxury in a peaceful, tree-lined setting. Some recent updates include: Almost all of the windows have been replaced, New HVAC System, Hardwood Floors Refinished, Completely renovated bathrooms, Renovated Kitchen, Pocket Doors, Board and Batten Millwork, Premium Light Fixtures/Recessed Lighting, Gorgeous Wallpaper Accents, Extra Deep Garage (2-cars front to back)....
Contact an agent
Home facts
- Year built:1961
- Subdivision & Development:OAKLANDS
- Listing ID #:DENC2113868
- Updated:October 28, 2026 at 11:44 PM
Rooms and interior
- Bedrooms:4
- Total bathrooms:3
- Full bathrooms:3
- Rooms Total:11
- Dining Description:Dining Area
- Bathrooms Description:Primary Bath(s)
- Kitchen Description:Built-In Microwave, Built-In Range, Cooktop, Dishwasher, Disposal
- Basement:Yes
- Basement Description:Garage Access, Improved
- Living area:2,475 sq. ft.
Heating and cooling
- Cooling:Central A/C
- Heating:90% Forced Air, Natural Gas
Structure and exterior
- Year built:1961
- Building area:2,475 sq. ft.
- Lot area:0.27 Acres
- Lot Features:Backs to Trees, Level
- Architectural Style:Split Level
- Construction Materials:Brick
- Exterior Features:Patio(s), Sidewalks
- Foundation Description:Block
- Levels:3 Story
Utilities
- Water:Public
- Sewer:Public Sewer
Finances and disclosures
- Price:$624,900
- Price per sq. ft.:$252.48
- Tax amount:$4,774 (2025)
Features and amenities
- Amenities:Attic, Double Hung Windows, Double Pane Windows, Insulated Windows
Parking
- Parking description:Attached Garage, Garage - Front Entry, Garage Door Opener, Inside Access, Oversized
- Garage:Yes
- Garage spaces:2
New listings near 241 Cheltenham Rd
- Coming SoonOpen Thu, 4:30 to 6pm
 $299,000Coming Soon3 beds 3 baths1,650 sq. ft.
13 W Christina Pl, NEWARK, DE 19702
MLS# DENC2113842Listed by: COMPASS - Coming SoonOpen Sun, 12 to 2pm
 $319,900Coming Soon3 beds 3 baths1,825 sq. ft.
4 Creek Ln, NEWARK, DE 19702
MLS# DENC2107980Listed by: REAL BROKER LLC - Coming SoonOpen Sat, 10am to 12pm
 $345,000Coming Soon3 beds 2 baths1,100 sq. ft.
711 Birchwood Dr, NEWARK, DE 19713
MLS# DENC2113676Listed by: EMPOWER REAL ESTATE, LLC - Coming SoonOpen Sat, 12 to 2pm
 $350,000Coming Soon3 beds 2 baths1,525 sq. ft.
806 Broadfield Dr, NEWARK, DE 19713
MLS# DENC2113696Listed by: DOUGLAS REALTY, LLC. - Coming Soon
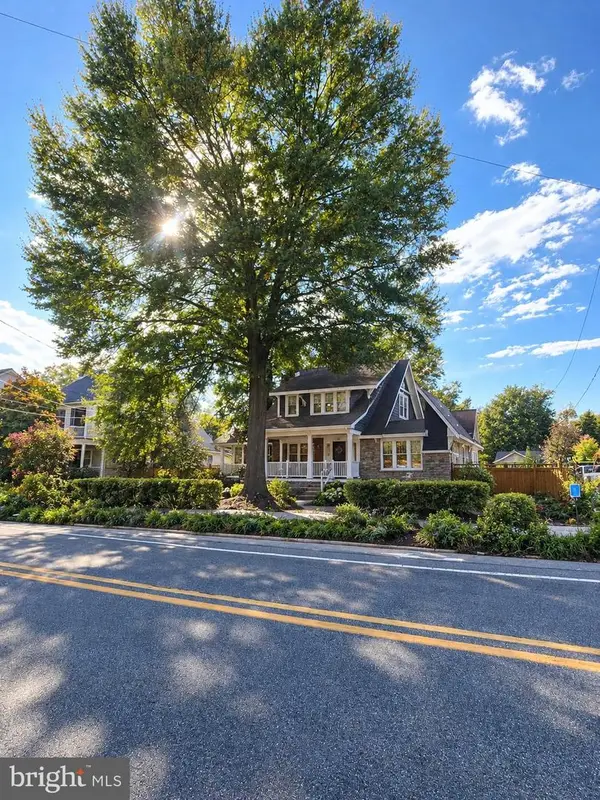 $479,900Coming Soon3 beds 2 baths1,775 sq. ft.
252 S College Ave, NEWARK, DE 19711
MLS# DENC2113550Listed by: RE/MAX POINT REALTY - Coming Soon
 $220,000Coming Soon1 beds 1 baths
102 Margit Ct, NEWARK, DE 19711
MLS# DENC2112582Listed by: TRI-COUNTY REALTY - Coming Soon
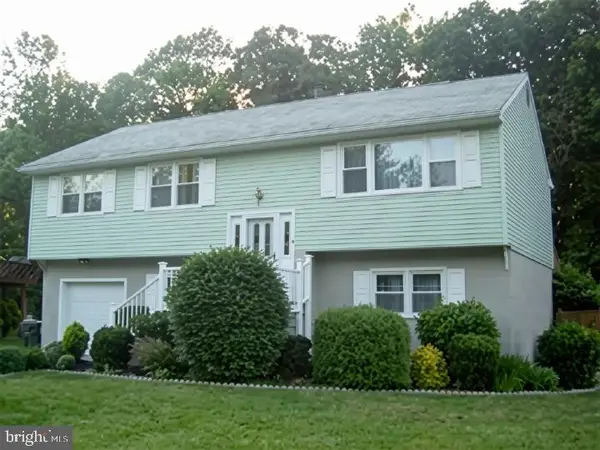 $385,000Coming Soon4 beds 3 baths2,400 sq. ft.
125 N Hunter Forge Rd N, NEWARK, DE 19713
MLS# DENC2112860Listed by: KELLER WILLIAMS HOMETOWN - Coming Soon
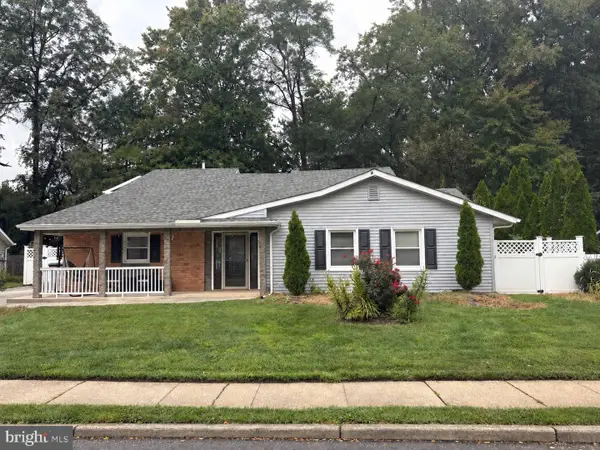 $389,900Coming Soon3 beds 2 baths2,000 sq. ft.
20 Queens Way, NEWARK, DE 19713
MLS# DENC2112056Listed by: EXP REALTY, LLC - Coming Soon
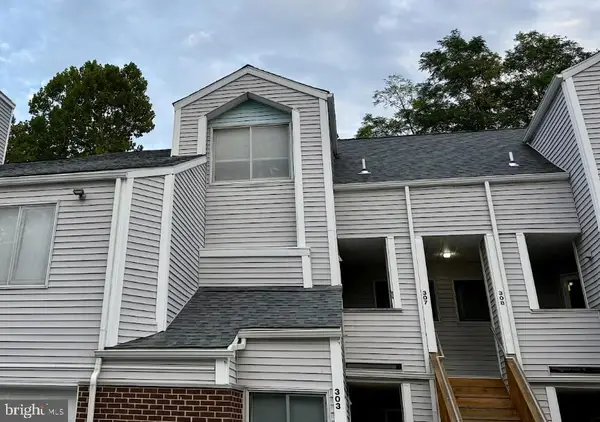 $250,000Coming Soon2 beds 3 baths
307 Mary Ann Ct, NEWARK, DE 19711
MLS# DENC2110280Listed by: BHHS FOX & ROACH - HOCKESSIN


Protect your home and budget from life's surprises with an Assurant Home Warranty, backed by a partner that supports you through every step of homeownership. Explore Plans.
©2026 Century 21 Real Estate LLC. All rights reserved. CENTURY 21®, the CENTURY 21 Logo and C21® are service marks owned by Century 21 Real Estate LLC. Century 21 Real Estate LLC fully supports the principles of the Fair Housing Act and the Equal Opportunity Act. Each office is independently owned and operated. Listing information is deemed reliable but not guaranteed accurate.