
344 N Dillwyn Rd, Newark, DE 19711
Local realty services provided by:CENTURY 21 Harris Hawkins & Co.
344 N Dillwyn Rd,Newark, DE 19711
$385,000
- 3 Beds
- 2 Baths
- - sq. ft.
- Single family
- Sold
Listed by: michele a endrich, earl endrich
Office: bhhs fox & roach - hockessin
MLS#:DENC2108080
Source:BRIGHTMLS
Sorry, we are unable to map this address
Price summary
- Price:$385,000
- Monthly HOA dues:$2.5
About this home
Welcome home to this beautifully maintained ranch, where timeless charm meets modern updates. Gleaming hardwood floors flow throughout the home, creating a warm and inviting atmosphere from the moment you step inside. The spacious living room is bathed in natural light from a stunning picture window and features a cozy fireplace that opens to the dining area—creating the perfect space for everyday living and entertaining. The updated kitchen is sure to impress with bright white cabinetry, a classic subway tile backsplash, abundant counter space, an undermount sink, stainless steel appliances, and a convenient serving window overlooking the dining room, making gatherings with family and friends effortless. The main level offers three generously sized bedrooms and a beautifully appointed full bathroom, providing comfortable one-floor living for family, guests, or a home office. One of the home's standout features is the bright and airy sunroom, surrounded by windows that overlook a peaceful wooded backdrop. Whether you're enjoying your morning coffee, reading a book, or simply unwinding after a long day, this tranquil retreat lets you enjoy the beauty of nature year-round. The finished walkout lower level adds exceptional versatility, featuring a second full bathroom and abundant flexible living space that's perfect for a family room, recreation area, home gym, office, or guest suite. The walkout provides easy access to the private rear yard, seamlessly blending indoor and outdoor living. Outside, you'll appreciate the serene wooded setting while still being just minutes from everything you need. Enjoy convenient access to restaurants, shopping, local parks, and the scenic trails of White Clay Creek State Park, offering endless opportunities for hiking, biking, and outdoor recreation. If you've been searching for the perfect combination of one-floor living, flexible space, natural beauty, and an unbeatable location, this home checks all the boxes. Schedule your private tour today and experience everything this wonderful home has to offer....
Contact an agent
Home facts
- Year built:1963
- Subdivision & Development:WINDY HILLS
- Listing ID #:DENC2108080
- Added:30 day(s) ago
- Updated:September 06, 2026 at 06:00 AM
Rooms and interior
- Bedrooms:3
- Total bathrooms:2
- Full bathrooms:2
- Rooms Total:6
- Flooring:Hardwood
- Dining Description:Combination Dining/Living, Dining Area, Dining Room
- Kitchen Description:Built-In Microwave, Dishwasher, Kitchen - Table Space, Stainless Steel Appliances
- Bedroom Description:Primary Bedroom
- Basement:Yes
- Basement Description:Full, Partially Finished, Walkout Level
Heating and cooling
- Cooling:Central A/C
- Heating:Forced Air, Natural Gas
Structure and exterior
- Roof:Asphalt
- Year built:1963
- Lot Features:Backs to Trees, Private, Secluded, Stream/Creek, Trees/Wooded
- Architectural Style:Ranch/Rambler
- Construction Materials:Asbestos, Brick
- Exterior Features:Porch(es)
- Levels:1 Story
Schools
- High school:NEWARK
- Middle school:SHUE-MEDILL
- Elementary school:MACLARY
Utilities
- Water:Public
- Sewer:Public Sewer
Finances and disclosures
- Price:$385,000
- Tax amount:$3,434 (2025)
Features and amenities
- Amenities:Bay/Bow Windows
Parking
- Parking description:Asphalt Driveway, Attached Garage, Garage - Front Entry, Garage Door Opener
- Garage:Yes
- Garage spaces:1
New listings near 344 N Dillwyn Rd
- Coming Soon
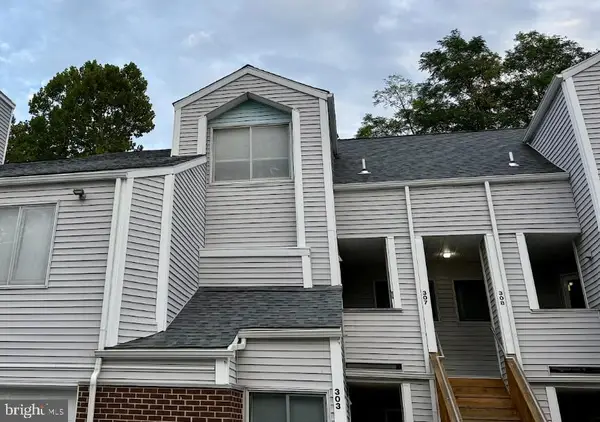 $250,000Coming Soon2 beds 3 baths
307 Mary Ann Ct, NEWARK, DE 19711
MLS# DENC2110280Listed by: BHHS FOX & ROACH - HOCKESSIN - Coming Soon
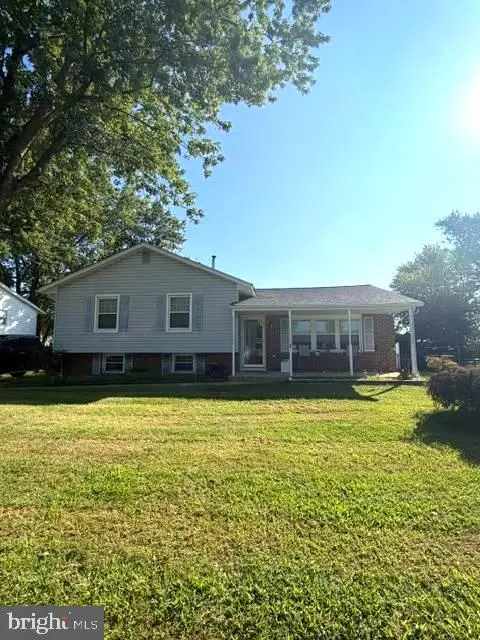 $350,000Coming Soon3 beds 1 baths1,600 sq. ft.
608 Postfield Rd, NEWARK, DE 19713
MLS# DENC2110288Listed by: EMPOWER REAL ESTATE, LLC - Coming Soon
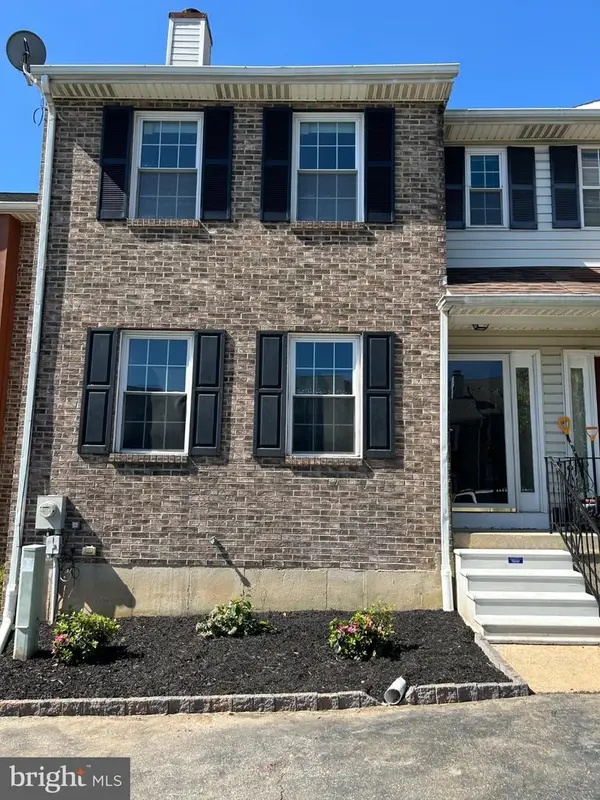 $355,000Coming Soon3 beds 3 baths2,025 sq. ft.
921 8th St, NEWARK, DE 19711
MLS# DENC2110212Listed by: LPT REALTY, LLC - Open Sun, 1 to 3pmNew
 $599,900Active4 beds 3 baths3,439 sq. ft.
100 Elma Dr, NEWARK, DE 19711
MLS# DENC2110622Listed by: BHHS FOX & ROACH - HOCKESSIN 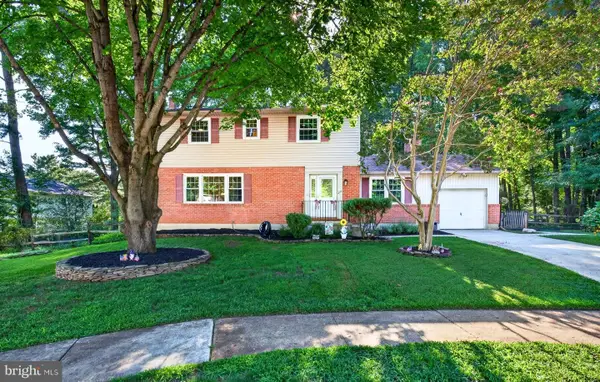 $499,999Pending4 beds 3 baths2,750 sq. ft.
237 Crystal Ct, NEWARK, DE 19713
MLS# DENC2109742Listed by: EXP REALTY, LLC- New
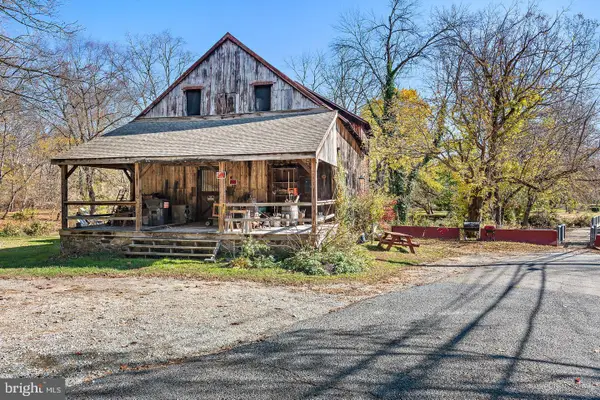 $240,000Active-- beds -- baths
91 Old Red Mill Rd, NEWARK, DE 19711
MLS# DENC2110652Listed by: CROWN HOMES REAL ESTATE - New
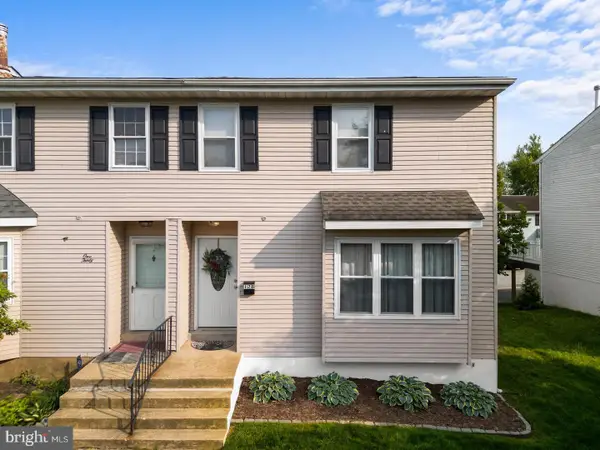 $325,000Active3 beds 3 baths1,650 sq. ft.
128 E Green Valley Cir, NEWARK, DE 19711
MLS# DENC2110430Listed by: CROWN HOMES REAL ESTATE - New
 $394,900Active3 beds 2 baths1,500 sq. ft.
29 E Cherokee Dr, NEWARK, DE 19713
MLS# DENC2110398Listed by: BHHS FOX & ROACH-GREENVILLE - Open Sun, 1 to 3pmNew
 $625,000Active4 beds 3 baths2,400 sq. ft.
13 Willow Creek Ln, NEWARK, DE 19711
MLS# DENC2109400Listed by: EXP REALTY, LLC - New
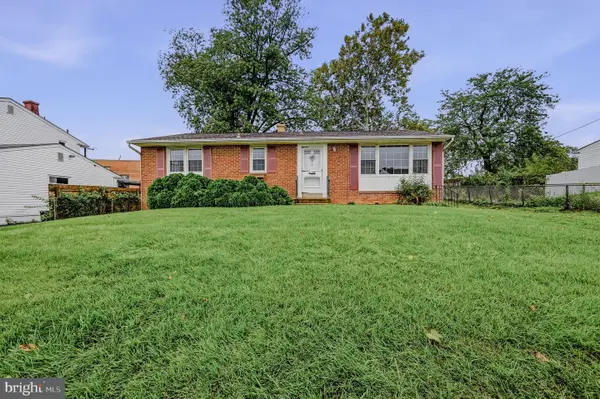 $339,000Active3 beds 2 baths1,975 sq. ft.
308 Brewster Dr, NEWARK, DE 19711
MLS# DENC2110606Listed by: PATTERSON-SCHWARTZ-NEWARK


Protect your home and budget from life's surprises with an Assurant Home Warranty, backed by a partner that supports you through every step of homeownership. Explore Plans.
©2026 Century 21 Real Estate LLC. All rights reserved. CENTURY 21®, the CENTURY 21 Logo and C21® are service marks owned by Century 21 Real Estate LLC. Century 21 Real Estate LLC fully supports the principles of the Fair Housing Act and the Equal Opportunity Act. Each office is independently owned and operated. Listing information is deemed reliable but not guaranteed accurate.