
4 Fern Ct, Newark, DE 19702
Local realty services provided by:CENTURY 21 Ryon Real Estate
4 Fern Ct,Newark, DE 19702
$499,500
- 4 Beds
- 3 Baths
- 2,250 sq. ft.
- Single family
- Active
Listed by: gary a simpkins
Office: re/max associates - newark
MLS#:DENC2113034
Source:BRIGHTMLS
Price summary
- Price:$499,500
- Price per sq. ft.:$222
- Monthly HOA dues:$8.33
About this home
Exceptional brick colonial in popular Summer Hill! Beautifully maintianed and updated. Terrific location on a quiet cul-de-sac street. Enjoy the morning sunshine in the bright remodeled kitchen complete with attractive stainless-steel appliances, Corian countertops & abundent cabinet space! Stretch your morning coffee time out on the screened porch overlooking a nicely manicured back yard. You'll also be ready for the cold days coming with the wood burning brick fireplace featuring a cozy raised hearth, wood mantel and convenient built in shelving on either side of the fireplace. Upstairs you'll find 4 spacious bedrooms and two remodeled full baths. The primary bedroom includes a large walk in closet, ceiling fan and a private full bath. Nice sized 1st floor laundry/mud room with extra storage cabinets. Even the basement is neat and ready for your workshop and hobbies. The extra wide driveway and one car garage provide plenty of off street parking. New roof installed in 2022! A very comfortable home you'll enjoy for years to come! Great location with easy access to shopping (Christiana Mall, Costco, etc), I-95, U of D, and downtown Newark....
Contact an agent
Home facts
- Year built:1987
- Subdivision & Development:SUMMER HILL
- Listing ID #:DENC2113034
- Added:11 day(s) ago
- Updated:October 26, 2026 at 02:01 PM
Rooms and interior
- Bedrooms:4
- Total bathrooms:3
- Full bathrooms:2
- Half bathrooms:1
- Rooms Total:9
- Dining Description:Dining Room, Formal/Separate Dining Room
- Kitchen Description:Breakfast Area, Crown Moldings, Kitchen - Country, Kitchen - Eat-In, Upgraded Countertops
- Bedroom Description:Primary Bedroom, Walk In Closet(s)
- Basement:Yes
- Basement Description:Drainage System, Sump Pump, Unfinished, Workshop
- Living area:2,250 sq. ft.
Heating and cooling
- Cooling:Central A/C
- Heating:Electric, Heat Pump(s)
Structure and exterior
- Roof:Asphalt
- Year built:1987
- Building area:2,250 sq. ft.
- Lot area:0.18 Acres
- Architectural Style:Colonial
- Construction Materials:Brick, Stick Built, Vinyl Siding
- Exterior Features:Gutter System, Outbuilding(s), Sidewalks, Street Lights
- Foundation Description:Block
- Levels:2 Stories
Utilities
- Water:Public
- Sewer:Public Sewer
Finances and disclosures
- Price:$499,500
- Price per sq. ft.:$222
- Tax amount:$4,548 (2025)
Features and amenities
- Laundry features:Laundry
- Amenities:200+ Amp Service, Ceiling Fan(s), Chair Railings, Crown Moldings, Double Hung Windows, Double Pane Windows, Insulated Windows, Window Treatments
Parking
- Parking description:Attached Garage, Concrete Driveway, Garage - Front Entry, Garage Door Opener, Inside Access, Off Street, On Street
- Garage:Yes
- Garage spaces:1
New listings near 4 Fern Ct
- Coming Soon
 $699,900Coming Soon4 beds 3 baths2,700 sq. ft.
206 Cain Rue, NEWARK, DE 19711
MLS# DENC2113586Listed by: CROWN HOMES REAL ESTATE - Coming Soon
 $469,900Coming Soon4 beds 2 baths2,275 sq. ft.
56 Fremont Rd, NEWARK, DE 19711
MLS# DENC2113588Listed by: TESLA REALTY GROUP, LLC - Coming Soon
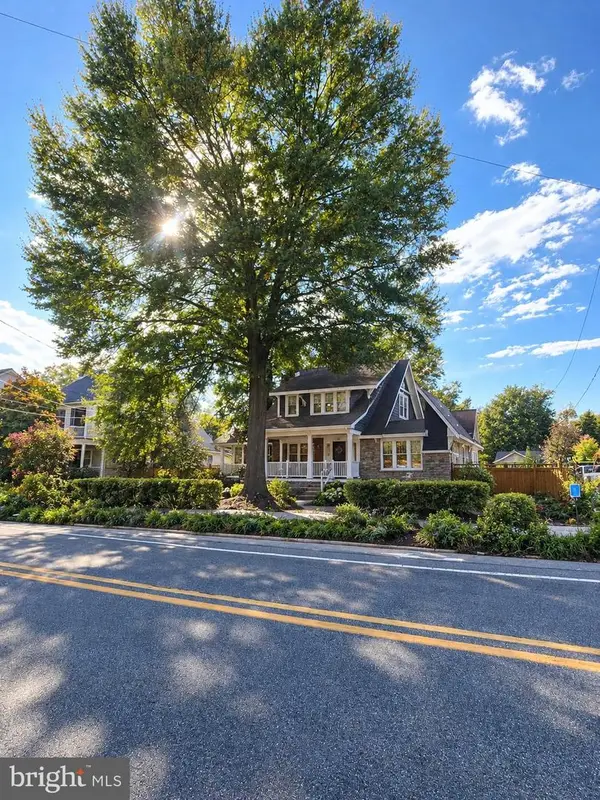 $479,900Coming Soon3 beds 2 baths1,775 sq. ft.
252 S College Ave, NEWARK, DE 19711
MLS# DENC2113550Listed by: RE/MAX POINT REALTY - Coming SoonOpen Tue, 5 to 7pm
 $289,900Coming Soon3 beds 1 baths1,275 sq. ft.
124 Piano Dr, NEWARK, DE 19713
MLS# DENC2113376Listed by: CROWN HOMES REAL ESTATE - Coming Soon
 $220,000Coming Soon1 beds 1 baths
102 Margit Ct, NEWARK, DE 19711
MLS# DENC2112582Listed by: TRI-COUNTY REALTY - Coming SoonOpen Wed, 5 to 7pm
 $474,999Coming Soon3 beds 2 baths1,600 sq. ft.
4 Kipling Dr, NEWARK, DE 19702
MLS# DENC2113348Listed by: CROWN HOMES REAL ESTATE - Coming SoonOpen Sat, 1 to 3pm
 $519,900Coming Soon4 beds 3 baths2,225 sq. ft.
11 Wynwyd Dr, NEWARK, DE 19711
MLS# DENC2113288Listed by: PATTERSON-SCHWARTZ-NEWARK - Coming Soon
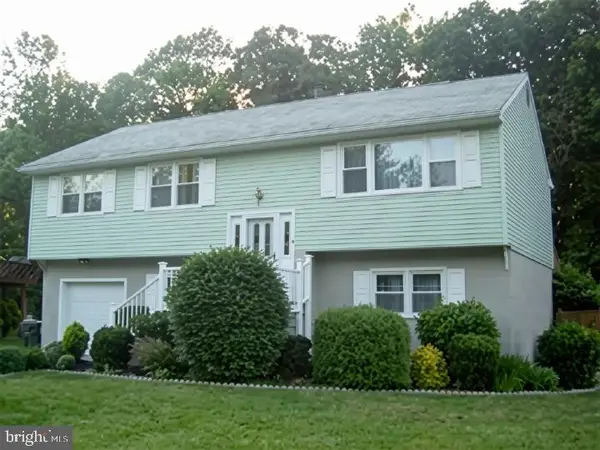 $385,000Coming Soon4 beds 3 baths2,400 sq. ft.
125 N Hunter Forge Rd N, NEWARK, DE 19713
MLS# DENC2112860Listed by: KELLER WILLIAMS HOMETOWN - Coming Soon
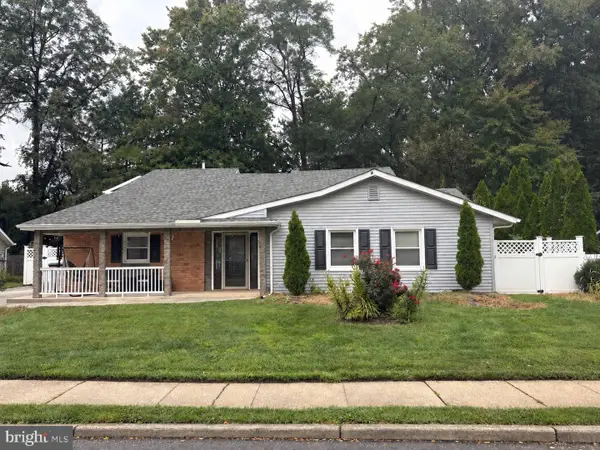 $389,900Coming Soon3 beds 2 baths2,000 sq. ft.
20 Queens Way, NEWARK, DE 19713
MLS# DENC2112056Listed by: EXP REALTY, LLC - Coming Soon
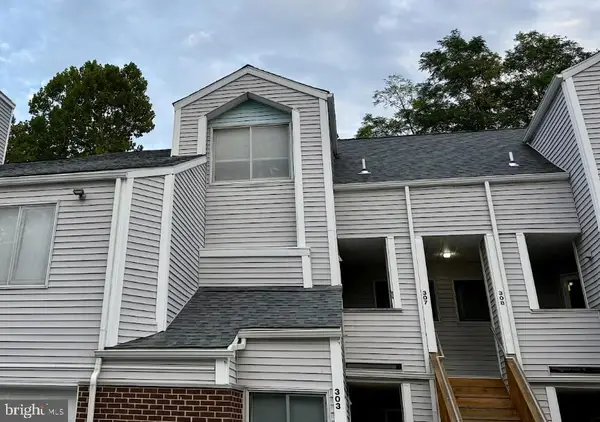 $250,000Coming Soon2 beds 3 baths
307 Mary Ann Ct, NEWARK, DE 19711
MLS# DENC2110280Listed by: BHHS FOX & ROACH - HOCKESSIN


Protect your home and budget from life's surprises with an Assurant Home Warranty, backed by a partner that supports you through every step of homeownership. Explore Plans.
©2026 Century 21 Real Estate LLC. All rights reserved. CENTURY 21®, the CENTURY 21 Logo and C21® are service marks owned by Century 21 Real Estate LLC. Century 21 Real Estate LLC fully supports the principles of the Fair Housing Act and the Equal Opportunity Act. Each office is independently owned and operated. Listing information is deemed reliable but not guaranteed accurate.