
407 Madeline Ct, Newark, DE 19711
Local realty services provided by:CENTURY 21 Ryon Real Estate
407 Madeline Ct,Newark, DE 19711
$285,000
- 2 Beds
- 3 Baths
- 2,100 sq. ft.
- Townhouse
- Active
Listed by: eric m buck
Office: long & foster real estate, inc.
MLS#:DENC2108034
Source:BRIGHTMLS
Price summary
- Price:$285,000
- Price per sq. ft.:$135.71
- Monthly HOA dues:$375
About this home
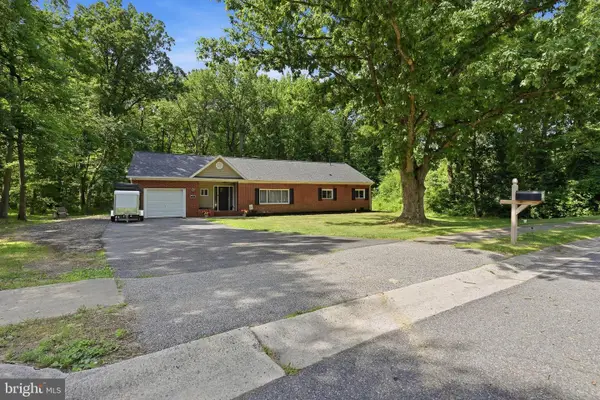
Welcome to 407 Madeline Court in Newark, where comfort, style, and convenience come together! This well-maintained 2-bedroom, 2.5-bath home features fresh paint and new flooring throughout, creating a bright and move-in-ready interior. The open floor plan is ideal for everyday living and entertaining, while the versatile loft provides the perfect space for a home office, media room, or additional living area. The spacious primary suite offers a private bath, and the second bedroom is equally inviting for guests or family. Enjoy the convenience of a one-car garage, a reverse osmosis water filtration system, and the peace of mind that comes with a brand-new HVAC system installed in 2025. Ideally located close to shopping, dining, parks, the University of Delaware, and major commuter routes, this home is ready for its next owner.
Contact an agent
Home facts
- Year built:1988
- Listing ID #:DENC2108034
- Added:1 day(s) ago
- Updated:July 28, 2026 at 07:42 PM
Rooms and interior
- Bedrooms:2
- Total bathrooms:3
- Full bathrooms:2
- Half bathrooms:1
- Rooms Total:6
- Bathrooms Description:Primary Bath(s)
- Kitchen Description:Built-In Range, Dishwasher, Disposal, Oven - Self Cleaning, Refrigerator
- Living area:2,100 sq. ft.
Heating and cooling
- Cooling:Central A/C
- Heating:Electric, Forced Air, Heat Pump - Electric BackUp
Structure and exterior
- Roof:Shingle
- Year built:1988
- Building area:2,100 sq. ft.
- Architectural Style:Loft, Traditional
- Construction Materials:Brick
- Exterior Features:Deck(s), Porch(es)
- Foundation Description:Concrete Perimeter
- Levels:2 Stories
Utilities
- Water:Public
- Sewer:Public Sewer
Finances and disclosures
- Price:$285,000
- Price per sq. ft.:$135.71
- Tax amount:$2,897 (2025)
Features and amenities
- Amenities:Ceiling Fan(s), Skylight(s)
Parking
- Parking description:Attached Garage, Garage Door Opener, On Street
- Garage:Yes
- Garage spaces:1
New listings near 407 Madeline Ct
- New
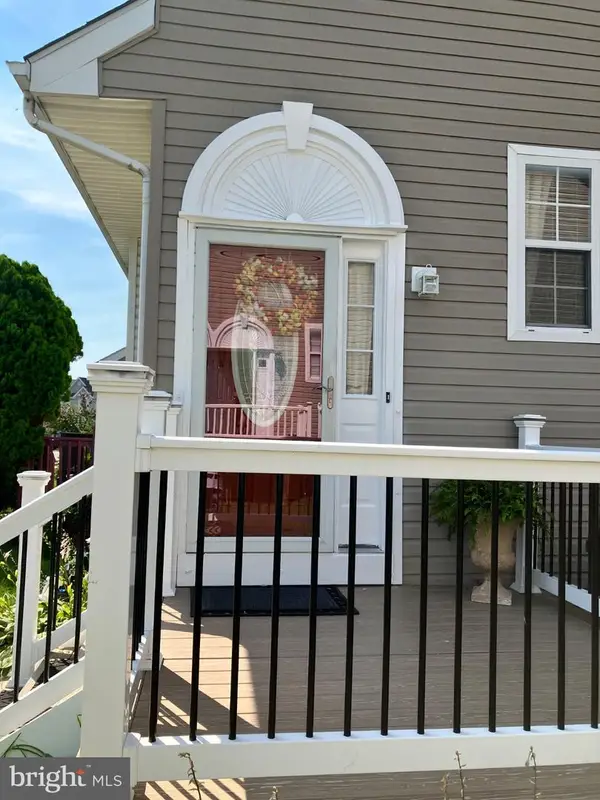 $350,000Active3 beds 2 baths1,875 sq. ft.
244 Auckland Dr, NEWARK, DE 19702
MLS# DENC2107876Listed by: TESLA REALTY GROUP, LLC - New
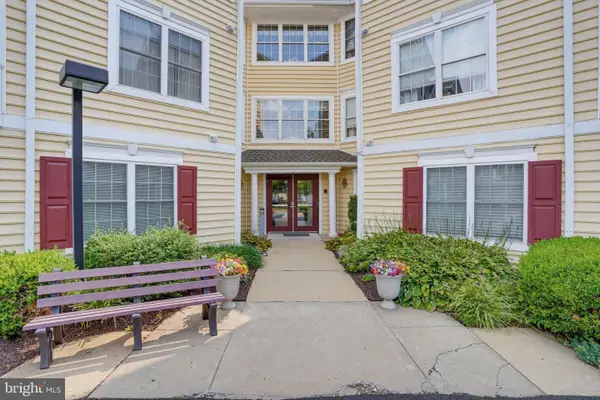 $250,000Active2 beds 2 baths1,000 sq. ft.
2101 Independence Way, NEWARK, DE 19713
MLS# DENC2108056Listed by: PATTERSON-SCHWARTZ-MIDDLETOWN - Coming Soon
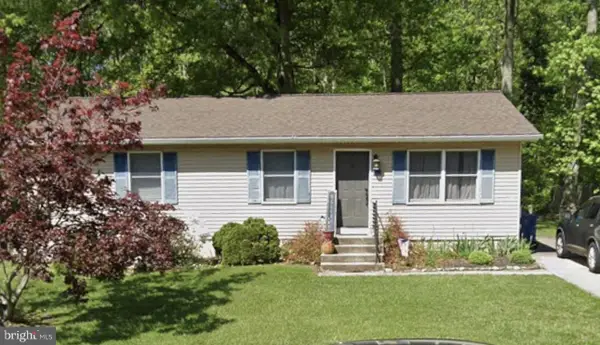 $359,900Coming Soon3 beds 3 baths
12 Garvey Ln, NEWARK, DE 19702
MLS# DENC2108032Listed by: PATTERSON-SCHWARTZ-MIDDLETOWN - Coming SoonOpen Sat, 10am to 12pm
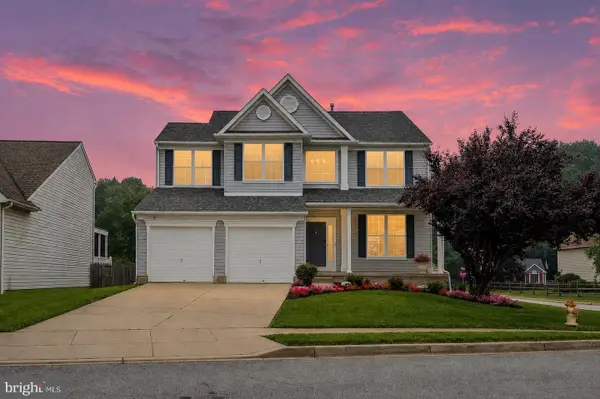 $600,000Coming Soon4 beds 4 baths
2 Nethy Dr, NEWARK, DE 19711
MLS# DENC2107040Listed by: NORTHROP REALTY - New
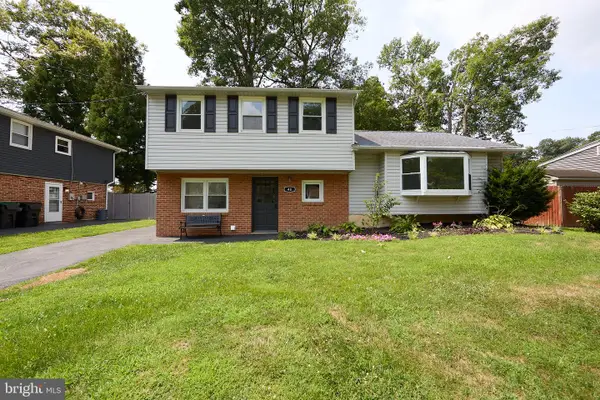 $419,900Active3 beds 2 baths1,800 sq. ft.
48 E Cherokee Dr, NEWARK, DE 19713
MLS# DENC2107910Listed by: RE/MAX ASSOCIATES - NEWARK - Coming SoonOpen Sat, 1 to 4pm
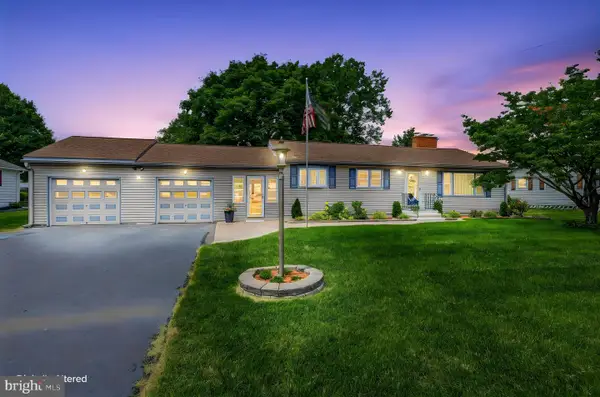 $419,900Coming Soon3 beds 2 baths
1806 Old Coochs Bridge Rd, NEWARK, DE 19702
MLS# DENC2107442Listed by: BHHS FOX & ROACH - HOCKESSIN - Coming Soon
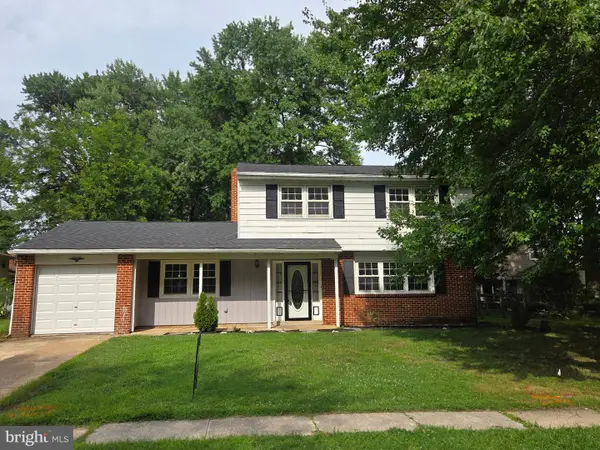 $400,000Coming Soon4 beds 2 baths
53 Shull Dr, NEWARK, DE 19711
MLS# DENC2107958Listed by: THE MOVING EXPERIENCE DELAWARE INC - Coming SoonOpen Sun, 1 to 3pm
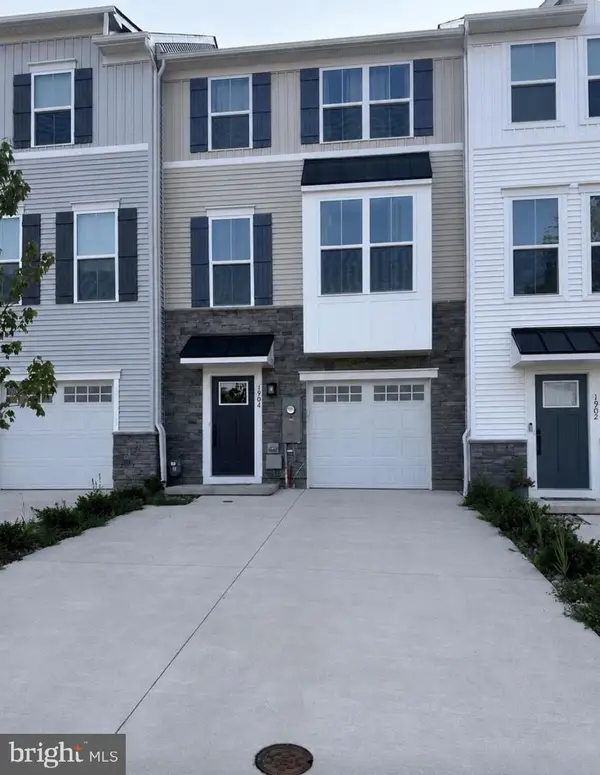 $425,000Coming Soon3 beds 3 baths
1904 Bellac Way, NEWARK, DE 19702
MLS# DENC2107756Listed by: CROWN HOMES REAL ESTATE - New
 $465,000Active4 beds 2 baths1,931 sq. ft.
101 Mccormick Blvd, NEWARK, DE 19702
MLS# DENC2107916Listed by: COMPASS


Protect your home and budget from life's surprises with an Assurant Home Warranty, backed by a partner that supports you through every step of homeownership. Explore Plans.
©2026 Century 21 Real Estate LLC. All rights reserved. CENTURY 21®, the CENTURY 21 Logo and C21® are service marks owned by Century 21 Real Estate LLC. Century 21 Real Estate LLC fully supports the principles of the Fair Housing Act and the Equal Opportunity Act. Each office is independently owned and operated. Listing information is deemed reliable but not guaranteed accurate.