
42 Bellwoode Dr, Newark, DE 19702
Local realty services provided by:CENTURY 21 Rauh & Johns
Listed by: marcus b duphily
Office: patterson-schwartz-hockessin
MLS#:DENC2109210
Source:BRIGHTMLS
Price summary
- Price:$299,900
- Monthly HOA dues:$25
About this home
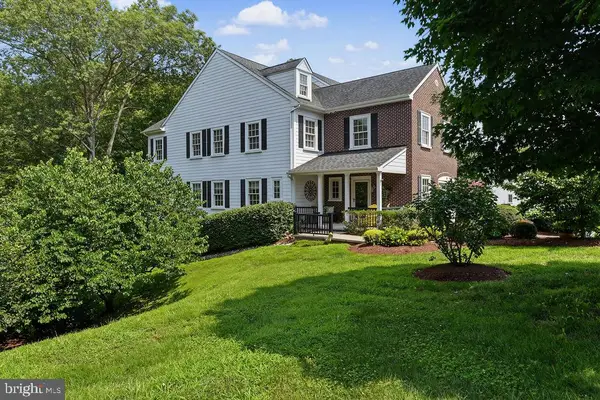
This gorgeous interior townhome offers a fantastic open floor plan with plenty of natural light. The spacious kitchen offers ample counter space, generous cabinetry, and a large pantry for added storage and organization. The layout flows seamlessly into the living and dining areas, creating an open yet defined space that feels both practical and inviting. Upstairs, you will find two generously sized bedrooms, each offering comfortable proportions and natural light. The layout provides flexibility for a variety of uses, whether for primary living, guest accommodations, or a dedicated home office setup. The finished basement expands the home's usable living space and includes a convenient laundry and storage center. This level offers excellent versatility and can easily function as a rec room, media space, home gym, or workspace. It also presents an opportunity for future customization, allowing the next owner to tailor the space to their specific needs. Located directly across from Glasgow Park, this home offers unmatched access to walking trails, open green space, playgrounds, and recreational amenities. Whether it's a morning walk, an afternoon at the playground, or enjoying nature close to home, the location supports an active and balanced lifestyle. Conveniently situated near major routes, shopping centers, dining options, and everyday essentials, this home combines accessibility with a tucked-away feel. Offering thoughtful updates, flexible living space, and a prime location, this property presents a strong opportunity for buyers seeking a move-in-ready home with both comfort and value. Professional photos will be available on 8/15. Showings start 8/15....
Contact an agent
Home facts
- Year built:2001
- Subdivision & Development:BRISTOL PLACE
- Listing ID #:DENC2109210
- Updated:August 14, 2026 at 04:42 AM
Rooms and interior
- Bedrooms:2
- Total bathrooms:3
- Full bathrooms:2
- Half bathrooms:1
- Flooring:Carpet, Tile/Brick, Wood
- Bathrooms Description:Primary Bath(s)
- Kitchen Description:Kitchen - Eat-In
- Basement:Yes
- Basement Description:Full, Fully Finished
Heating and cooling
- Cooling:Central A/C
- Heating:Forced Air, Natural Gas
Structure and exterior
- Roof:Asphalt
- Year built:2001
- Architectural Style:Traditional
- Construction Materials:Vinyl Siding
- Foundation Description:Concrete Perimeter
- Levels:2 Stories
Schools
- High school:GLASGOW
- Middle school:GAUGER-COBBS
- Elementary school:KEENE
Utilities
- Water:Public
- Sewer:Public Sewer
Finances and disclosures
- Price:$299,900
- Tax amount:$2,826 (2025)
Features and amenities
- Amenities:Cable TV, Security System
Parking
- Parking description:Assigned
New listings near 42 Bellwoode Dr
- Coming Soon
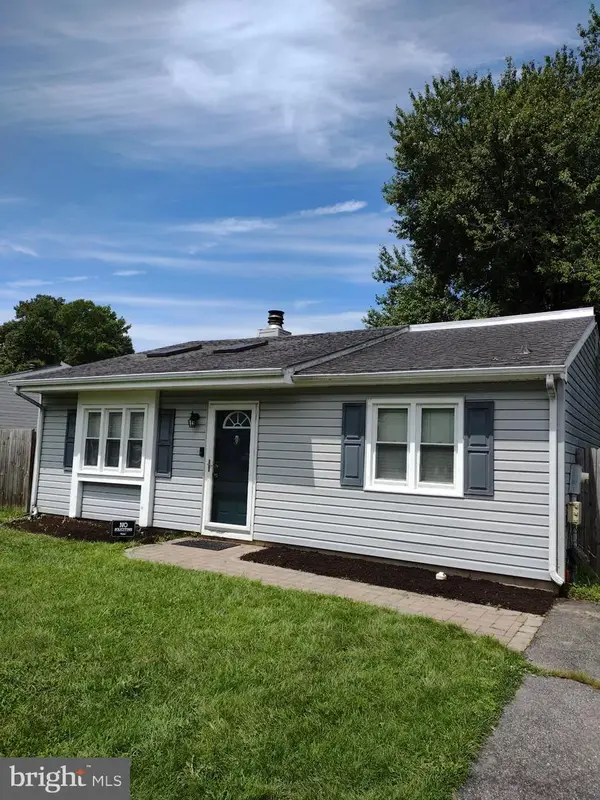 $259,999Coming Soon2 beds 1 baths
147 Piano Dr, NEWARK, DE 19713
MLS# DENC2109222Listed by: COMPASS - New
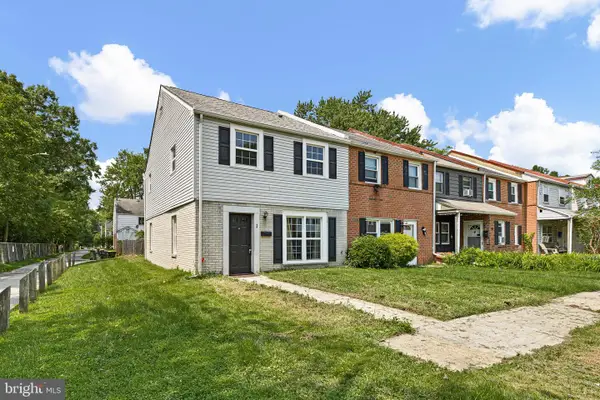 $270,000Active3 beds 2 baths1,350 sq. ft.
1 Nathan Hale Ct, NEWARK, DE 19711
MLS# DENC2109180Listed by: KELLER WILLIAMS REALTY WILMINGTON - Coming Soon
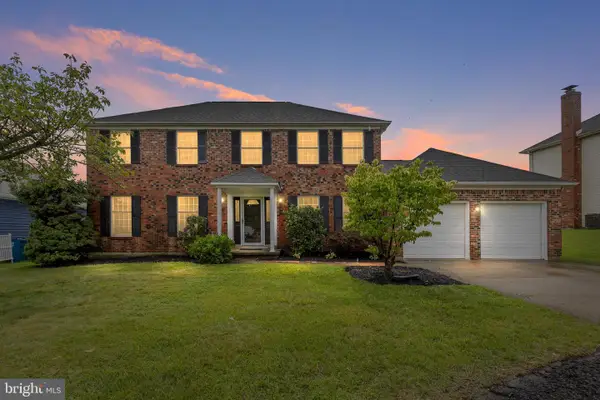 $469,900Coming Soon4 beds 3 baths
18 Sumac Ct, NEWARK, DE 19702
MLS# DENC2109068Listed by: CROWN HOMES REAL ESTATE - New
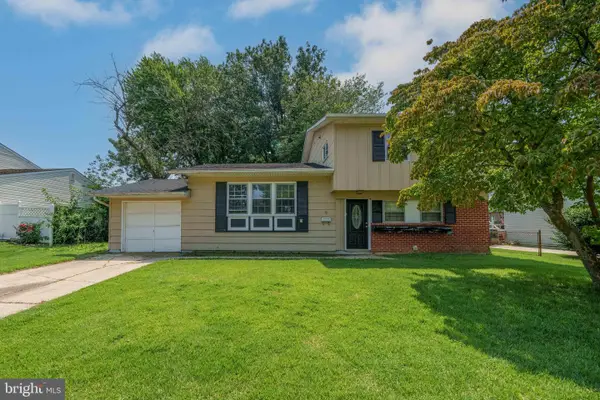 $319,900Active3 beds 2 baths1,575 sq. ft.
9 Cordrey Rd, NEWARK, DE 19713
MLS# DENC2109090Listed by: LONG & FOSTER REAL ESTATE, INC. - Coming Soon
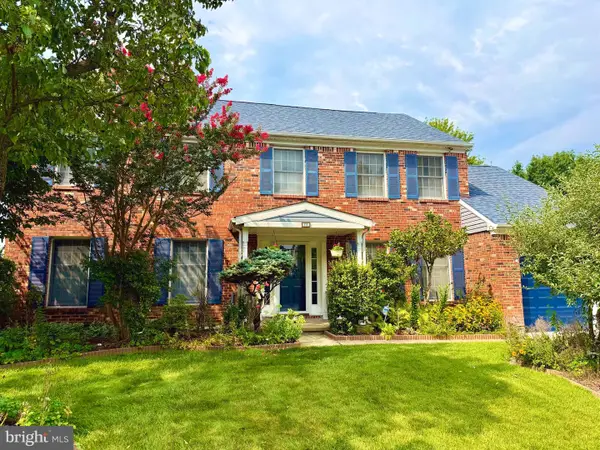 $570,000Coming Soon4 beds 4 baths
110 Aspen Dr, NEWARK, DE 19702
MLS# DENC2109098Listed by: REAL BROKER LLC - New
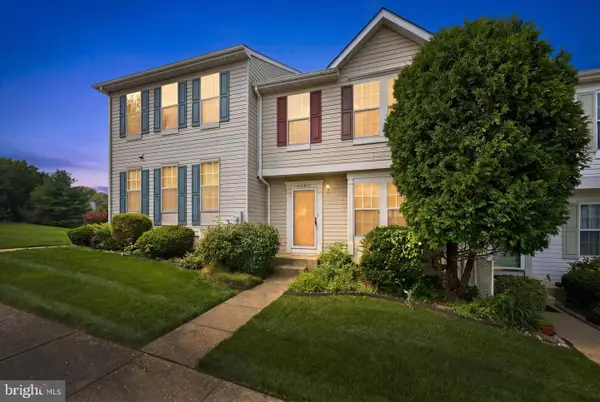 $314,900Active2 beds 3 baths2,025 sq. ft.
1003 Ridgewood Ct, NEWARK, DE 19711
MLS# DENC2108940Listed by: RE/MAX ASSOCIATES - NEWARK - New
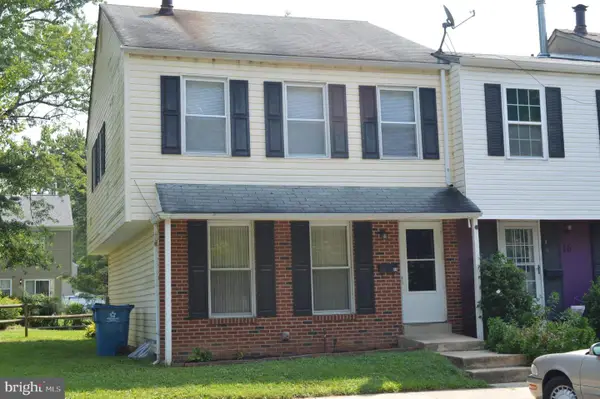 $209,900Active3 beds 2 baths1,200 sq. ft.
14 Keith St, NEWARK, DE 19713
MLS# DENC2109148Listed by: BHHS FOX & ROACH - HOCKESSIN - Open Sun, 1 to 3pmNew
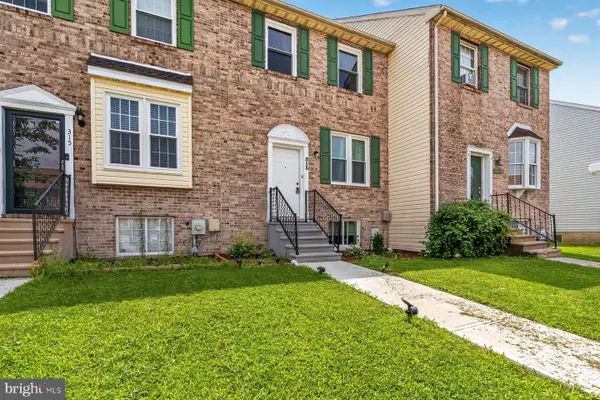 $304,900Active4 beds 4 baths1,700 sq. ft.
313 Goldsmith Ln, NEWARK, DE 19702
MLS# DENC2106166Listed by: LPT REALTY, LLC - Open Sat, 1 to 3pmNew
 $674,900Active3 beds 3 baths3,025 sq. ft.
205 Phillips Mill Ln #205, NEWARK, DE 19711
MLS# DENC2109040Listed by: BHHS FOX & ROACH-GREENVILLE


Protect your home and budget from life's surprises with an Assurant Home Warranty, backed by a partner that supports you through every step of homeownership. Explore Plans.
©2026 Century 21 Real Estate LLC. All rights reserved. CENTURY 21®, the CENTURY 21 Logo and C21® are service marks owned by Century 21 Real Estate LLC. Century 21 Real Estate LLC fully supports the principles of the Fair Housing Act and the Equal Opportunity Act. Each office is independently owned and operated. Listing information is deemed reliable but not guaranteed accurate.