
7 Penn State Dr, Newark, DE 19713
Local realty services provided by:CENTURY 21 Charles Smith Agency, Inc.
7 Penn State Dr,Newark, DE 19713
$689,900
- 5 Beds
- 3 Baths
- 2,875 sq. ft.
- Single family
- Coming Soon
Upcoming open houses
- Sat, Oct 1701:00 pm - 03:00 pm
Listed by: jennifer m samero, michael a porro
Office: long & foster real estate, inc.
MLS#:DENC2113032
Source:BRIGHTMLS
Price summary
- Price:$689,900
- Price per sq. ft.:$239.97
- Monthly HOA dues:$20
About this home
Location, Location, Location! 7 Penn State Drive is one of the most desireable locations in Academy Hill. A corner lot that backs to the pond creates a beautiful setting. This home takes full advantage of the views with a wrap around deck and a huge paver patio that both overlook the pond. An excellent atmosphere for entertaining. You can also enjoy the view from the spacious sunroom with walls of windows. Out front you enter through the cozy, covered porch into a double story foyer with wainscotting. Here you will see the hardwood floors that run through most of the main floor. The Kitchen features 42" cabinets, newer stainless steel appliances including a gas range, a bay window and sliding doors of the dining area to the deck, The Kitchen is open to the Great Room with vaulted ceilings and a gas fireplace. The Great Room leads to the Sunroom with skylights, views of the pond and a door to the deck. There is open concept Living and Dining Room with gorgeous crown molding and wainscotting on the ceilings. The main floor has a 5th Bedroom that is currently being used as an office. A half bath and access to the oversized 2-car Garage complete the main level. Up the turned staircase you will find more waincotting. The second level features a freshly painted, very large Primary Bedroom with 2 walk-in closets and a 4 piece Primary bathroom featuring a jetted garden tub. The Laundry room is conveniently located outside the Primary Bedroom. Three additional Bedrooms and second Full Bath with tub-shower complete the second level. There is access to the Attic in the Laundry room. The full basement extends under the sunroom and has a double door walkout to the patio terrace. The basement is not finished, but has potential for tons of extra living space with its own entrance. Come fall in love with this property! Showings start at the Open House on Saturday 10/17 from 1:00-3:00 pm....
Contact an agent
Home facts
- Year built:1999
- Subdivision & Development:ACADEMY HILL
- Listing ID #:DENC2113032
- Updated:October 14, 2026 at 07:57 PM
Rooms and interior
- Bedrooms:5
- Total bathrooms:3
- Full bathrooms:2
- Half bathrooms:1
- Rooms Total:11
- Flooring:Carpet, Ceramic Tile, Hardwood
- Dining Description:Dining Room
- Bathrooms Description:Bathroom 2, Primary Bath(s), Primary Bathroom
- Kitchen Description:Built-In Microwave, Built-In Range, Crown Moldings, Dishwasher, Disposal, ENERGY STAR Dishwasher, ENERGY STAR Freezer, ENERGY STAR Refrigerator, Icemaker, Kitchen - Island, Kitchen - Table Space, Pantry, Recessed Lighting, Refrigerator, Stainless Steel Appliances, Water Heater
- Bedroom Description:Entry Level Bedroom, Primary Bedroom, Walk In Closet(s)
- Basement:Yes
- Basement Description:Full, Interior Access, Outside Entrance, Space For Rooms, Sump Pump, Walkout Level
- Living area:2,875 sq. ft.
Heating and cooling
- Cooling:Central A/C
- Heating:Forced Air, Natural Gas
Structure and exterior
- Roof:Shingle
- Year built:1999
- Building area:2,875 sq. ft.
- Lot area:0.4 Acres
- Architectural Style:Traditional, Transitional
- Construction Materials:Brick Front, HardiPlank Type, Vinyl Siding
- Exterior Features:Deck(s), Exterior Lighting, Patio(s), Porch(es), Sidewalks, Street Lights, Terrace, Wrap Around
- Foundation Description:Concrete Perimeter
- Levels:3 Story
Utilities
- Water:Public
- Sewer:Public Sewer
Finances and disclosures
- Price:$689,900
- Price per sq. ft.:$239.97
- Tax amount:$6,327 (2025)
Features and amenities
- Laundry features:Dryer - Gas, Laundry, Washer
- Amenities:Attic, Ceiling Fan(s), Crown Moldings, Recessed Lighting, Skylight(s), Window Treatments
Parking
- Parking description:Asphalt Driveway, Attached Garage, Garage - Side Entry, Garage Door Opener, Inside Access, Oversized
- Garage:Yes
- Garage spaces:2
New listings near 7 Penn State Dr
- Coming Soon
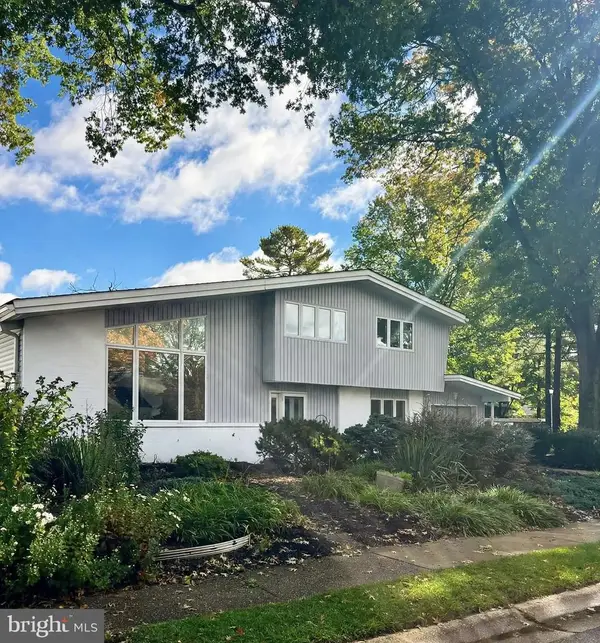 $495,000Coming Soon3 beds 3 baths2,727 sq. ft.
411 Radcliffe Dr, NEWARK, DE 19711
MLS# DENC2112916Listed by: PATTERSON-SCHWARTZ - GREENVILLE - Coming SoonOpen Sat, 12 to 1pm
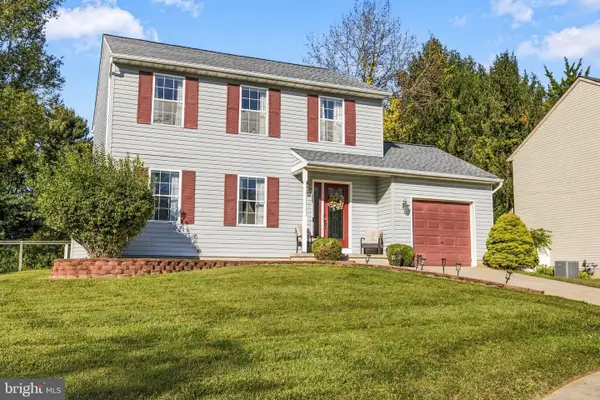 $434,900Coming Soon3 beds 3 baths2,275 sq. ft.
16 Pike Pl, NEWARK, DE 19702
MLS# DENC2111692Listed by: EPIQUE REALTY - Coming Soon
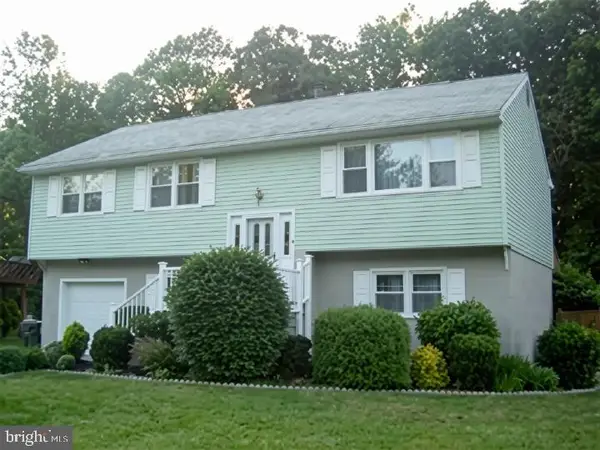 $385,000Coming Soon4 beds 3 baths2,400 sq. ft.
125 N Hunter Forge Rd N, NEWARK, DE 19713
MLS# DENC2112860Listed by: KELLER WILLIAMS HOMETOWN - Coming SoonOpen Sat, 12 to 2pm
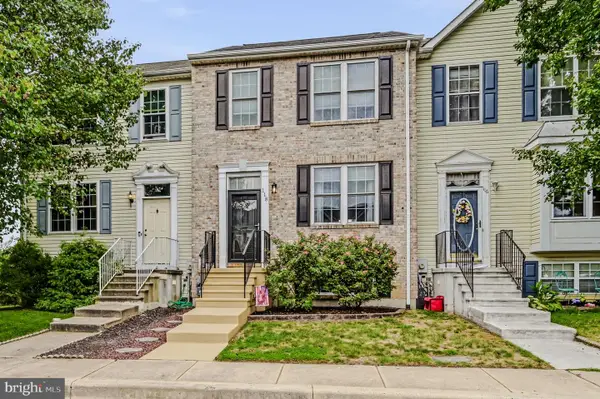 $340,000Coming Soon2 beds 3 baths1,970 sq. ft.
118 Versailles Ct, NEWARK, DE 19702
MLS# DENC2112824Listed by: THE BRIX COLLECTIVE LLC - Coming SoonOpen Sat, 1 to 3pm
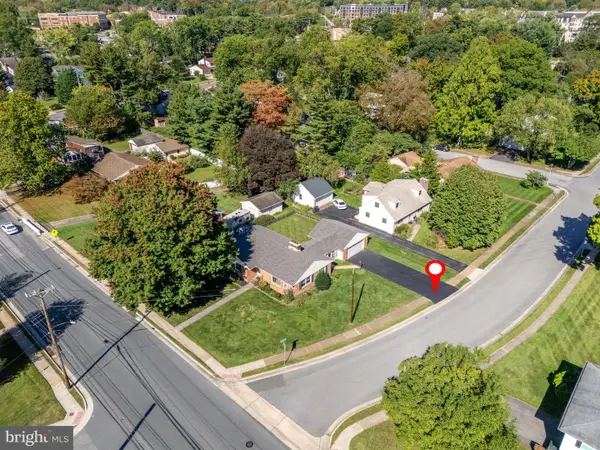 $449,000Coming Soon4 beds 2 baths1,600 sq. ft.
118 W Park Pl, NEWARK, DE 19711
MLS# DENC2112672Listed by: BHHS FOX & ROACH-CHRISTIANA - Coming Soon
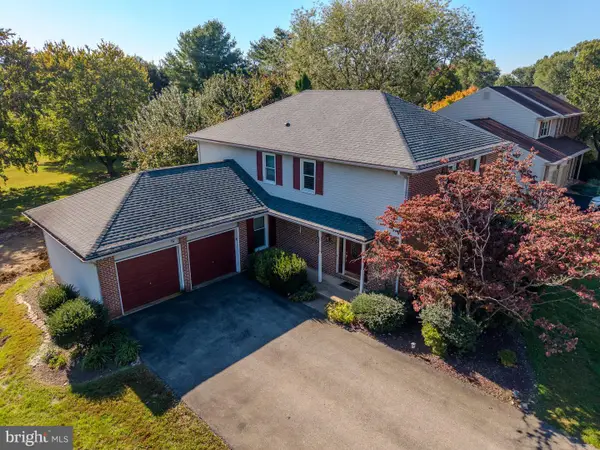 $595,000Coming Soon4 beds 3 baths2,300 sq. ft.
406 Coldspring Run, NEWARK, DE 19711
MLS# DENC2112652Listed by: CROWN HOMES REAL ESTATE - Coming Soon
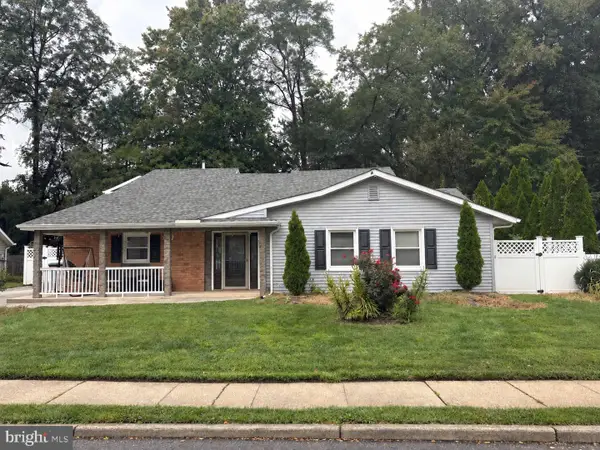 $389,900Coming Soon3 beds 2 baths2,000 sq. ft.
20 Queens Way, NEWARK, DE 19713
MLS# DENC2112056Listed by: EXP REALTY, LLC - Coming Soon
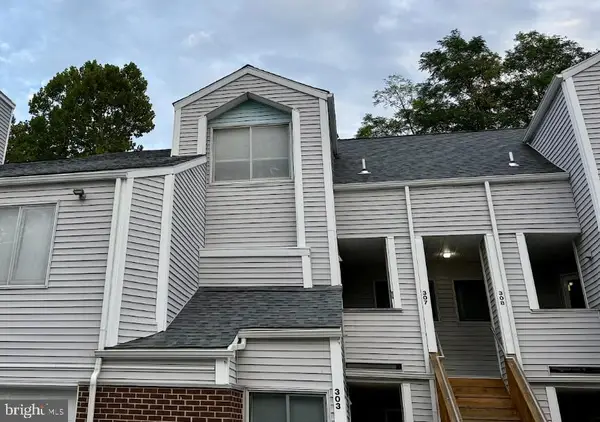 $250,000Coming Soon2 beds 3 baths
307 Mary Ann Ct, NEWARK, DE 19711
MLS# DENC2110280Listed by: BHHS FOX & ROACH - HOCKESSIN - New
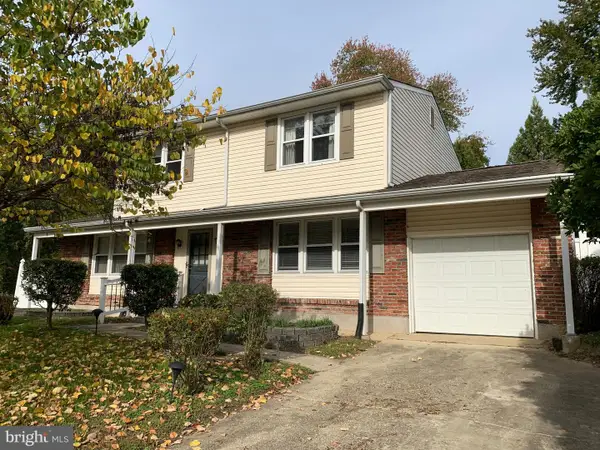 $390,000Active4 beds 3 baths2,200 sq. ft.
16 Andries Road, NEWARK, DE 19711
MLS# DENC2112716Listed by: LUKE REAL ESTATE - Open Sun, 1 to 3pmNew
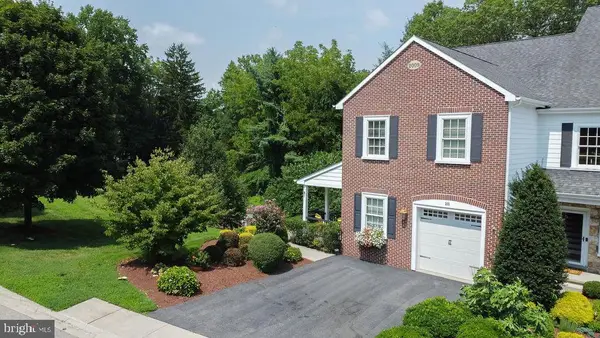 $649,900Active3 beds 3 baths3,025 sq. ft.
205 Phillips Mill Ln #205, NEWARK, DE 19711
MLS# DENC2112974Listed by: BHHS FOX & ROACH-GREENVILLE


Protect your home and budget from life's surprises with an Assurant Home Warranty, backed by a partner that supports you through every step of homeownership. Explore Plans.
©2026 Century 21 Real Estate LLC. All rights reserved. CENTURY 21®, the CENTURY 21 Logo and C21® are service marks owned by Century 21 Real Estate LLC. Century 21 Real Estate LLC fully supports the principles of the Fair Housing Act and the Equal Opportunity Act. Each office is independently owned and operated. Listing information is deemed reliable but not guaranteed accurate.