
8 James Ct, Newark, DE 19702
Local realty services provided by:CENTURY 21 Ryon Real Estate
8 James Ct,Newark, DE 19702
$265,000
- 3 Beds
- 2 Baths
- 1,350 sq. ft.
- Townhouse
- Active
Listed by: daniel stein
Office: coldwell banker realty
MLS#:DENC2113172
Source:BRIGHTMLS
Price summary
- Price:$265,000
- Price per sq. ft.:$196.3
About this home
Welcome to 8 James Court! This beautifully updated 3-bedroom, 1.5-bath townhome offers a wonderful combination of comfort, functionality, and modern improvements. Step inside to discover a freshly painted interior complemented by brand-new luxury vinyl plank flooring that flows throughout the main level. The spacious living room welcomes you into the home, while a hallway leads past the convenient first-floor powder room and into the open kitchen and dining area. Renovated in 2021, the kitchen features abundant cabinetry, generous granite countertop space, stainless steel appliances, and a raised peninsula overlooking the adjoining dining area, creating an inviting space for everyday living and entertaining. The main level also includes a dedicated laundry room and access to the rear patio and backyard through sliding glass doors, providing a great space to relax or enjoy the outdoors.
Upstairs, you’ll find three nicely sized bedrooms, including a spacious primary bedroom with ample closet space, along with a full hall bathroom. Brand-new carpeting extends throughout the staircase, upper hallway, and all three bedrooms, adding warmth and comfort. Additional major improvements include a new roof and HVAC system, both replaced in 2021. With numerous updates already completed, this home is truly turnkey, easy to see, and ready for its next owner! Schedule your tour today!...
Contact an agent
Home facts
- Year built:1976
- Subdivision & Development:GLENDALE TWHSES
- Listing ID #:DENC2113172
- Added:6 day(s) ago
- Updated:October 23, 2026 at 02:00 PM
Rooms and interior
- Bedrooms:3
- Total bathrooms:2
- Full bathrooms:1
- Half bathrooms:1
- Flooring:Carpet, Laminated, Vinyl
- Dining Description:Dining Area
- Kitchen Description:Carpet, Dishwasher, Exhaust Fan, Kitchen - Galley, Oven/Range - Electric, Refrigerator, Water Heater
- Bedroom Description:Carpet
- Living area:1,350 sq. ft.
Heating and cooling
- Cooling:Central A/C
- Heating:Electric, Heat Pump - Electric BackUp
Structure and exterior
- Roof:Pitched, Shingle
- Year built:1976
- Building area:1,350 sq. ft.
- Lot area:0.05 Acres
- Lot Features:Suburban
- Architectural Style:Traditional
- Construction Materials:Brick, Frame
- Exterior Features:Exterior Lighting, Patio(s), Sidewalks, Street Lights
- Foundation Description:Slab
- Levels:2 Stories
Utilities
- Water:Public
- Sewer:Public Sewer
Finances and disclosures
- Price:$265,000
- Price per sq. ft.:$196.3
- Tax amount:$2,555 (2025)
Features and amenities
- Laundry features:Dryer - Electric, Washer
- Amenities:Attic, Cable TV Available, Carpet, Electric_110 Volts, Phone Available, Smoke Detector
Parking
- Parking description:Off Street
New listings near 8 James Ct
- Coming Soon
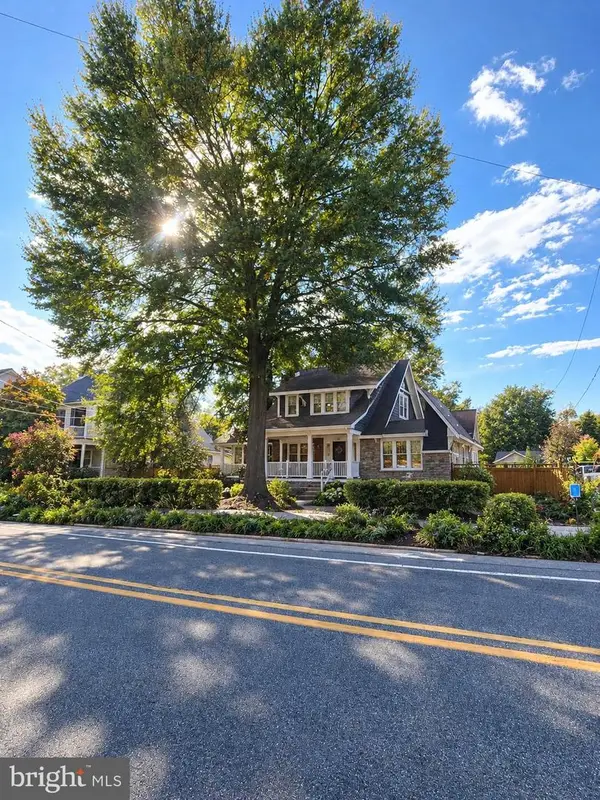 $479,900Coming Soon3 beds 2 baths1,775 sq. ft.
252 S College Ave, NEWARK, DE 19711
MLS# DENC2113550Listed by: RE/MAX POINT REALTY - Coming Soon
 $22,500Coming Soon2 beds 2 baths1,000 sq. ft.
11 Foxglove Ct #219, NEWARK, DE 19713
MLS# DENC2113236Listed by: ENGLISH REALTY - Coming Soon
 $289,900Coming Soon3 beds 1 baths1,275 sq. ft.
124 Piano Dr, NEWARK, DE 19713
MLS# DENC2113376Listed by: CROWN HOMES REAL ESTATE - Coming SoonOpen Sat, 1:30 to 3:30pm
 $479,999Coming Soon3 beds 4 baths2,350 sq. ft.
303 Theodora Way, NEWARK, DE 19713
MLS# DENC2113244Listed by: CROWN HOMES REAL ESTATE - Coming Soon
 $220,000Coming Soon1 beds 1 baths
102 Margit Ct, NEWARK, DE 19711
MLS# DENC2112582Listed by: TRI-COUNTY REALTY - Coming Soon
 $474,999Coming Soon3 beds 2 baths1,600 sq. ft.
4 Kipling Dr, NEWARK, DE 19702
MLS# DENC2113348Listed by: CROWN HOMES REAL ESTATE - Coming Soon
 $519,900Coming Soon4 beds 3 baths2,225 sq. ft.
11 Wynwyd Dr, NEWARK, DE 19711
MLS# DENC2113288Listed by: PATTERSON-SCHWARTZ-NEWARK - Coming Soon
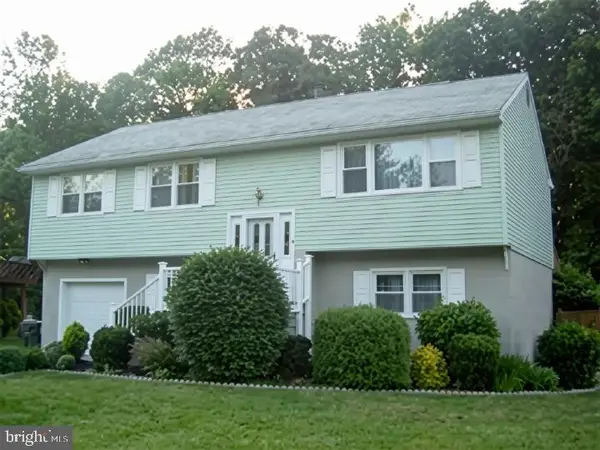 $385,000Coming Soon4 beds 3 baths2,400 sq. ft.
125 N Hunter Forge Rd N, NEWARK, DE 19713
MLS# DENC2112860Listed by: KELLER WILLIAMS HOMETOWN - Coming Soon
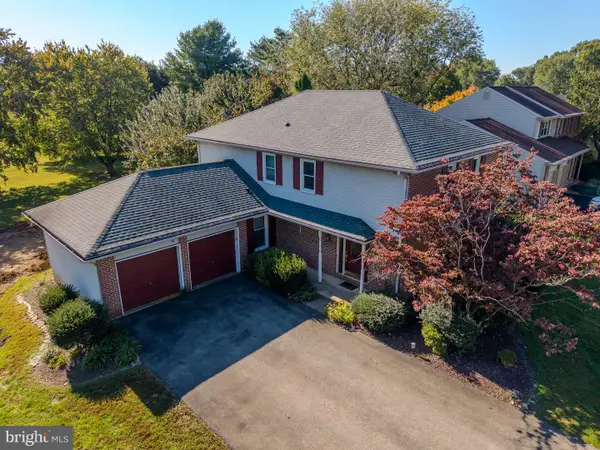 $595,000Coming Soon4 beds 3 baths2,300 sq. ft.
406 Coldspring Run, NEWARK, DE 19711
MLS# DENC2112652Listed by: CROWN HOMES REAL ESTATE - Coming Soon
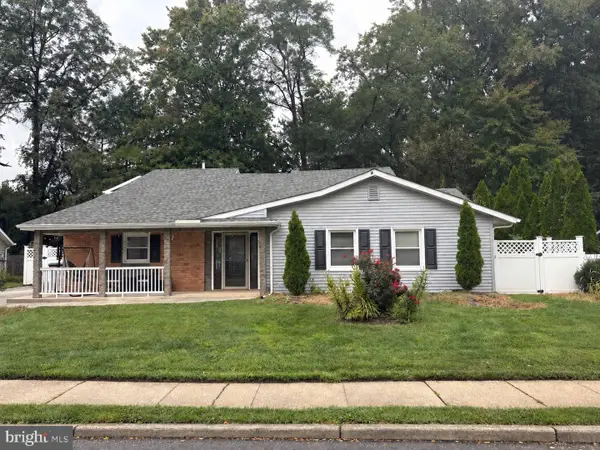 $389,900Coming Soon3 beds 2 baths2,000 sq. ft.
20 Queens Way, NEWARK, DE 19713
MLS# DENC2112056Listed by: EXP REALTY, LLC


Protect your home and budget from life's surprises with an Assurant Home Warranty, backed by a partner that supports you through every step of homeownership. Explore Plans.
©2026 Century 21 Real Estate LLC. All rights reserved. CENTURY 21®, the CENTURY 21 Logo and C21® are service marks owned by Century 21 Real Estate LLC. Century 21 Real Estate LLC fully supports the principles of the Fair Housing Act and the Equal Opportunity Act. Each office is independently owned and operated. Listing information is deemed reliable but not guaranteed accurate.