
8 Orourke Ct, Newark, DE 19702
Local realty services provided by:CENTURY 21 New Millennium
8 Orourke Ct,Newark, DE 19702
$339,900
- 3 Beds
- 3 Baths
- 1,775 sq. ft.
- Townhouse
- Active
Listed by: ross weiner
Office: re/max associates-wilmington
MLS#:DENC2109980
Source:BRIGHTMLS
Price summary
- Price:$339,900
- Price per sq. ft.:$191.49
- Monthly HOA dues:$12.5
About this home
Welcome to 8 O'Rourke Court! This spacious townhome is move-in ready and offers a bright, open floor plan with plenty of room to spread out. Step inside to find fresh neutral paint and carpeting throughout, creating a clean and inviting feel. The main level features a large living area that flows into the dining space and kitchen, making it ideal for everyday living and entertaining. The kitchen offers granite countertops, abundant cabinet space, a large breakfast bar and stainless steel appliances.
Upstairs, you'll find generously sized bedrooms with ample closet space and ceiling fans, along with a spacious bathroom and dressing/vanity area. The lower level provides additional space with plenty of possibilities for storage, a home gym, recreation area or future finished living space.
Sliding glass doors lead to the rear deck, providing a great spot for relaxing, grilling or enjoying the outdoors. Conveniently located near shopping, restaurants, major roadways and all that the Newark area has to offer. Don't miss your opportunity to make 8 O'Rourke Court your new home!...
Contact an agent
Home facts
- Year built:1991
- Subdivision & Development:ASPEN WOODS
- Listing ID #:DENC2109980
- Added:1 day(s) ago
- Updated:August 27, 2026 at 02:09 PM
Rooms and interior
- Bedrooms:3
- Total bathrooms:3
- Full bathrooms:2
- Half bathrooms:1
- Rooms Total:6
- Flooring:Fully Carpeted
- Dining Description:Dining Room
- Kitchen Description:Built-In Range, Dishwasher, Disposal, Kitchen - Eat-In, Refrigerator
- Bedroom Description:Primary Bedroom
- Basement:Yes
- Basement Description:Full, Unfinished
- Living area:1,775 sq. ft.
Heating and cooling
- Cooling:Central A/C
- Heating:Electric, Forced Air, Heat Pump - Electric BackUp
Structure and exterior
- Roof:Shingle
- Year built:1991
- Building area:1,775 sq. ft.
- Lot area:0.06 Acres
- Lot Features:Level
- Architectural Style:Traditional
- Construction Materials:Aluminum Siding, Vinyl Siding
- Exterior Features:Deck(s), Sidewalks, Street Lights
- Foundation Description:Concrete Perimeter
- Levels:2 Stories
Utilities
- Water:Public
- Sewer:Public Sewer
Finances and disclosures
- Price:$339,900
- Price per sq. ft.:$191.49
- Tax amount:$1,936 (2017)
Features and amenities
- Amenities:200+ Amp Service, Cable TV, Ceiling Fan(s), Replacement Windows
Parking
- Parking description:Attached Garage, Garage Door Opener, On Street
- Garage:Yes
- Garage spaces:1
New listings near 8 Orourke Ct
- Coming Soon
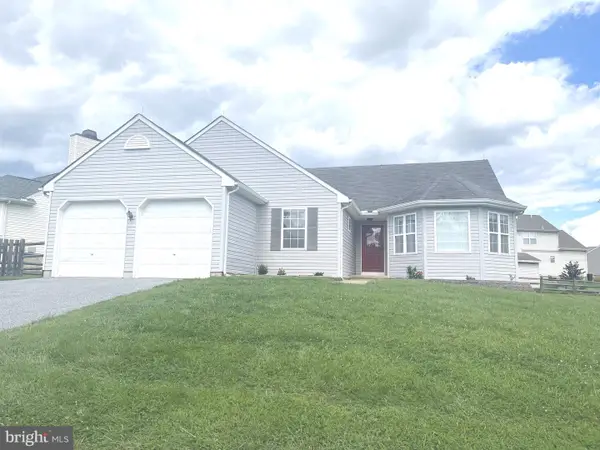 $499,900Coming Soon3 beds 3 baths3,498 sq. ft.
122 Flagstone Dr, NEWARK, DE 19702
MLS# DENC2110050Listed by: PATTERSON-SCHWARTZ-HOCKESSIN - Coming Soon
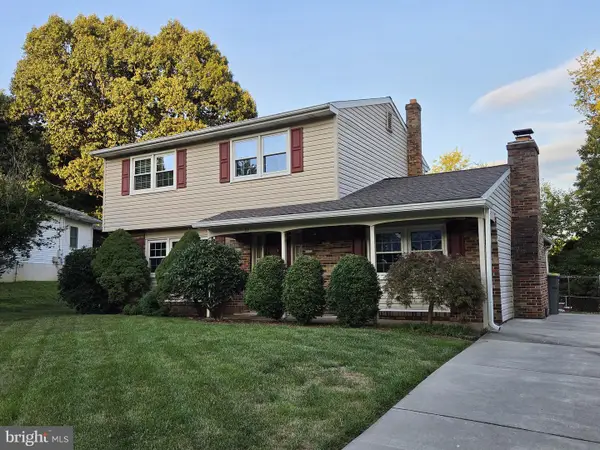 $450,000Coming Soon4 beds 2 baths2,420 sq. ft.
31 Boyds Valley Dr, NEWARK, DE 19711
MLS# DENC2109982Listed by: PATTERSON-SCHWARTZ - GREENVILLE - Coming Soon
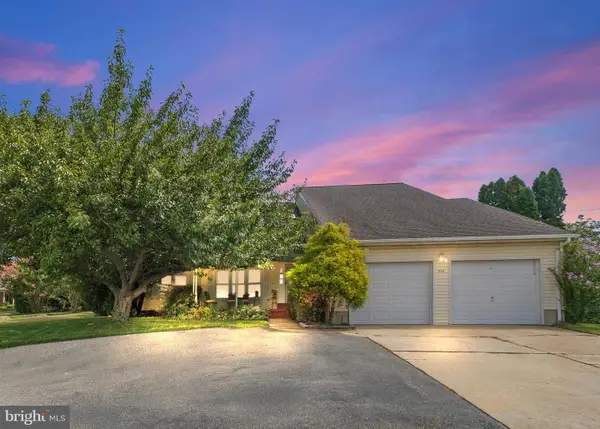 $565,000Coming Soon3 beds 3 baths2,075 sq. ft.
444 Polly Drummond Hill Rd, NEWARK, DE 19711
MLS# DENC2109146Listed by: COMPASS - Coming SoonOpen Sat, 12 to 2pm
 $534,900Coming Soon6 beds 3 baths2,450 sq. ft.
58 Upland Ct, NEWARK, DE 19713
MLS# DENC2108900Listed by: KW EMPOWER - Coming SoonOpen Sat, 12 to 2pm
 $599,000Coming Soon4 beds 3 baths3,075 sq. ft.
38 Montague Rd, NEWARK, DE 19713
MLS# DENC2108358Listed by: KELLER WILLIAMS REALTY WILMINGTON - Coming SoonOpen Thu, 3 to 6pm
 $425,000Coming Soon4 beds 3 baths2,250 sq. ft.
109 Casho Mill Rd, NEWARK, DE 19711
MLS# DENC2104168Listed by: WEICHERT, REALTORS - CORNERSTONE - Open Sat, 11am to 1pmNew
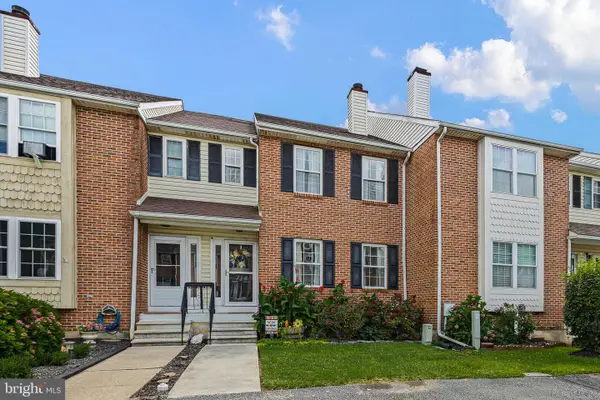 $350,000Active3 beds 3 baths1,625 sq. ft.
714 6th St, NEWARK, DE 19711
MLS# DENC2109662Listed by: NORTHROP REALTY - Open Sat, 12 to 2pmNew
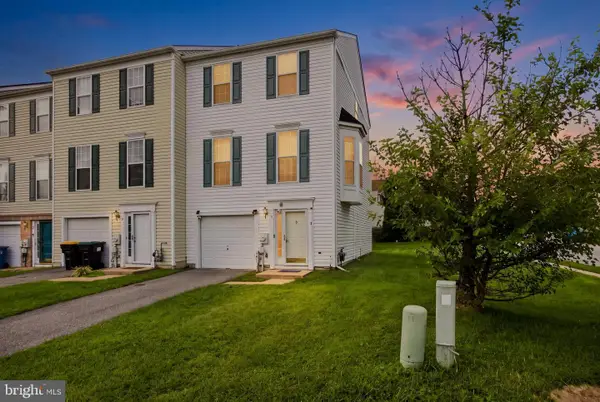 $380,000Active3 beds 3 baths2,220 sq. ft.
1 Lisa Dr, NEWARK, DE 19702
MLS# DENC2109774Listed by: TESLA REALTY GROUP, LLC - New
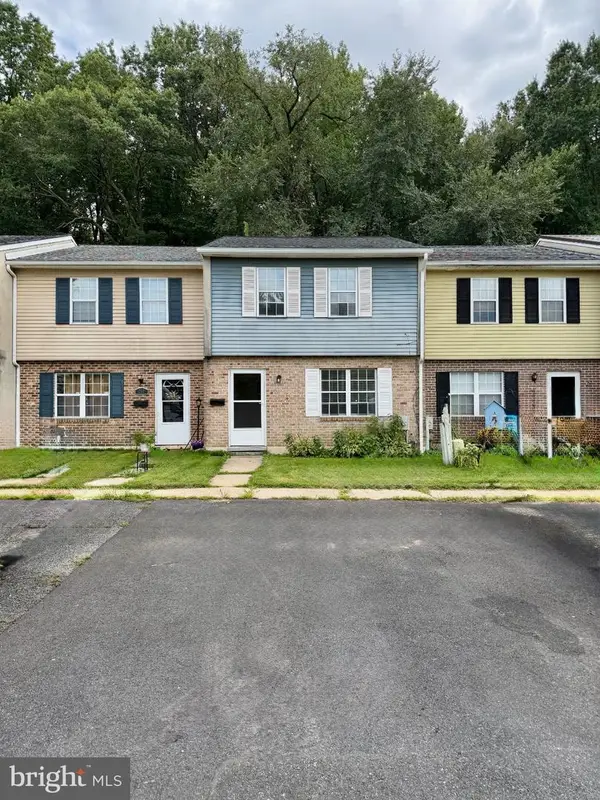 $215,000Active3 beds 2 baths1,350 sq. ft.
254 Whitherspoon Ln, NEWARK, DE 19713
MLS# DENC2109952Listed by: RE/MAX ASSOCIATES - NEWARK


Protect your home and budget from life's surprises with an Assurant Home Warranty, backed by a partner that supports you through every step of homeownership. Explore Plans.
©2026 Century 21 Real Estate LLC. All rights reserved. CENTURY 21®, the CENTURY 21 Logo and C21® are service marks owned by Century 21 Real Estate LLC. Century 21 Real Estate LLC fully supports the principles of the Fair Housing Act and the Equal Opportunity Act. Each office is independently owned and operated. Listing information is deemed reliable but not guaranteed accurate.