
806 N Country Club Dr, Newark, DE 19702
Local realty services provided by:CENTURY 21 Norris - Valley Forge
806 N Country Club Dr,Newark, DE 19702
$505,000
- 4 Beds
- 3 Baths
- - sq. ft.
- Single family
- Sold
Listed by: kate lego
Office: exp realty, llc.
MLS#:DENC2104134
Source:BRIGHTMLS
Sorry, we are unable to map this address
Price summary
- Price:$505,000
About this home
Tucked into Newark's sought-after Fairfield community, this classic 4-bedroom, 2.5-bath colonial sits on a beautifully wooded .58-acre lot and offers over 2,300 square feet of living space. Freshly painted throughout, the home is move-in ready and filled with opportunity to make it your own. Inside you'll find spacious formal and casual living areas, a cozy family room with a fireplace, a bright sunroom overlooking the private backyard, and an unfinished basement ready for your vision. Upstairs features four generously sized bedrooms, including a primary suite with private bath and walk-in closet.
Located within the sought-after 5-mile radius preference area for Newark Charter School, this home offers access to one of the area's most desirable locations. Beyond the home, enjoy everything that makes Newark one of Delaware's most popular places to live. Just minutes from the Fairfield Crest and Nottingham Green and Oakland swim clubs, White Clay Creek State Park, Newark Reservoir, and the University of Delaware, you'll have easy access to miles of walking and biking trails, Main Street's vibrant dining and shopping scene, community events, and year-round recreation. With a new roof in 2022, mature landscaping, a rear-facing two-car garage with an EV charger, and a prime location close to schools, parks, shopping, dining, and major commuting routes, this home offers the perfect blend of space, convenience, and lifestyle....
Contact an agent
Home facts
- Year built:1971
- Subdivision & Development:FAIRFIELD
- Listing ID #:DENC2104134
- Added:92 day(s) ago
- Updated:August 31, 2026 at 06:01 AM
Rooms and interior
- Bedrooms:4
- Total bathrooms:3
- Full bathrooms:2
- Half bathrooms:1
- Flooring:Carpet, Hardwood, Luxury Vinyl Plank
- Dining Description:Dining Room
- Kitchen Description:Kitchen - Eat-In
- Bedroom Description:Primary Bedroom
- Basement:Yes
- Basement Description:Garage Access, Unfinished
Heating and cooling
- Cooling:Central A/C
- Heating:Heat Pump - Gas BackUp, Natural Gas
Structure and exterior
- Roof:Shingle
- Year built:1971
- Architectural Style:Colonial
- Construction Materials:Aluminum Siding, Brick, Vinyl Siding
- Exterior Features:Deck(s), Enclosed, Play Equipment, Porch(es)
- Foundation Description:Permanent
- Levels:2 Stories
Schools
- High school:NEWARK
- Middle school:SHUE-MEDILL
- Elementary school:DOWNES
Utilities
- Water:Public
- Sewer:Public Sewer
Finances and disclosures
- Price:$505,000
- Tax amount:$3,532 (2018)
Features and amenities
- Laundry features:Laundry
- Amenities:Carbon Monoxide Detector(s), Exterior Cameras, Motion Detectors, Smoke Detector
Parking
- Parking description:Asphalt Driveway, Attached Garage, Garage - Rear Entry
- Garage:Yes
- Garage spaces:2
New listings near 806 N Country Club Dr
- Coming Soon
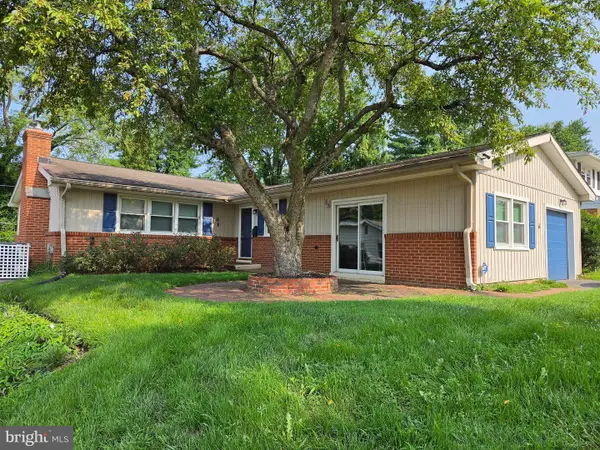 $399,900Coming Soon3 beds 2 baths1,675 sq. ft.
6 Windflower Dr, NEWARK, DE 19711
MLS# DENC2110290Listed by: DELAWARE VALLEY REALTORS - Coming Soon
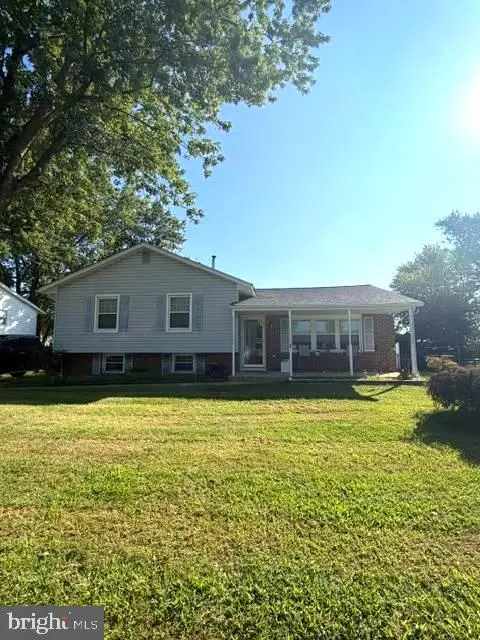 $350,000Coming Soon3 beds 1 baths1,600 sq. ft.
608 Postfield Rd, NEWARK, DE 19713
MLS# DENC2110288Listed by: EMPOWER REAL ESTATE, LLC - Coming Soon
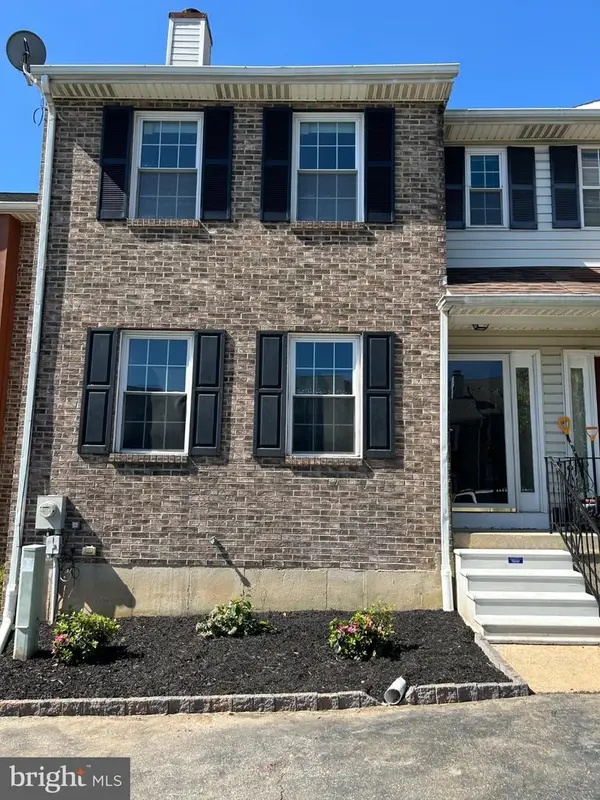 $355,000Coming Soon3 beds 3 baths2,025 sq. ft.
921 8th St, NEWARK, DE 19711
MLS# DENC2110212Listed by: LPT REALTY, LLC - Coming Soon
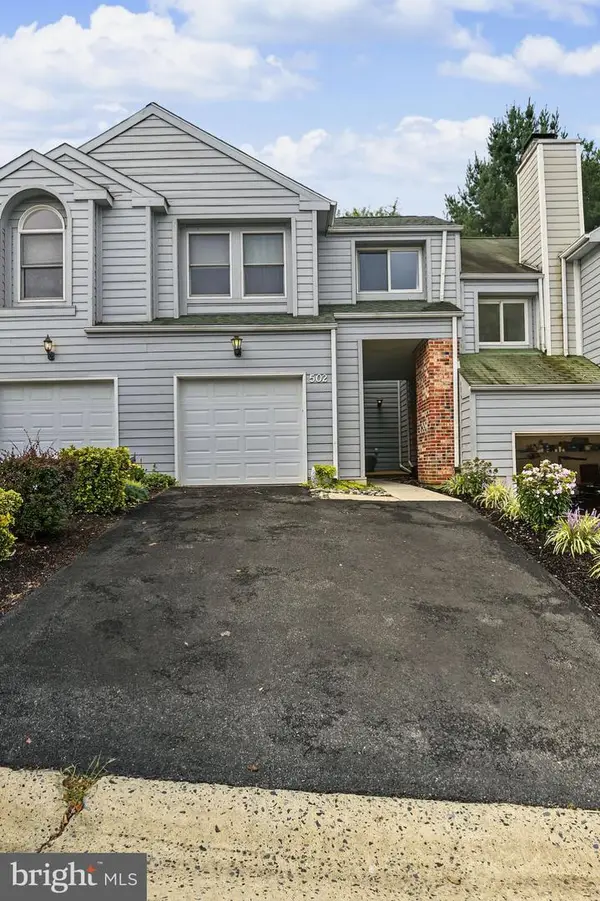 $385,000Coming Soon3 beds 3 baths1,350 sq. ft.
502 Paisley Pl, NEWARK, DE 19711
MLS# DENC2110236Listed by: RE/MAX POINT REALTY - Coming Soon
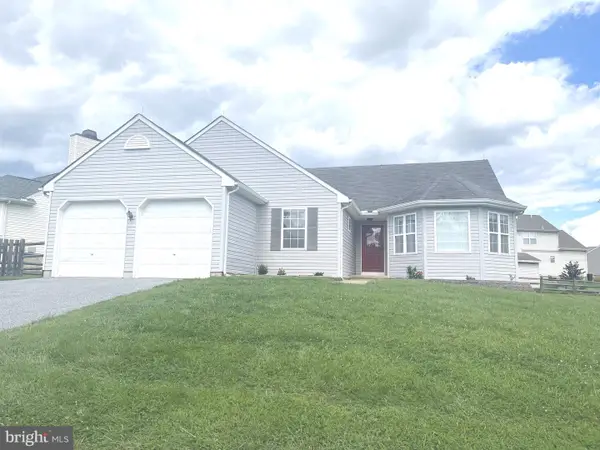 $499,900Coming Soon3 beds 3 baths3,498 sq. ft.
122 Flagstone Dr, NEWARK, DE 19702
MLS# DENC2110050Listed by: PATTERSON-SCHWARTZ-HOCKESSIN - Coming Soon
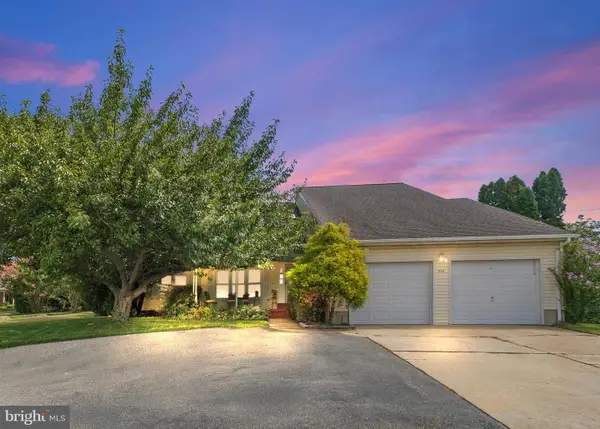 $565,000Coming Soon3 beds 3 baths2,075 sq. ft.
444 Polly Drummond Hill Rd, NEWARK, DE 19711
MLS# DENC2109146Listed by: COMPASS - Coming SoonOpen Thu, 3 to 6pm
 $425,000Coming Soon4 beds 3 baths2,250 sq. ft.
109 Casho Mill Rd, NEWARK, DE 19711
MLS# DENC2104168Listed by: WEICHERT, REALTORS - CORNERSTONE - New
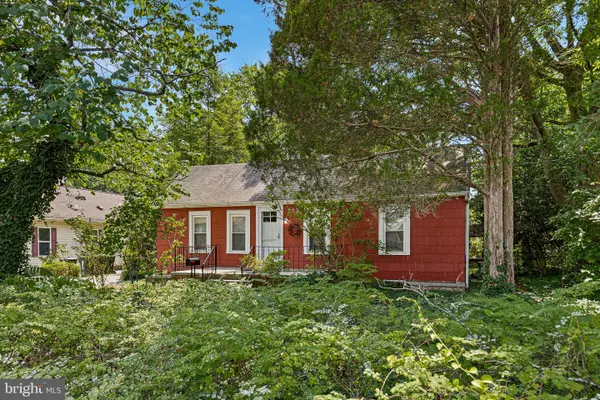 $369,000Active3 beds 1 baths
233 W Park Pl, NEWARK, DE 19711
MLS# DENC2108156Listed by: COMPASS - New
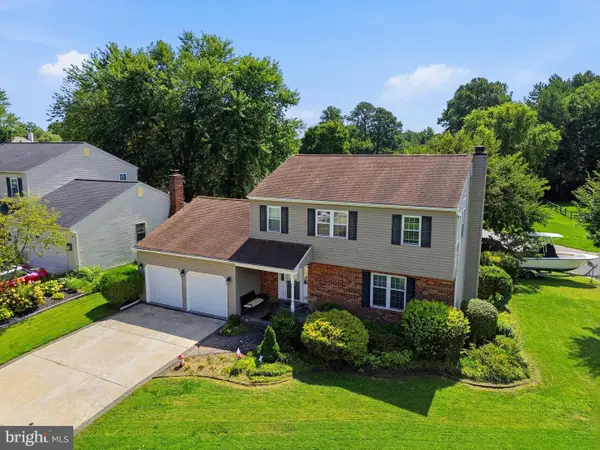 $474,900Active4 beds 3 baths1,875 sq. ft.
18 Jonathan Dr, NEWARK, DE 19702
MLS# DENC2110264Listed by: LONG & FOSTER REAL ESTATE, INC. - New
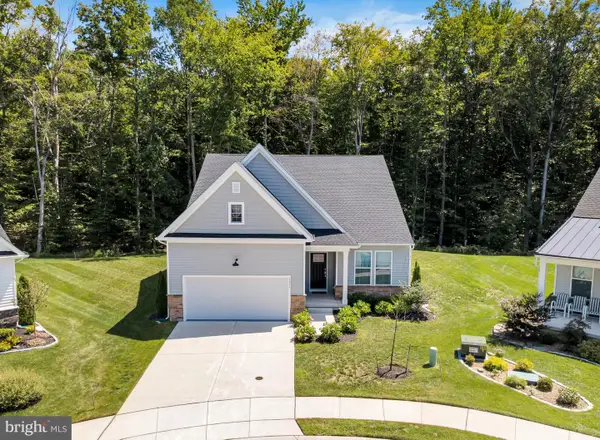 $539,900Active3 beds 2 baths2,075 sq. ft.
1031 Shannon Falls Dr, NEWARK, DE 19702
MLS# DENC2109976Listed by: ACTIVE ADULTS REALTY


Protect your home and budget from life's surprises with an Assurant Home Warranty, backed by a partner that supports you through every step of homeownership. Explore Plans.
©2026 Century 21 Real Estate LLC. All rights reserved. CENTURY 21®, the CENTURY 21 Logo and C21® are service marks owned by Century 21 Real Estate LLC. Century 21 Real Estate LLC fully supports the principles of the Fair Housing Act and the Equal Opportunity Act. Each office is independently owned and operated. Listing information is deemed reliable but not guaranteed accurate.