
10 Golden Eagle Dr, Ocean View, DE 19970
Local realty services provided by:CENTURY 21 Mertz & Associates
Listed by: christine mccoy
Office: coldwell banker realty
MLS#:DESU2111204
Source:BRIGHTMLS
Price summary
- Price:$599,000
- Price per sq. ft.:$306.55
- Monthly HOA dues:$155.33
About this home
Welcome to this beautifully maintained INSIGHT home in the sought-after Fairway Village community in Ocean View, Delaware, just minutes from Bethany Beach, Fenwick Island, and Delaware's Atlantic Coast. Ideally located near Route 26 and Route 1, this home offers EASY ACCESS to sandy beaches, championship golf courses, marinas, shopping, restaurants, healthcare, and the everyday conveniences that make coastal Delaware one of the region's most desirable places to live.
Inside, a welcoming foyer opens to a SPACIOUS living room with soaring vaulted ceilings and a cozy fireplace, creating a warm and inviting gathering space. The OPEN-CONCEPT floor plan flows effortlessly into the expansive kitchen, featuring white cabinetry, granite countertops, abundant workspace, and an oversized breakfast area filled with natural light—perfect for entertaining or everyday coastal living.
Step outside to the screened porch with LOW-MAINTENANCE TREX DECKING, where mature landscaping and thoughtful spacing from neighboring homes provide exceptional backyard PRIVACY for relaxing, dining, or enjoying the coastal breeze.
A VERSATILE FLEX ROOM with French doors and a closet offers the ideal space for a home office, den, or optional fourth bedroom. Two additional guest bedrooms and a full bath are privately situated away from the oversized primary suite, which features a large walk-in closet and a spacious ensuite bath with dual vanities and a walk-in shower.
Additional highlights include a generous laundry and mudroom, attached two-car garage, and an outdoor shower.
Residents of Fairway Village enjoy RESORT-STYLE AMENITIES including an outdoor pool, fitness center, tennis and pickleball courts, and beautifully maintained common areas, all within a short drive of the Bethany Beach Boardwalk, Delaware Seashore State Park, Holts Landing State Park, James Farm Ecological Preserve, and Indian River Bay for boating, kayaking, fishing, hiking, and other outdoor recreation.
Whether you're searching for a primary residence, vacation home, retirement home, or investment property near Bethany Beach, this exceptional home offers the perfect blend of COMFORT, PRIVACY, and LOCATION. Enjoy easy access to Ocean View, Millville, Bethany Beach, Fenwick Island, Rehoboth Beach, and all that coastal Delaware has to offer while experiencing the relaxed lifestyle that makes this area a premier destination for year-round living and beach getaways....
Contact an agent
Home facts
- Year built:2015
- Listing ID #:DESU2111204
- Added:77 day(s) ago
- Updated:July 22, 2026 at 01:46 PM
Rooms and interior
- Bedrooms:4
- Total bathrooms:2
- Full bathrooms:2
- Flooring:Carpet, Ceramic Tile, Hardwood, Vinyl
- Dining Description:Dining Area
- Bathrooms Description:Primary Bath(s)
- Kitchen Description:Breakfast Area, Carpet, Dishwasher, Kitchen - Island, Microwave, Oven/Range - Electric, Pantry, Recessed Lighting, Refrigerator, Stainless Steel Appliances, Water Heater
- Bedroom Description:Carpet, Entry Level Bedroom
- Living area:1,954 sq. ft.
Heating and cooling
- Cooling:Central A/C
- Heating:Electric, Heat Pump(s)
Structure and exterior
- Roof:Shingle
- Year built:2015
- Building area:1,954 sq. ft.
- Lot area:0.2 Acres
- Architectural Style:Ranch/Rambler
- Construction Materials:Frame, Vinyl Siding
- Exterior Features:Outside Shower, Porch(es), Screened, Underground Lawn Sprinkler
- Foundation Description:Crawl Space
- Levels:1 Story
Utilities
- Water:Public
- Sewer:Public Sewer
Finances and disclosures
- Price:$599,000
- Price per sq. ft.:$306.55
Features and amenities
- Laundry features:Dryer, Washer
- Amenities:200+ Amp Service, Carpet, Ceiling Fan(s), Recessed Lighting
Parking
- Parking description:Attached Garage, Garage - Front Entry, Garage Door Opener, Inside Access, Paved Driveway
- Garage:Yes
- Garage spaces:2
New listings near 10 Golden Eagle Dr
- New
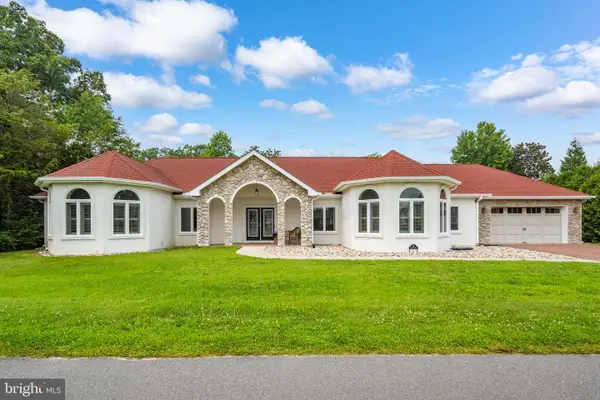 $774,000Active7 beds 4 baths3,203 sq. ft.
18 West Ave, OCEAN VIEW, DE 19970
MLS# DESU2111912Listed by: REMAX COASTAL - New
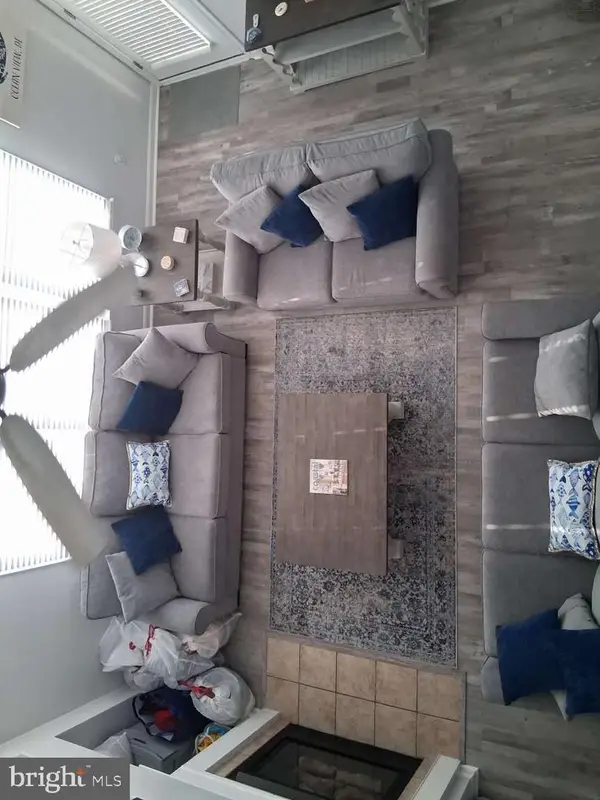 $418,000Active2 beds 2 baths1,610 sq. ft.
128 October Glory Ave #h, OCEAN VIEW, DE 19970
MLS# DESU2116522Listed by: HOMEZU BY SIMPLE CHOICE - Coming Soon
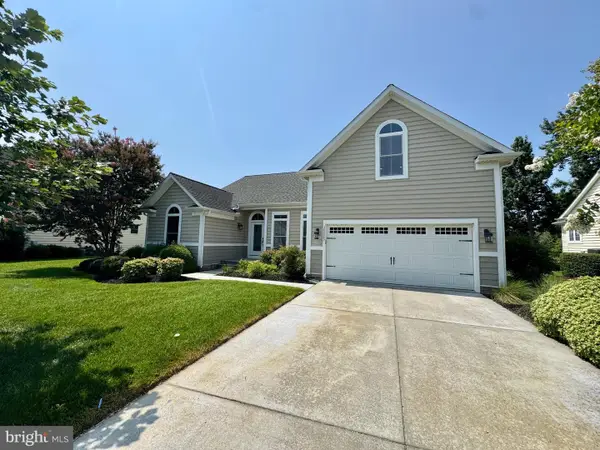 $759,900Coming Soon4 beds 3 baths
30925 Fresh Pond Dr, OCEAN VIEW, DE 19970
MLS# DESU2115872Listed by: WEICHERT, REALTORS - BEACH BOUND - Open Sat, 10am to 1pmNew
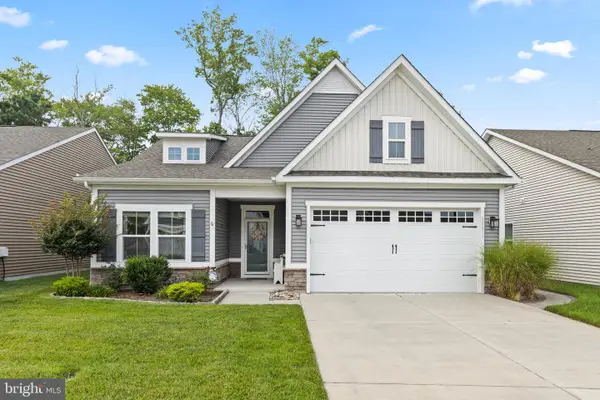 $519,900Active3 beds 3 baths2,400 sq. ft.
36611 Red Cedar Loop #19, OCEAN VIEW, DE 19970
MLS# DESU2116294Listed by: LONG & FOSTER REAL ESTATE, INC. - New
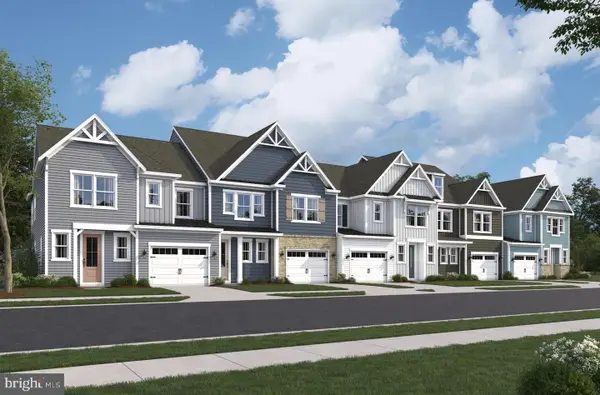 $487,990Active3 beds 3 baths2,088 sq. ft.
309 Gallagher Dr, OCEAN VIEW, DE 19970
MLS# DESU2116548Listed by: LONG & FOSTER REAL ESTATE, INC. - New
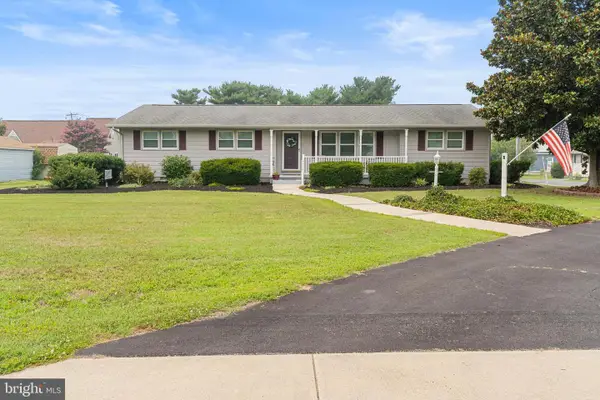 $625,000Active4 beds 2 baths1,760 sq. ft.
112 West Ave, OCEAN VIEW, DE 19970
MLS# DESU2116092Listed by: WILGUS ASSOCIATES B - New
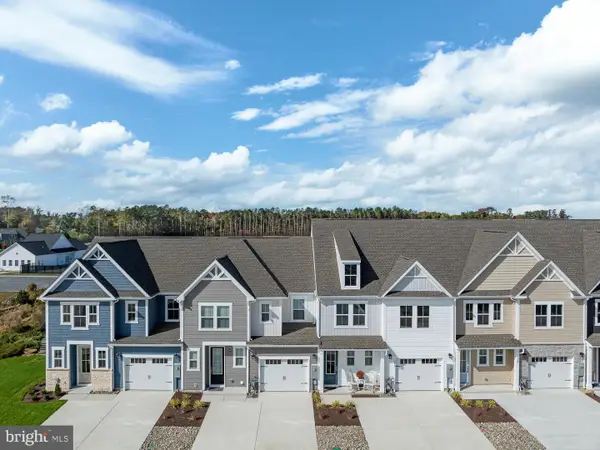 $465,990Active3 beds 3 baths2,267 sq. ft.
315 Gallagher Dr, OCEAN VIEW, DE 19970
MLS# DESU2116488Listed by: LONG & FOSTER REAL ESTATE, INC. - New
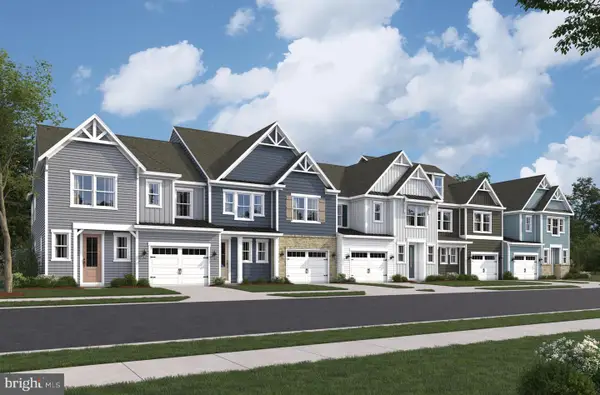 $435,990Active3 beds 3 baths2,088 sq. ft.
333 Gallagher Dr, OCEAN VIEW, DE 19970
MLS# DESU2116496Listed by: LONG & FOSTER REAL ESTATE, INC. - New
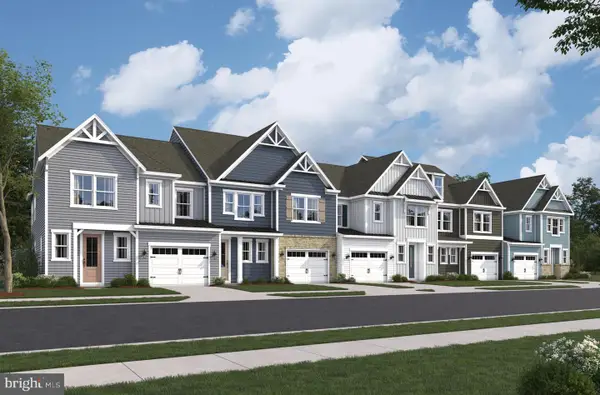 $451,990Active3 beds 3 baths2,088 sq. ft.
317 Gallagher Dr, OCEAN VIEW, DE 19970
MLS# DESU2116504Listed by: LONG & FOSTER REAL ESTATE, INC. - New
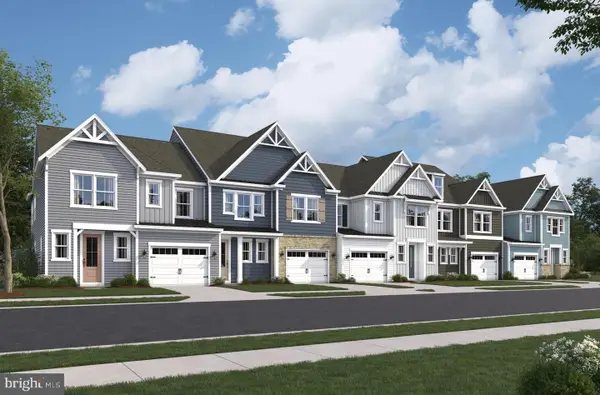 $441,990Active3 beds 3 baths2,088 sq. ft.
319 Gallagher Dr, OCEAN VIEW, DE 19970
MLS# DESU2116510Listed by: LONG & FOSTER REAL ESTATE, INC.


Protect your home and budget from life's surprises with an Assurant Home Warranty, backed by a partner that supports you through every step of homeownership. Explore Plans.
©2026 Century 21 Real Estate LLC. All rights reserved. CENTURY 21®, the CENTURY 21 Logo and C21® are service marks owned by Century 21 Real Estate LLC. Century 21 Real Estate LLC fully supports the principles of the Fair Housing Act and the Equal Opportunity Act. Each office is independently owned and operated. Listing information is deemed reliable but not guaranteed accurate.