
259 October Glory Ave, Ocean View, DE 19970
Local realty services provided by:CENTURY 21 Alliance
Listed by: joanne scotti
Office: keller williams realty
MLS#:DESU2108708
Source:BRIGHTMLS
Price summary
- Price:$500,000
- Price per sq. ft.:$299.4
- Monthly HOA dues:$720
About this home
Experience resort-style living in the prestigious Bear Trap Dunes community! This meticulously maintained 3-bedroom, 2.5-bath townhome offers the perfect blend of comfort, style, and breathtaking pond views.
Recent upgrades include beautiful engineered hardwood flooring throughout the staircase and second level, along with a brand-new HVAC system, providing peace of mind and year-round comfort.
The main level features a spacious primary suite filled with natural light from triple windows, complete with a walk-in closet and an en-suite bath featuring a double vanity. The dramatic two-story family room is the heart of the home, showcasing a cozy gas fireplace, custom built-in cabinetry, and soaring ceilings that create an open, inviting atmosphere.
The gourmet kitchen is designed for entertaining with 42-inch cabinetry, stainless steel appliances, and plenty of workspace. Extend your living space outdoors by relaxing in the finished enclosed porch or enjoying the tranquil pond views from the rear deck.
Upstairs, you'll find two generously sized guest bedrooms connected by a convenient Jack-and-Jill bath, providing comfort and privacy for family and friends.
As an added bonus, this home is being offered fully furnished with an acceptable offer, making it truly move-in or rental ready. Whether you're searching for a vacation retreat, full-time residence, or investment property, this home offers an excellent opportunity, complete with a strong rental history.
Bear Trap Dunes offers an unmatched coastal lifestyle with exceptional amenities, including championship golf, indoor and outdoor pools, tennis and pickleball courts, a state-of-the-art clubhouse with fitness center, and a seasonal shuttle to nearby Bethany Beach. Don't miss your chance to own a piece of one of the area's most sought-after resort communities....
Contact an agent
Home facts
- Year built:2003
- Listing ID #:DESU2108708
- Added:89 day(s) ago
- Updated:July 22, 2026 at 01:46 PM
Rooms and interior
- Bedrooms:3
- Total bathrooms:3
- Full bathrooms:2
- Half bathrooms:1
- Flooring:Engineered Wood
- Kitchen Description:Built-In Microwave, Built-In Range, Built-Ins, Dishwasher, Disposal, Recessed Lighting, Refrigerator
- Bedroom Description:Entry Level Bedroom, Walk In Closet(s)
- Living area:1,670 sq. ft.
Heating and cooling
- Cooling:Central A/C
- Heating:90% Forced Air, Heat Pump - Gas BackUp, Propane - Metered
Structure and exterior
- Roof:Architectural Shingle
- Year built:2003
- Building area:1,670 sq. ft.
- Architectural Style:Coastal, Contemporary
- Construction Materials:Aluminum Siding, Frame
- Exterior Features:Deck(s), Enclosed, Porch(es), Screened, Sidewalks, Street Lights, Tennis Court(s)
- Foundation Description:Crawl Space
- Levels:2 Stories
Schools
- High school:INDIAN RIVER
- Middle school:SELBEYVILLE
- Elementary school:LORD BALTIMORE
Utilities
- Water:Public
- Sewer:Public Sewer
Finances and disclosures
- Price:$500,000
- Price per sq. ft.:$299.4
- Tax amount:$927 (2025)
Features and amenities
- Laundry features:Dryer, Dryer - Electric, Washer
- Amenities:200+ Amp Service, Built-Ins, Cable TV, Ceiling Fan(s), Recessed Lighting
Parking
- Parking description:Attached Garage, Garage Door Opener
- Garage:Yes
- Garage spaces:1
New listings near 259 October Glory Ave
- New
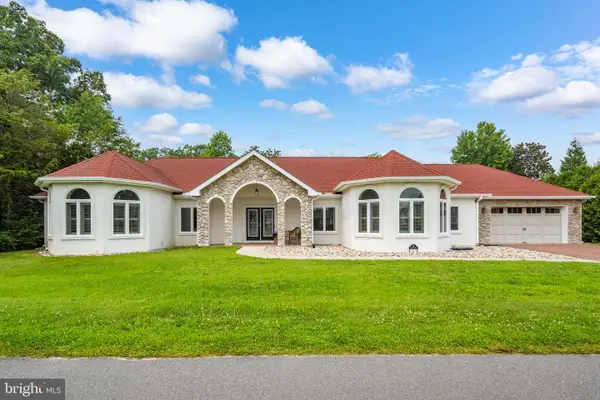 $774,000Active7 beds 4 baths3,203 sq. ft.
18 West Ave, OCEAN VIEW, DE 19970
MLS# DESU2111912Listed by: REMAX COASTAL - New
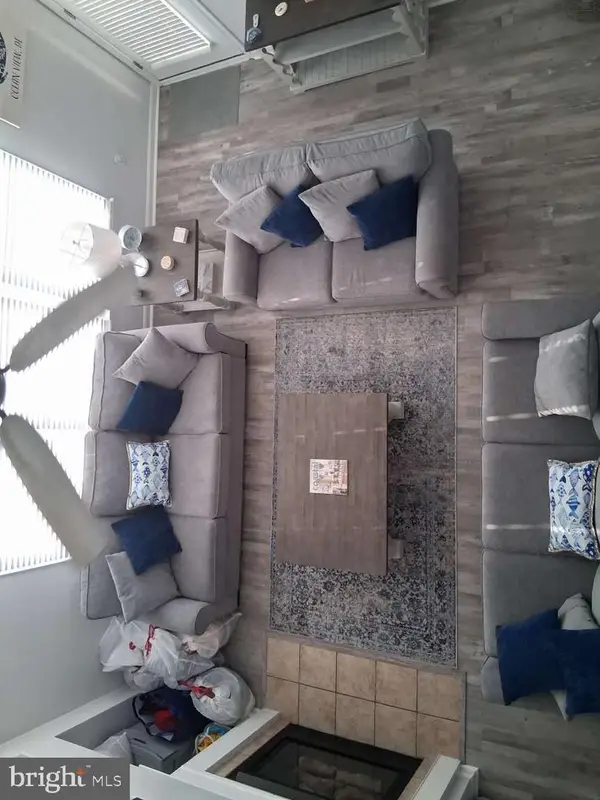 $418,000Active2 beds 2 baths1,610 sq. ft.
128 October Glory Ave #h, OCEAN VIEW, DE 19970
MLS# DESU2116522Listed by: HOMEZU BY SIMPLE CHOICE - Coming Soon
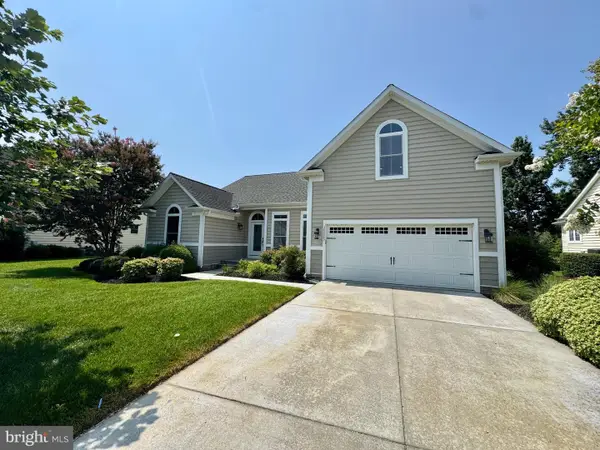 $759,900Coming Soon4 beds 3 baths
30925 Fresh Pond Dr, OCEAN VIEW, DE 19970
MLS# DESU2115872Listed by: WEICHERT, REALTORS - BEACH BOUND - Open Sat, 10am to 1pmNew
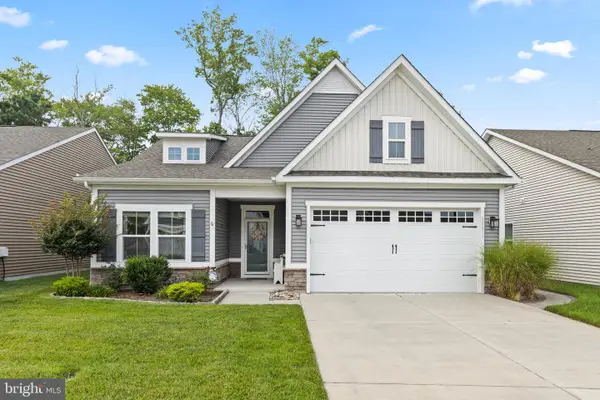 $519,900Active3 beds 3 baths2,400 sq. ft.
36611 Red Cedar Loop #19, OCEAN VIEW, DE 19970
MLS# DESU2116294Listed by: LONG & FOSTER REAL ESTATE, INC. - New
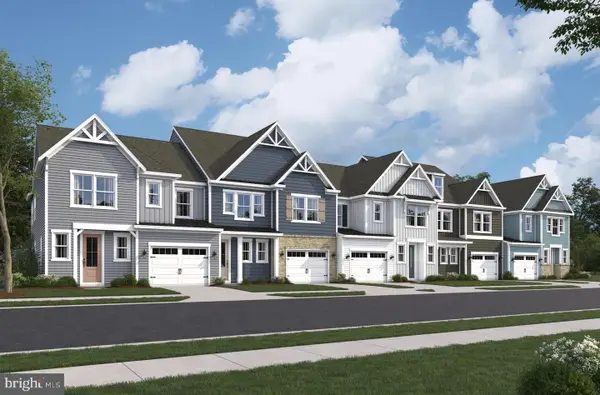 $487,990Active3 beds 3 baths2,088 sq. ft.
309 Gallagher Dr, OCEAN VIEW, DE 19970
MLS# DESU2116548Listed by: LONG & FOSTER REAL ESTATE, INC. - New
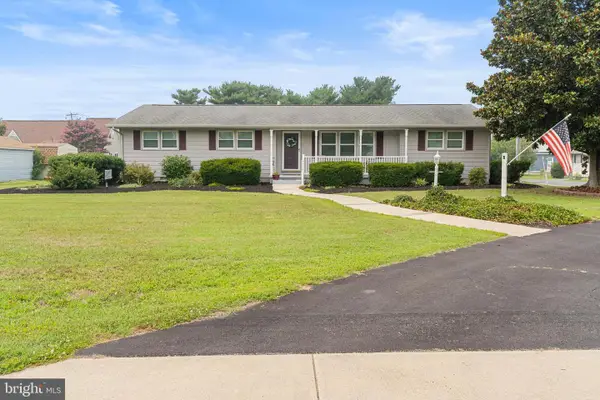 $625,000Active4 beds 2 baths1,760 sq. ft.
112 West Ave, OCEAN VIEW, DE 19970
MLS# DESU2116092Listed by: WILGUS ASSOCIATES B - New
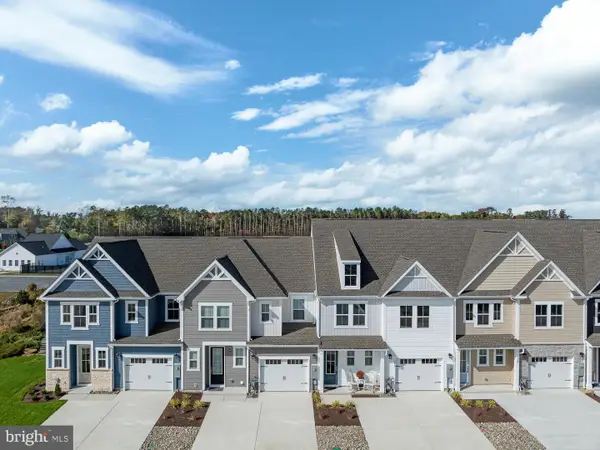 $465,990Active3 beds 3 baths2,267 sq. ft.
315 Gallagher Dr, OCEAN VIEW, DE 19970
MLS# DESU2116488Listed by: LONG & FOSTER REAL ESTATE, INC. - New
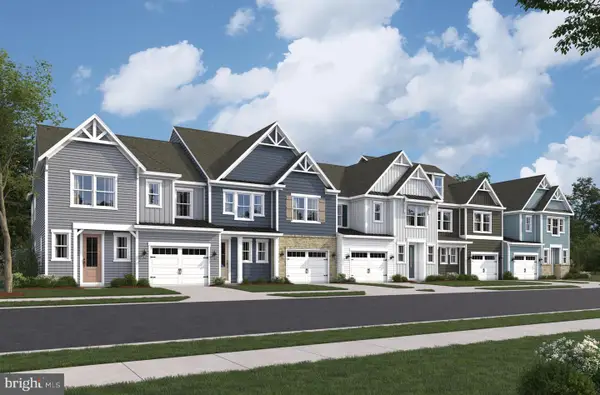 $435,990Active3 beds 3 baths2,088 sq. ft.
333 Gallagher Dr, OCEAN VIEW, DE 19970
MLS# DESU2116496Listed by: LONG & FOSTER REAL ESTATE, INC. - New
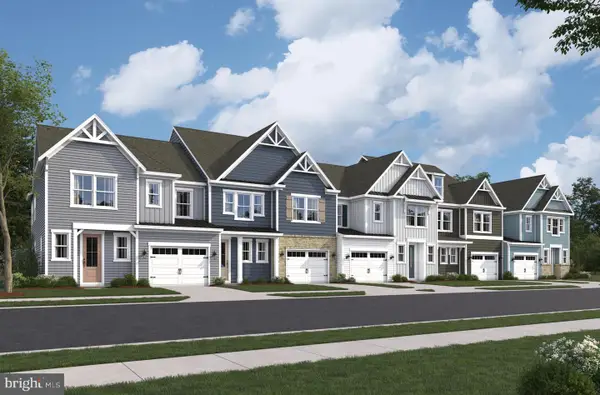 $451,990Active3 beds 3 baths2,088 sq. ft.
317 Gallagher Dr, OCEAN VIEW, DE 19970
MLS# DESU2116504Listed by: LONG & FOSTER REAL ESTATE, INC. - New
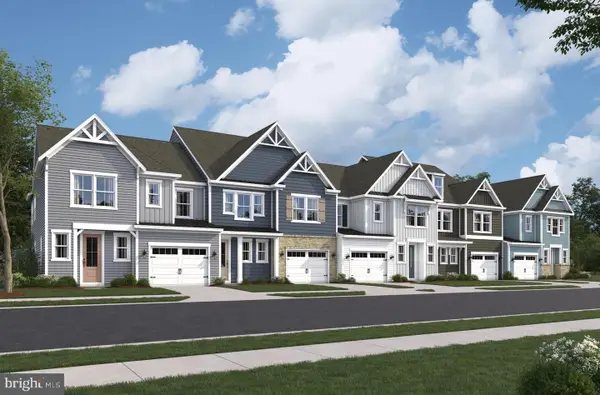 $441,990Active3 beds 3 baths2,088 sq. ft.
319 Gallagher Dr, OCEAN VIEW, DE 19970
MLS# DESU2116510Listed by: LONG & FOSTER REAL ESTATE, INC.


Protect your home and budget from life's surprises with an Assurant Home Warranty, backed by a partner that supports you through every step of homeownership. Explore Plans.
©2026 Century 21 Real Estate LLC. All rights reserved. CENTURY 21®, the CENTURY 21 Logo and C21® are service marks owned by Century 21 Real Estate LLC. Century 21 Real Estate LLC fully supports the principles of the Fair Housing Act and the Equal Opportunity Act. Each office is independently owned and operated. Listing information is deemed reliable but not guaranteed accurate.