
31199 Jerry Dr, Ocean View, DE 19970
Local realty services provided by:CENTURY 21 Gold
31199 Jerry Dr,Ocean View, DE 19970
$459,900
- 3 Beds
- 2 Baths
- 1,344 sq. ft.
- Single family
- Active
Listed by: trevor a. clark, abby clark
Office: 1st choice properties llc.
MLS#:DESU2123396
Source:BRIGHTMLS
Price summary
- Price:$459,900
- Price per sq. ft.:$342.19
About this home
A beautiful newer home situated on a private, gravel road with no HOA. Located in Ocean View without the town tax and less than 4.5 miles to the beach. This cozy home offers a living room with electric fireplace, large country style kitchen with granite, soft close cabinet drawers, stainless steel appliances, and dining area, stylish primary bedroom, 2 guest bedrooms, guest bathroom, a large deck and huge attic for storage. Room to possibly add a garage. Currently there is a shed/garage that's perfect for all your landscaping equipment and plenty of storage as well. Do not miss out on this great vacation getaway or enjoy living year-round. Rents in July/August through VRBO. Great location near golfing, fishing, restaurants, and shopping.
Contact an agent
Home facts
- Year built:2021
- Subdivision & Development:NONE AVAILABLE
- Listing ID #:DESU2123396
- Added:3 day(s) ago
- Updated:November 04, 2026 at 03:50 PM
Rooms and interior
- Bedrooms:3
- Total bathrooms:2
- Full bathrooms:2
- Flooring:Carpet, Ceramic Tile, Luxury Vinyl Plank
- Dining Description:Combination Kitchen/Dining, Dining Area
- Bathrooms Description:Primary Bath(s)
- Kitchen Description:Carpet, Dishwasher, Kitchen - Gourmet, Microwave, Oven/Range - Electric, Pantry, Refrigerator, Stainless Steel Appliances, Upgraded Countertops, Water Heater
- Bedroom Description:Carpet, Entry Level Bedroom, Walk In Closet(s)
- Living area:1,344 sq. ft.
Heating and cooling
- Cooling:Central A/C
- Heating:Electric, Forced Air
Structure and exterior
- Roof:Architectural Shingle
- Year built:2021
- Building area:1,344 sq. ft.
- Lot area:0.25 Acres
- Architectural Style:Ranch/Rambler
- Construction Materials:Advanced Framing, Batts Insulation, Block, CPVC/PVC, Stick Built, Vinyl Siding
- Exterior Features:Deck(s), Outbuilding(s), Porch(es)
- Foundation Description:Block
- Levels:1 Story
Schools
- High school:INDIAN RIVER
- Middle school:SELBYVILLE
- Elementary school:LORD BALTIMORE
Utilities
- Water:Well
- Sewer:Public Sewer
Finances and disclosures
- Price:$459,900
- Price per sq. ft.:$342.19
Features and amenities
- Laundry features:Dryer, Washer
- Amenities:Attic, Cable TV Available, Carbon Monoxide Detector(s), Carpet, Ceiling Fan(s), Double Pane Windows, Phone Available, Smoke Detector, Window Treatments
Parking
- Parking description:Paved Driveway
New listings near 31199 Jerry Dr
- Coming Soon
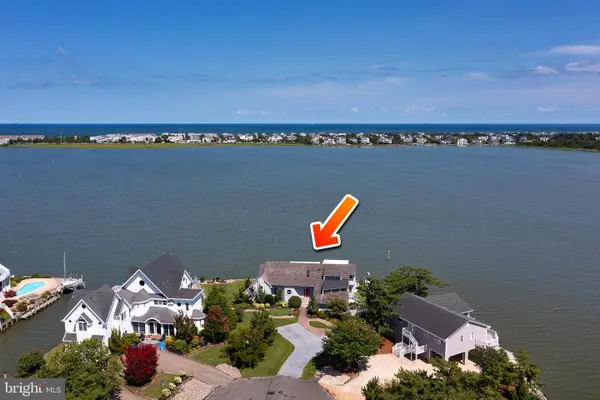 $2,000,000Coming Soon6 beds 6 baths4,500 sq. ft.
38907 Cove Ct, OCEAN VIEW, DE 19970
MLS# DESU2122638Listed by: 1ST CHOICE PROPERTIES LLC - New
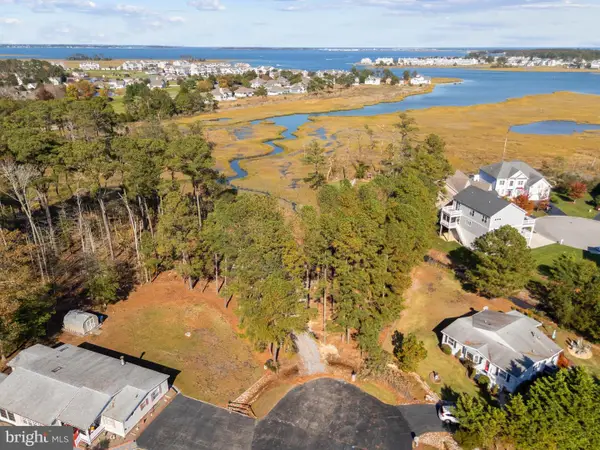 $250,000Active0.6 Acres
31001 Oakwood Rd, OCEAN VIEW, DE 19970
MLS# DESU2123438Listed by: LONG & FOSTER REAL ESTATE, INC. - New
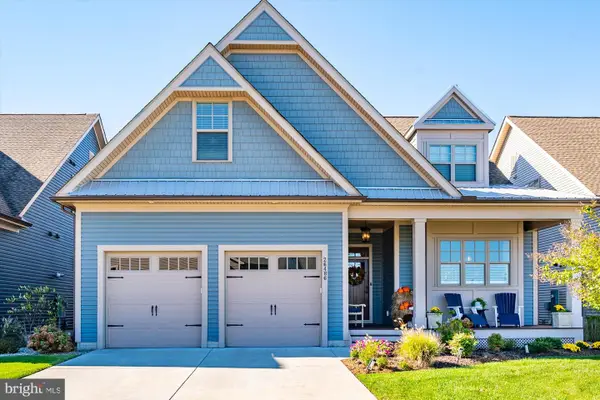 $980,000Active5 beds 5 baths3,900 sq. ft.
26486 E Pereling Ln, OCEAN VIEW, DE 19970
MLS# DESU2123120Listed by: MONUMENT SOTHEBY'S INTERNATIONAL REALTY - New
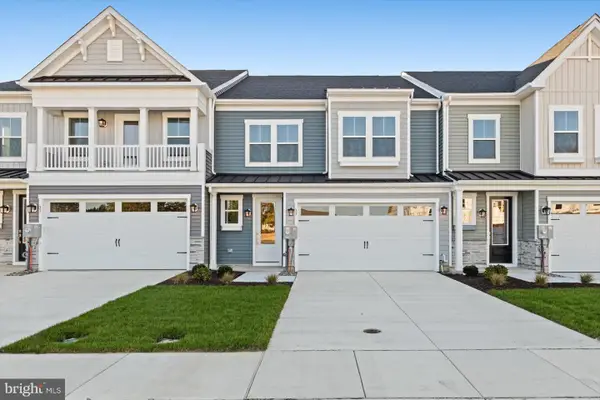 $647,598Active4 beds 4 baths2,564 sq. ft.
33 Browning Farm Blvd, OCEAN VIEW, DE 19970
MLS# DESU2123392Listed by: DRB GROUP REALTY, LLC - Open Sat, 11am to 2pmNew
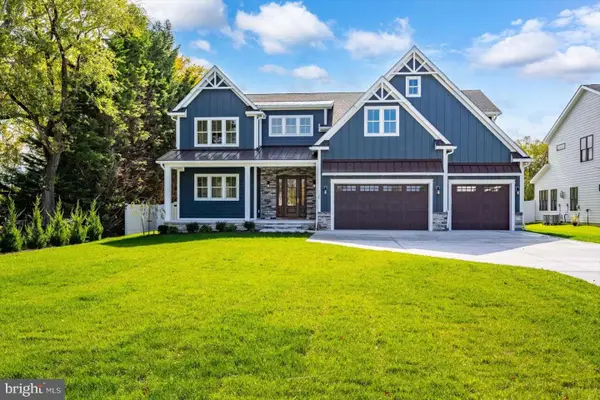 $1,489,000Active5 beds 5 baths4,100 sq. ft.
125 Central Ave, OCEAN VIEW, DE 19970
MLS# DESU2123360Listed by: HOMEZU BY SIMPLE CHOICE 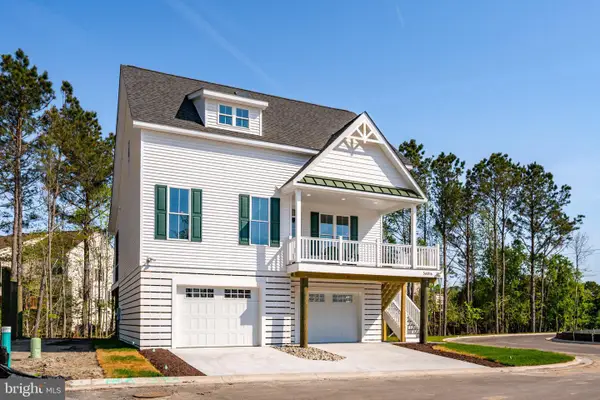 $718,500Pending4 beds 4 baths2,500 sq. ft.
15105 Tranquility Lane #lot 12, OCEAN VIEW, DE 19970
MLS# DESU2121784Listed by: IRON VALLEY REAL ESTATE AT THE BEACH- New
 $395,000Active4 beds 2 baths1,760 sq. ft.
112 West Ave, OCEAN VIEW, DE 19970
MLS# DESU2123350Listed by: WILGUS ASSOCIATES B - New
 $225,000Active0.22 Acres
6 Sussex, OCEAN VIEW, DE 19970
MLS# DESU2123352Listed by: WILGUS ASSOCIATES B - Open Sat, 10am to 12pmNew
 $399,900Active4 beds 3 baths1,426 sq. ft.
30381 Crowley Dr #305, OCEAN VIEW, DE 19970
MLS# DESU2122936Listed by: KELLER WILLIAMS REALTY


Protect your home and budget from life's surprises with an Assurant Home Warranty, backed by a partner that supports you through every step of homeownership. Explore Plans.
©2026 Century 21 Real Estate LLC. All rights reserved. CENTURY 21®, the CENTURY 21 Logo and C21® are service marks owned by Century 21 Real Estate LLC. Century 21 Real Estate LLC fully supports the principles of the Fair Housing Act and the Equal Opportunity Act. Each office is independently owned and operated. Listing information is deemed reliable but not guaranteed accurate.