
35 Browning Farm Blvd, Ocean View, DE 19970
Local realty services provided by:CENTURY 21 Advantage Gold
35 Browning Farm Blvd,Ocean View, DE 19970
$569,990
- 4 Beds
- 4 Baths
- 2,572 sq. ft.
- Townhouse
- Active
Listed by: brittany newman
Office: drb group realty, llc.
MLS#:DESU2123930
Source:BRIGHTMLS
Price summary
- Price:$569,990
- Price per sq. ft.:$221.61
- Monthly HOA dues:$199
About this home
Gorgeous villa is only minutes from Bethany beach. This beautiful 4-bedroom, 3.5-bath villa is the ideal getaway no matter what the season. The 2-car garage leads into the contemporary open-concept floorplan. The upgraded kitchen offers an exceptional backdrop for dinner parties, late-night snacks, or just a quick breakfast before work. The electric fireplace in the main living room provides a cozy glow perfect for movie nights or added warmth to the room. Upstairs, a second living area loft can hold the guests for the holidays or a hangout space. Plenty of sleeping with a 2nd floor en-suite and 2 additional guest bedrooms. The real star of the show is the upstairs back porch, the ideal landing spot for a summertime dinner party or reset point before a great day. Being just moments away from Bethany Beach, boutique shops, well-manicured golf courses, and amazing restaurants there is no better place to be.
Contact an agent
Home facts
- Year built:2026
- Subdivision & Development:SHORE VISTA
- Listing ID #:DESU2123930
- Updated:November 12, 2026 at 12:01 PM
Rooms and interior
- Bedrooms:4
- Total bathrooms:4
- Full bathrooms:3
- Half bathrooms:1
- Dining Description:Combination Dining/Living, Combination Kitchen/Dining, Dining Room
- Bathrooms Description:Bathroom 2, Bathroom 3, Half Bath, Primary Bath(s), Primary Bathroom
- Kitchen Description:Combination Kitchen/Living, Cooktop, Dishwasher, Disposal, Kitchen - Eat-In, Kitchen - Island, Microwave, Oven - Wall, Refrigerator, Stainless Steel Appliances
- Bedroom Description:Entry Level Bedroom, Primary Bedroom
- Living area:2,572 sq. ft.
Heating and cooling
- Cooling:Central A/C, Programmable Thermostat
- Heating:Programmable Thermostat, Propane - Metered, Zoned
Structure and exterior
- Roof:Architectural Shingle
- Year built:2026
- Building area:2,572 sq. ft.
- Lot area:0.1 Acres
- Architectural Style:Villa
- Construction Materials:Stone, Vinyl Siding
- Exterior Features:Porch(es), Screened
- Foundation Description:Slab
- Levels:2 Stories
Utilities
- Water:Public
- Sewer:Public Sewer
Finances and disclosures
- Price:$569,990
- Price per sq. ft.:$221.61
- Tax amount:$2,500
Features and amenities
- Laundry features:Laundry
Parking
- Parking description:Attached Garage, Garage - Front Entry
- Garage:Yes
- Garage spaces:2
New listings near 35 Browning Farm Blvd
- Coming Soon
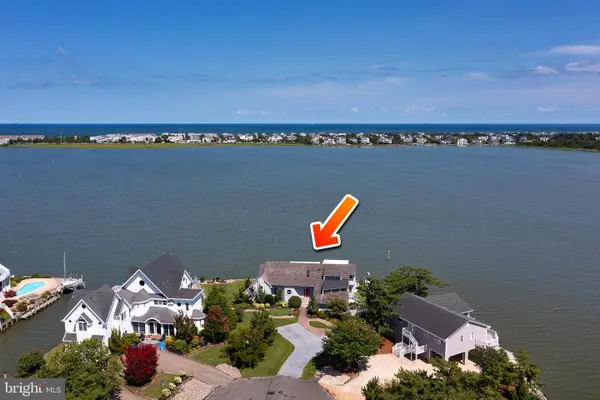 $2,000,000Coming Soon6 beds 6 baths4,500 sq. ft.
38907 Cove Ct, OCEAN VIEW, DE 19970
MLS# DESU2122638Listed by: 1ST CHOICE PROPERTIES LLC - New
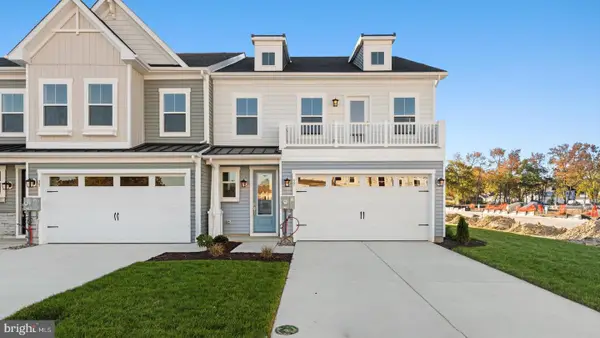 $629,990Active4 beds 4 baths2,534 sq. ft.
37 Browning Farm Blvd, OCEAN VIEW, DE 19970
MLS# DESU2123954Listed by: DRB GROUP REALTY, LLC - New
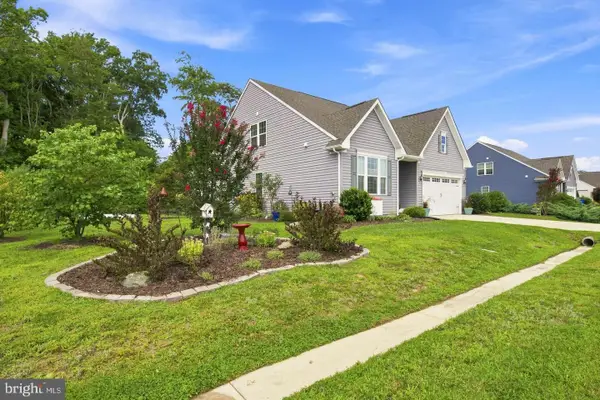 $639,900Active3 beds 3 baths2,238 sq. ft.
33100 Ogre Dr, OCEAN VIEW, DE 19970
MLS# DESU2123906Listed by: RE/MAX ELITE - New
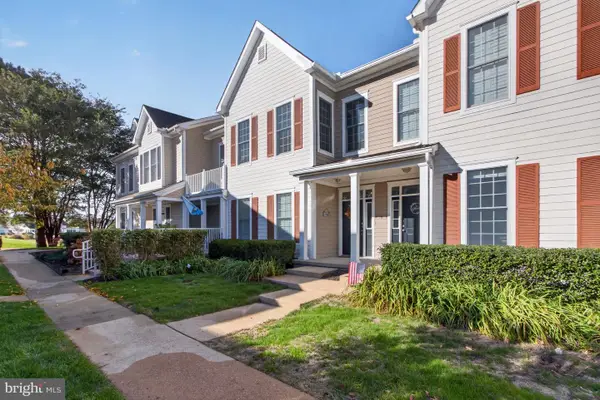 $399,990Active3 beds 2 baths1,520 sq. ft.
112-f Willow Oak Ave #f, OCEAN VIEW, DE 19970
MLS# DESU2122958Listed by: BERKSHIRE HATHAWAY HOMESERVICES PENFED REALTY - New
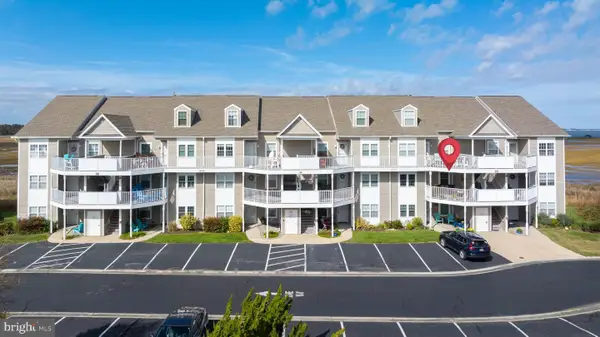 $370,000Active2 beds 2 baths1,160 sq. ft.
37189 Harbor Dr #3303, OCEAN VIEW, DE 19970
MLS# DESU2123058Listed by: LONG & FOSTER REAL ESTATE, INC. 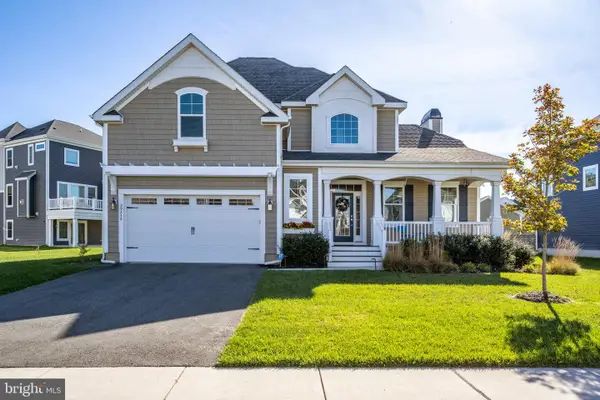 $825,000Pending4 beds 3 baths3,304 sq. ft.
39232 Paradise Ln, OCEAN VIEW, DE 19970
MLS# DESU2123428Listed by: LONG & FOSTER REAL ESTATE, INC.- New
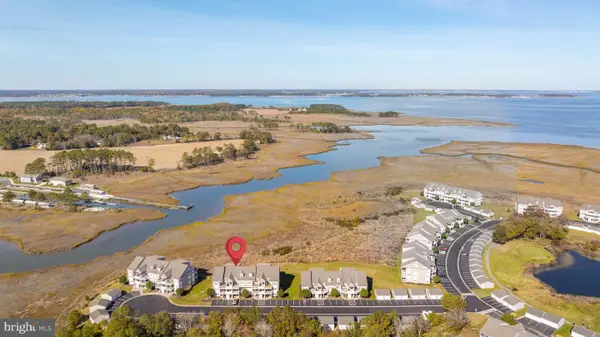 $379,900Active2 beds 2 baths1,300 sq. ft.
30228 Drift Wood Ct #7704, OCEAN VIEW, DE 19970
MLS# DESU2123480Listed by: COLDWELL BANKER REALTY - New
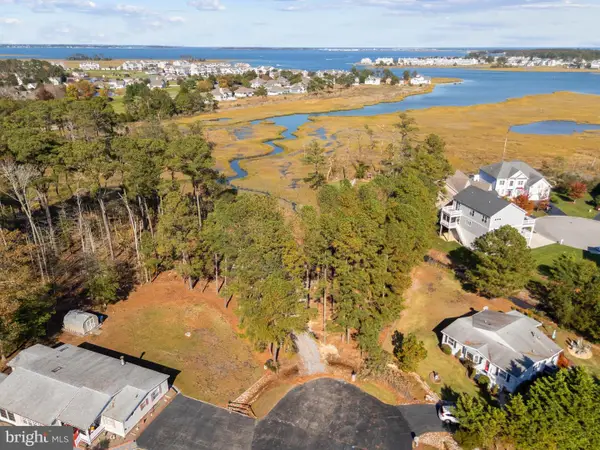 $250,000Active0.6 Acres
31001 Oakwood Rd, OCEAN VIEW, DE 19970
MLS# DESU2123438Listed by: LONG & FOSTER REAL ESTATE, INC. 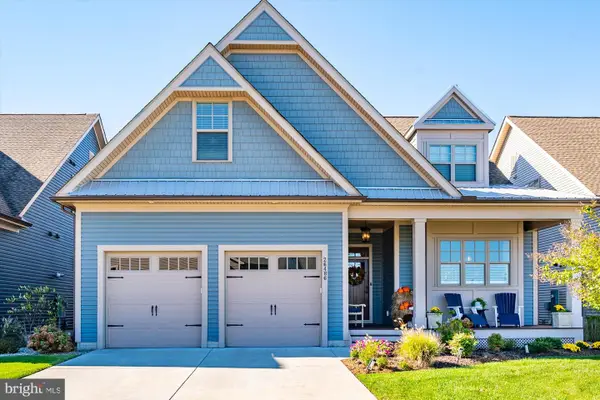 $980,000Active5 beds 5 baths3,900 sq. ft.
26486 E Pereling Ln, OCEAN VIEW, DE 19970
MLS# DESU2123120Listed by: MONUMENT SOTHEBY'S INTERNATIONAL REALTY


Protect your home and budget from life's surprises with an Assurant Home Warranty, backed by a partner that supports you through every step of homeownership. Explore Plans.
©2026 Century 21 Real Estate LLC. All rights reserved. CENTURY 21®, the CENTURY 21 Logo and C21® are service marks owned by Century 21 Real Estate LLC. Century 21 Real Estate LLC fully supports the principles of the Fair Housing Act and the Equal Opportunity Act. Each office is independently owned and operated. Listing information is deemed reliable but not guaranteed accurate.