
37114 Pinehurst Ct #91, Ocean View, DE 19970
Local realty services provided by:CENTURY 21 New Millennium
37114 Pinehurst Ct #91,Ocean View, DE 19970
$549,900
- 4 Beds
- 3 Baths
- 2,000 sq. ft.
- Single family
- Active
Listed by: andrew timmons, tammy dunn
Office: keller williams realty
MLS#:DESU2114902
Source:BRIGHTMLS
Price summary
- Price:$549,900
- Price per sq. ft.:$274.95
- Monthly HOA dues:$208.67
About this home
Welcome to the sought-after waterfront community of Bethany Bay, where resort-style amenities, championship golf, and the natural beauty of the Indian River Bay create an exceptional coastal lifestyle. Perfectly positioned on a beautifully landscaped homesite, this meticulously maintained home enjoys golf course frontage overlooking the sixth hole, with tranquil bay views from the welcoming front porch—an ideal setting for morning coffee or quiet evenings.
Proudly offered by its original owners, the home has been thoughtfully updated with timeless finishes and quality improvements throughout. Recent enhancements include luxury vinyl plank flooring, white quartz countertops, stainless steel appliances, a new roof, HVAC system, and hot water heater. Additional investments include a newly insulated crawlspace with a vapor barrier, extended gutters for improved drainage, and professionally designed landscaping by Sposato Landscaping, reflecting the exceptional care this home has received.
Inside, soaring two-story ceilings and expansive windows create a bright, inviting atmosphere filled with natural light. The spacious living room flows seamlessly onto a private rear deck overlooking protected wetlands, where breathtaking sunsets provide the backdrop for abundant wildlife, including deer, foxes, rabbits, and an impressive variety of native birds.
The beautifully appointed kitchen features crisp white cabinetry, quartz countertops, a brand-new dishwasher, pantry, and a sunny breakfast nook with direct access to a second outdoor deck. A generous dining area connects to the kitchen through a convenient pass-through, creating an ideal layout for both entertaining and everyday living. The main level also includes a laundry area, under-stair storage, and interior access to the attached two-car garage.
The first-floor primary suite offers a peaceful retreat with serene wooded views, a spacious walk-in closet, and a private en suite bath featuring dual vanities and a tub/shower combination. Upstairs, three generously sized guest bedrooms and an updated full bath provide exceptional flexibility for family, guests, a home office, or hobby space.
What truly distinguishes this property is a setting that simply cannot be replicated. While many newer communities maximize density, this home enjoys the rare combination of protected wetlands behind the property, golf course frontage, and views of the Indian River Bay—offering privacy, natural beauty, and an ever-changing coastal landscape that will remain preserved for years to come.
Bethany Bay is renowned not only for its picturesque setting but also for the exceptional value offered through its comprehensive homeowners association. HOA services include exterior building maintenance, roof replacement, landscaping, flood insurance, and high-speed internet, allowing for truly low-maintenance living. Residents also enjoy an outstanding collection of resort-style amenities, including a nine-hole golf course, outdoor pool, clubhouse, tennis and pickleball courts, walking trails, a private boat ramp, kayak launch, and fishing pier.
Ideally located just minutes from Bethany Beach, local dining, shopping, and Delaware's award-winning coastline, this beautifully updated home presents a rare opportunity to enjoy an effortless coastal lifestyle in one of the area's most desirable communities....
Contact an agent
Home facts
- Year built:1999
- Subdivision & Development:BETHANY BAY
- Listing ID #:DESU2114902
- Added:69 day(s) ago
- Updated:September 11, 2026 at 02:17 PM
Rooms and interior
- Bedrooms:4
- Total bathrooms:3
- Full bathrooms:2
- Half bathrooms:1
- Flooring:Luxury Vinyl Plank
- Dining Description:Combination Kitchen/Dining, Dining Area, Formal/Separate Dining Room
- Bathrooms Description:Primary Bath(s)
- Kitchen Description:Breakfast Area, Built-In Microwave, Built-In Range, Dishwasher, Exhaust Fan, Freezer, Icemaker, Kitchen - Galley, Microwave, Oven/Range - Electric, Pantry, Refrigerator, Stainless Steel Appliances, Upgraded Countertops, Water Dispenser, Water Heater
- Bedroom Description:Entry Level Bedroom, Walk In Closet(s)
- Living area:2,000 sq. ft.
Heating and cooling
- Cooling:Central A/C, Programmable Thermostat
- Heating:Electric, Forced Air, Programmable Thermostat
Structure and exterior
- Roof:Architectural Shingle, Pitched
- Year built:1999
- Building area:2,000 sq. ft.
- Lot Features:Backs to Trees, Bayside, Front Yard, Rear Yard, SideYard(s), Tidal Wetland, Trees/Wooded
- Architectural Style:Contemporary
- Construction Materials:Vinyl Siding
- Exterior Features:Deck(s)
- Foundation Description:Crawl Space
- Levels:2 Stories
Schools
- High school:INDIAN RIVER
- Middle school:SELBYVILLE
- Elementary school:LORD BALTIMORE
Utilities
- Water:Public
- Sewer:Public Sewer
Finances and disclosures
- Price:$549,900
- Price per sq. ft.:$274.95
- Tax amount:$969 (2025)
Features and amenities
- Laundry features:Dryer, Dryer In Unit, Washer, Washer In Unit
- Amenities:Bar, Ceiling Fan(s), Double Hung Windows, Double Pane Windows, Main Entrance Lock, Smoke Detector, Window Treatments
Parking
- Parking description:Asphalt Driveway, Attached Garage, Garage - Front Entry, Garage Door Opener, Inside Access, Paved Driveway
- Garage:Yes
- Garage spaces:2
New listings near 37114 Pinehurst Ct #91
- Coming Soon
 $475,000Coming Soon2 beds 2 baths1,314 sq. ft.
38341 N Mill Ln, OCEAN VIEW, DE 19970
MLS# DESU2118288Listed by: NORTHROP REALTY - Coming SoonOpen Sat, 10:30am to 12pm
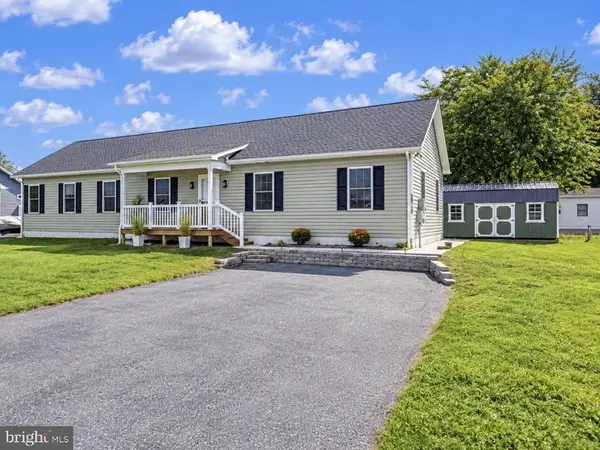 $469,900Coming Soon3 beds 2 baths1,768 sq. ft.
36710 Baltimore Ave, OCEAN VIEW, DE 19970
MLS# DESU2120304Listed by: KELLER WILLIAMS REALTY - Coming Soon
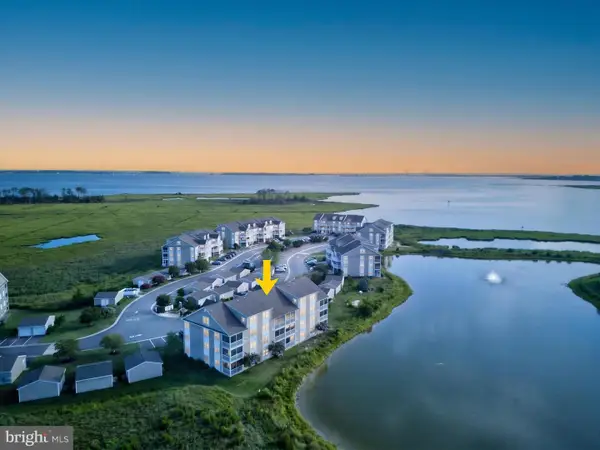 $359,900Coming Soon2 beds 2 baths1,112 sq. ft.
37178 Harbor Dr, OCEAN VIEW, DE 19970
MLS# DESU2119384Listed by: JACK LINGO - REHOBOTH - Open Sat, 10am to 12pmNew
 $1,100,000Active4 beds 4 baths3,614 sq. ft.
30351 Bermuda Dr, OCEAN VIEW, DE 19970
MLS# DESU2119396Listed by: NORTHROP REALTY - New
 $540,000Active4 beds 3 baths2,670 sq. ft.
33225 Parker House Rd, OCEAN VIEW, DE 19970
MLS# DESU2120256Listed by: BETHANY AREA REALTY LLC - New
 $429,900Active3 beds 2 baths1,600 sq. ft.
31741 Diane Rd, OCEAN VIEW, DE 19970
MLS# DESU2120202Listed by: EXP REALTY, LLC - Open Sun, 1 to 3pmNew
 $580,000Active3 beds 2 baths2,081 sq. ft.
412 Jackie Dr, OCEAN VIEW, DE 19970
MLS# DESU2120086Listed by: HOUWZER LLC-HADDONFIELD - New
 $349,900Active3 beds 2 baths832 sq. ft.
31236 Brush Hook Rd, OCEAN VIEW, DE 19970
MLS# DESU2120030Listed by: COASTAL REAL ESTATE - Open Sat, 10am to 12pmNew
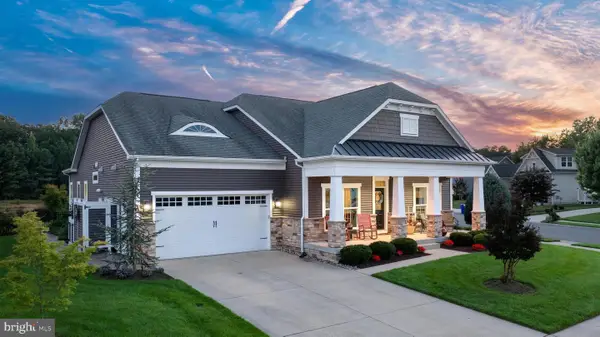 $1,050,000Active4 beds 3 baths3,000 sq. ft.
33009 Venezia Way, OCEAN VIEW, DE 19970
MLS# DESU2118790Listed by: COLDWELL BANKER REALTY 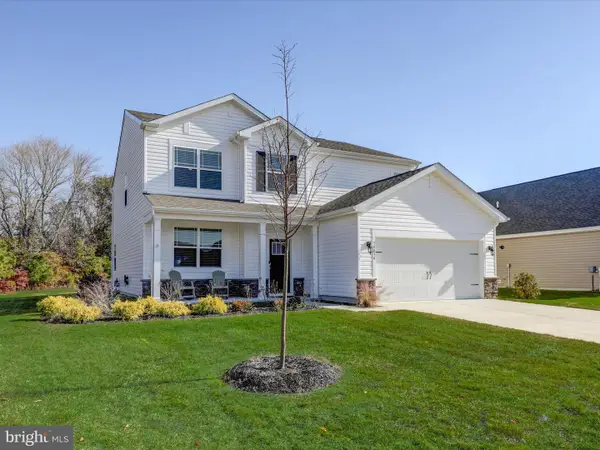 $785,000Pending5 beds 4 baths1,338 sq. ft.
34034 Gooseberry Ave, OCEAN VIEW, DE 19970
MLS# DESU2119150Listed by: KELLER WILLIAMS REALTY DELMARVA


Protect your home and budget from life's surprises with an Assurant Home Warranty, backed by a partner that supports you through every step of homeownership. Explore Plans.
©2026 Century 21 Real Estate LLC. All rights reserved. CENTURY 21®, the CENTURY 21 Logo and C21® are service marks owned by Century 21 Real Estate LLC. Century 21 Real Estate LLC fully supports the principles of the Fair Housing Act and the Equal Opportunity Act. Each office is independently owned and operated. Listing information is deemed reliable but not guaranteed accurate.